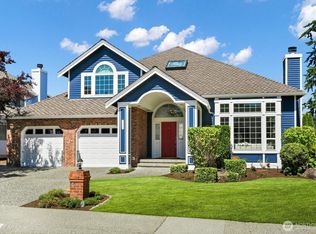
Your New Home Awaits in Winchester Hills, One of Woodinville's Most Coveted Neighborhoods. Enjoy the convenience, function, and comfort, of this amazing opportunity ready for your updates. This spacious layout with vaulted ceiling is just the right blend for entertaining guests, and everyday living. Natural light engulfs the main level with large picture windows, a bonus living room, and tons of storage space. 3-oversized bedrooms, and a Primary Suite with 5-piece bath ensemble, walk in closet, and soaking tub. Open kitchen layout with seperate island gas cook top, eating space, and walk-in pantry. The fully fenced yard features a beautiful patio space with meticulous landscaping, mature vegetation, and expansive gardening space to fit all you needs. Top it off with a spacious 2-car garage with additional storage space that can house all your toys and treasures. Enjoy the best Woodinville has to offer, just moments from elegant wineries, the Sammamish River Trail, Totem Lake Villiage, Woodinville Town Center, and award-winning Northshore schools. Come and make this home the best investment you've ever made!
Pending inspection
Listed by: eXp Realty • Toby Parker
$1,159,000
12523 NE 164th Street, Woodinville, WA 98072
4beds
2,650sqft
Single Family Residence
Built in 1989
6,381 Square Feet Lot
$1,149,200 Zestimate®
$437/sqft
$17/mo HOA
What's special
Open kitchen layoutSoaking tubTons of storage spaceEating spaceMature vegetationLarge picture windowsExpansive gardening space
- 13 days
- 1,003
- 48
Likely to sell faster than
Zillow last checked:
Listing updated:
Offers reviewed: Aug 25
Listed by:
Toby Parker,
eXp Realty,
Teresa Parker,
eXp Realty
Source: NWMLS as distributed by MLS GRID,MLS#: 2568373
Facts & features
Interior
Bedrooms & bathrooms
- Bedrooms: 4
- Bathrooms: 3
- Full bathrooms: 2
- 1/2 bathrooms: 1
- Main level bathrooms: 1
Primary bedroom
- Level: Second
Bedroom
- Level: Second
Bedroom
- Level: Second
Bedroom
- Level: Second
Bathroom full
- Level: Second
Bathroom full
- Level: Second
Other
- Level: Main
Bonus room
- Level: Main
Dining room
- Level: Main
Entry hall
- Level: Main
Family room
- Level: Main
Kitchen with eating space
- Level: Main
Living room
- Level: Main
Utility room
- Level: Main
Heating
- Fireplace, Forced Air, Electric, Natural Gas
Cooling
- Insert
Appliances
- Included: Dishwasher, Dryer, Microwave, Refrigerator, Stove(s)/Range(s), Washer, Dishwasher(s), Dryer(s), Microwave(s), Refrigerator(s), Washer(s)
Features
- Ceiling Fan(s), Dining Room
- Flooring: Laminate, Vinyl, Carpet
- Windows: Dbl Pane/Storm Window
- Basement: None
- Number of fireplaces: 1
- Fireplace features: Gas, Main Level: 1, Fireplace
Interior area
- Total structure area: 2,650
- Total interior livable area: 2,650 sqft
Property
Parking
- Total spaces: 4
- Parking features: Driveway, Attached Garage, Off Street
- Has attached garage: Yes
- Covered spaces: 2
- Uncovered spaces: 2
Features
- Levels: Two
- Stories: 2
- Entry location: Main
- Patio & porch: Ceiling Fan(s), Dbl Pane/Storm Window, Dining Room, Fireplace, Vaulted Ceiling(s), Walk-In Closet(s), Wired for Generator
- Has view: Yes
- View description: See Remarks, Territorial
Lot
- Size: 6,381 Square Feet
- Features: Curbs, Dead End Street, Paved, Sidewalk, Athletic Court, Cable TV, Fenced-Fully, Gas Available, High Speed Internet, Patio
- Topography: Level
- Residential vegetation: Brush, Garden Space
Details
- Parcel number: 9465900570
- Zoning: R-6
- Zoning description: Jurisdiction: City
- Special conditions: Standard
- Other equipment: Wired for Generator
Construction
Type & style
- Home type: SingleFamily
- Architectural style: Contemporary,2 Story
- Property subtype: Single Family Residence
Materials
- Brick, Wood Siding, Wood Products
- Foundation: Poured Concrete
- Roof: Composition,See Remarks
Condition
- Good
- Year built: 1989
- Major remodel year: 1989
Utilities & green energy
- Electric: Company: PSE
- Sewer: Available, Sewer Connected, Company: PUD
- Water: Public, Company: PUD
- Utilities for property: Comcast/Xfiniti
Community & HOA
Community
- Features: CCRs
- Subdivision: Winchester Hills
HOA
- HOA fee: $200 annually
Location
- Region: Woodinville
Financial & listing details
- Price per square foot: $437/sqft
- Tax assessed value: $1,388,000
- Annual tax amount: $13,182
- Offers reviewed: 08/25/2026
- Date on market: 8/17/2026
- Cumulative days on market: 13 days
- Listing terms: Conventional,FHA,VA Loan
- Inclusions: Dishwasher(s), Dryer(s), Microwave(s), Refrigerator(s), Stove(s)/Range(s), Washer(s)
- Total actual rent: 4200
Estimated market value
$1,149,200
$1.09M - $1.21M
$4,628/mo
Price history
| Date | Event | Price |
|---|---|---|
| 8/27/2026 | Pending sale | $1,159,000$437/sqft |
Source:  NWMLS as distributed by MLS GRID #2568373 Report a problem NWMLS as distributed by MLS GRID #2568373 Report a problem | ||
| 8/18/2026 | Listed for sale | $1,159,000+361.8%$437/sqft |
Source: NWMLS as distributed by MLS GRID #2568373 Report a problem | ||
| 3/14/1997 | Sold | $251,000+13.6%$95/sqft |
Source: Public Record Report a problem | ||
| 10/20/1993 | Sold | $221,000$83/sqft |
Source: Public Record Report a problem | ||
Public tax history
| Year | Property taxes | Tax assessment |
|---|---|---|
| 2025 | $13,182 +22% | $1,388,000 +17.5% |
| 2024 | $10,804 +13.2% | $1,181,000 +18.5% |
| 2023 | $9,543 -7.2% | $997,000 -17.5% |
| 2022 | $10,287 +11.2% | $1,208,000 +37.1% |
| 2021 | $9,253 +7% | $881,000 +18.7% |
| 2020 | $8,645 -2.3% | $742,000 -4.1% |
| 2019 | $8,847 +3% | $774,000 -1.3% |
| 2018 | $8,589 +13.1% | $784,000 +22.7% |
| 2017 | $7,592 +21.5% | $639,000 +10.7% |
| 2016 | $6,248 | $577,000 -0.9% |
| 2015 | $6,248 | $582,000 +15.5% |
| 2014 | $6,248 | $504,000 +13% |
| 2013 | $6,248 | $446,000 +13.8% |
| 2012 | -- | $392,000 -3% |
| 2011 | -- | $404,000 -9.2% |
| 2010 | -- | $445,000 |
| 2009 | -- | $445,000 +4% |
| 2007 | -- | $428,000 +3.9% |
| 2006 | -- | $412,000 +7.9% |
| 2005 | -- | $382,000 +26.1% |
| 2001 | $4,520 +5.6% | $303,000 +9.8% |
| 2000 | $4,278 | $276,000 |
Find assessor info on the county website
Monthly payment
Est. payment
Payment breakdown
Explore the cost of this home by adjusting the details. Changes won't be saved.Climate risks
Neighborhood: Upper West Ridge
Nearby schools
Schools provided by the listing agent
- Elementary: Woodmoor Elem
- Middle: Northshore Middle School
- High: Inglemoor Hs
Source: NWMLS as distributed by MLS GRID. This data may not be complete. We recommend contacting the local school district to confirm school assignments for this home.

Similar homes
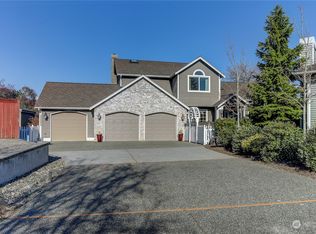
- $1,140,0003 bd3 ba2.2k sqft15381 129th Avenue NE, Woodinville, WA 98072Active
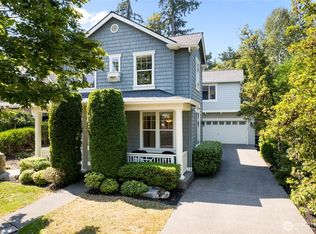 MLS ID #2570798, Garla Allen. NWMLS as distributed by MLS GRID
 - $1,124,9904 bd3 ba2.3k sqft14821 127th Avenue NE, Woodinville, WA 98072Active
 MLS ID #2565377, Lydie Vieira. NWMLS as distributed by MLS GRID
 - $1,125,0003 bd4 ba2.5k sqftQuail Ridge Heights, Woodinville, WA 98072Active
 MLS ID #2570649, Iolanthe Chan-McCarthy. NWMLS as distributed by MLS GRID
 - $1,145,0003 bd3 ba2.4k sqft15727 154th Avenue NE, Woodinville, WA 98072Active
 MLS ID #2544373, Bill Aubuchon. NWMLS as distributed by MLS GRID
