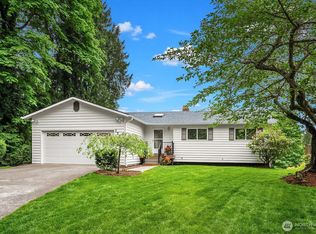
Nestled in a highly desirable well appointed cul-de-sac in the Northshore school district, this updated CamWest-built residence seamlessly blends luxury with everyday functionality. Backing directly onto a lush, native growth greenbelt, this home is a true private sanctuary. Step into a chef's delight: the gourmet kitchen boasts gleaming granite countertops and premium stainless steel appliances that flow seamlessly into an expansive living space. Unwind in the family room beside the cozy gas fireplace and custom built-ins while enjoying nature views. The primary suite is thoughtfully designed for ultimate relaxation, featuring a massive walk-in closet, dual sinks, a separate walk-in shower, and a large soaking tub perfect for unwinding. Then retreat to the neighboring French-door den—ideal for a sophisticated home office or quiet nursery. Enjoy absolute privacy in your fully fenced backyard that opens up to the sights and sounds of nature. With an attached two-car garage, a spacious utility room, and recent premium updates—including a newer roof and upgraded skylight, furnace (2023), new gas stove (2025), and fresh interior paint and new washer and dryer(2026)—this home is entirely move-in ready. Don't miss the proximity to Totem Lake, downtown Woodinville and downtown Bothell all from one turnkey home! Easy 405 commute!
Active
Listed by: Redfin • Garla Allen
$1,140,000
15381 129th Avenue NE, Woodinville, WA 98072
3beds
2,200sqft
Single Family Residence
Built in 2005
5,227 Square Feet Lot
$1,136,800 Zestimate®
$518/sqft
$40/mo HOA
What's special
Cozy gas fireplaceGourmet kitchenAttached two-car garageNew washer and dryerNature viewsMassive walk-in closetDual sinks
- 13 days
- 817
- 54
Zillow last checked:
Listing updated:
Listed by:
Garla Allen,
Redfin
Source: NWMLS as distributed by MLS GRID,MLS#: 2570798
Facts & features
Interior
Bedrooms & bathrooms
- Bedrooms: 3
- Bathrooms: 3
- Full bathrooms: 2
- 1/2 bathrooms: 1
- Main level bathrooms: 1
Primary bedroom
- Level: Second
Bedroom
- Level: Second
Bedroom
- Level: Second
Bathroom full
- Level: Second
Bathroom full
- Level: Second
Other
- Level: Main
Den office
- Level: Second
Dining room
- Level: Main
Entry hall
- Level: Main
Family room
- Level: Main
Kitchen with eating space
- Level: Main
Kitchen without eating space
- Level: Main
Living room
- Level: Main
Utility room
- Level: Second
Heating
- Fireplace, 90%+ High Efficiency, Forced Air, Electric, Natural Gas
Cooling
- None
Appliances
- Included: Dishwasher, Disposal, Dryer, Microwave, Refrigerator, Stove(s)/Range(s), Washer, Dishwasher(s), Dryer(s), Garbage Disposal, Microwave(s), Refrigerator(s), Washer(s)
Features
- Bath Off Primary, Dining Room, High Tech Cabling
- Flooring: Ceramic Tile, Hardwood, Vinyl, Carpet
- Doors: French Doors
- Windows: Dbl Pane/Storm Window
- Number of fireplaces: 2
- Fireplace features: Gas, Lower Level: 1, Upper Level: 1, Fireplace
Interior area
- Total structure area: 2,200
- Total interior livable area: 2,200 sqft
Property
Parking
- Total spaces: 4
- Parking features: Attached Garage
- Has attached garage: Yes
- Covered spaces: 2
- Uncovered spaces: 2
Features
- Levels: Two
- Stories: 2
- Entry location: Main
- Patio & porch: Bath Off Primary, Dbl Pane/Storm Window, Dining Room, Fireplace, Fireplace (Primary Bedroom), French Doors, High Tech Cabling, Vaulted Ceiling(s), Walk-In Closet(s)
- Has view: Yes
- View description: Mountain(s)
Lot
- Size: 5,227 Square Feet
- Features: Corner Lot, Cul-De-Sac, Dead End Street, Paved, Cable TV, Deck, Fenced-Fully, Gas Available, High Speed Internet
- Topography: Level
- Residential vegetation: Garden Space
Details
- Parcel number: 5536500320
- Special conditions: Standard
Construction
Type & style
- Home type: SingleFamily
- Architectural style: Craftsman,2 Story
- Property subtype: Single Family Residence
Materials
- Wood Siding, Wood Products
- Foundation: Poured Concrete
- Roof: Flat
Condition
- Very Good
- Year built: 2005
Utilities & green energy
- Electric: Company: Puget Sound Energy
- Sewer: Sewer Connected, Company: n/a
- Water: Public, Company: Woodinville Water District
- Utilities for property: Xfinity, Xfinity
Community & HOA
Community
- Subdivision: Woodinville
HOA
- Services included: Common Area Maintenance
- HOA fee: $475 annually
Location
- Region: Woodinville
Financial & listing details
- Price per square foot: $518/sqft
- Tax assessed value: $1,504,000
- Annual tax amount: $11,633
- Date on market: 8/22/2026
- Cumulative days on market: 11 days
- Listing terms: Conventional
- Inclusions: Dishwasher(s), Dryer(s), Garbage Disposal, Microwave(s), Refrigerator(s), Stove(s)/Range(s), Washer(s)
Estimated market value
$1,136,800
$1.08M - $1.19M
$4,132/mo
Price history
| Date | Event | Price |
|---|---|---|
| 8/28/2026 | Listed for sale | $1,140,000$518/sqft |
Source:  NWMLS as distributed by MLS GRID #2570798 Report a problem NWMLS as distributed by MLS GRID #2570798 Report a problem | ||
| 8/26/2026 | Pending sale | $1,140,000$518/sqft |
Source: NWMLS as distributed by MLS GRID #2570798 Report a problem | ||
| 8/20/2026 | Listed for sale | $1,140,000+165.1%$518/sqft |
Source: NWMLS as distributed by MLS GRID #2570798 Report a problem | ||
| 9/19/2012 | Sold | $430,000-10.4%$195/sqft |
Source: NWMLS as distributed by MLS GRID #392603 Report a problem | ||
| 3/23/2012 | Listing removed | $480,000$218/sqft |
Source: RE/MAX PREFERENCE #303274 Report a problem | ||
| 2/15/2012 | Price change | $480,000-4%$218/sqft |
Source: RE/MAX PREFERENCE #303274 Report a problem | ||
| 12/16/2011 | Listed for sale | $500,000-13.8%$227/sqft |
Source: RE/MAX PREFERENCE #303274 Report a problem | ||
| 7/2/2007 | Sold | $580,000+19.6%$264/sqft |
Source: NWMLS as distributed by MLS GRID #27093617 Report a problem | ||
| 4/28/2005 | Sold | $484,950$220/sqft |
Source: NWMLS as distributed by MLS GRID #24159060 Report a problem | ||
Public tax history
| Year | Property taxes | Tax assessment |
|---|---|---|
| 2025 | $14,193 +22% | $1,504,000 +17.5% |
| 2024 | $11,633 +33.3% | $1,280,000 +40.7% |
| 2023 | $8,730 -11.3% | $910,000 -21.3% |
| 2022 | $9,839 +11.2% | $1,156,000 +37.1% |
| 2021 | $8,851 +15.3% | $843,000 +28.5% |
| 2020 | $7,678 -2.1% | $656,000 -4.1% |
| 2019 | $7,842 +3% | $684,000 -1.3% |
| 2018 | $7,616 -5.2% | $693,000 +1.6% |
| 2017 | $8,036 +27% | $682,000 +10.7% |
| 2016 | $6,328 | $616,000 +4.1% |
| 2015 | $6,328 | $592,000 +15.4% |
| 2014 | $6,328 | $513,000 +13% |
| 2013 | $6,328 | $454,000 +13.8% |
| 2012 | -- | $399,000 -1.7% |
| 2011 | -- | $406,000 -9.2% |
| 2010 | -- | $447,000 |
| 2009 | -- | $447,000 -9.5% |
| 2007 | -- | $494,000 +4% |
| 2006 | -- | $475,000 +251.9% |
| 2005 | -- | $135,000 |
Find assessor info on the county website
Monthly payment
Est. payment
Payment breakdown
Explore the cost of this home by adjusting the details. Changes won't be saved.Climate risks
Neighborhood: Upper West Ridge


Similar homes
- $1,125,0003 bd4 ba2.5k sqftQuail Ridge Heights, Woodinville, WA 98072Active
 MLS ID #2570649, Iolanthe Chan-McCarthy. NWMLS as distributed by MLS GRID
 - $1,124,9904 bd3 ba2.3k sqft14821 127th Avenue NE, Woodinville, WA 98072Active
 MLS ID #2565377, Lydie Vieira. NWMLS as distributed by MLS GRID
 - $1,145,0003 bd3 ba2.4k sqft15727 154th Avenue NE, Woodinville, WA 98072Active
 MLS ID #2544373, Bill Aubuchon. NWMLS as distributed by MLS GRID
 - $1,145,0003 bd3 ba2.6k sqftReinwood Div 3, Woodinville, WA 98072Active
 MLS ID #2499395, Lisa Rhodes. NWMLS as distributed by MLS GRID
