Welcome to Winchester Hills, one of Woodinville's most sought-after neighborhoods, where timeless design meets an exceptional lifestyle. Perfectly positioned on a quiet street, this beautifully updated two-story home offers an ideal blend of comfort, privacy, and everyday functionality. Soaring vaulted ceilings create a warm first impression, while the thoughtfully designed floor plan flows effortlessly into inviting living spaces. The updated kitchen opens to the family room, where a cozy gas fireplace overlooks the beautifully landscaped backyard. Step outside to your own private retreat featuring a level, fully fenced backyard with an expansive paver patio, entertaining wood deck, plumbed gas BBQ, and a convenient storage outbuilding, perfect for year-round entertaining and outdoor living. Recent improvements include updated interior and exterior paint, new interior flooring, an updated laundry room, a luxurious primary suite with a spa-inspired bath, and a 50-year Presidential composition roof. The fully paid off Tesla Solar System with EV Car Charging provides exceptional energy efficiency and long-term savings. Enjoy the best of Woodinville living just minutes from renowned wineries, Woodinville Town Center, Totem Lake Village, Kirkland, Redmond, the Sammamish River Trail, and award-winning Northshore schools. This is a rare opportunity to own a beautifully updated home in one of the Eastside's most desirable neighborhoods.
Active
Listed by: Windermere Real Estate Central • Travis Stewart
$1,398,000
12469 NE 164th Street, Woodinville, WA 98072
3beds
2,480sqft
Single Family Residence
Built in 1989
6,176 Square Feet Lot
$1,357,700 Zestimate®
$564/sqft
$17/mo HOA
What's special
Cozy gas fireplaceEntertaining wood deckBeautifully landscaped backyardUpdated kitchenPlumbed gas bbqUpdated laundry roomLuxurious primary suite
- 44 days
- 774
- 55
Zillow last checked:
Listing updated:
Listed by:
Travis Stewart,
Windermere Real Estate Central
Source: NWMLS as distributed by MLS GRID,MLS#: 2555104
Facts & features
Interior
Bedrooms & bathrooms
- Bedrooms: 3
- Bathrooms: 3
- Full bathrooms: 2
- 1/2 bathrooms: 1
- Main level bathrooms: 1
Primary bedroom
- Level: Second
Bedroom
- Level: Second
Bedroom
- Level: Second
Bathroom full
- Level: Second
Bathroom full
- Level: Second
Other
- Level: Main
Den office
- Level: Main
Dining room
- Level: Main
Entry hall
- Level: Main
Family room
- Level: Main
Kitchen with eating space
- Level: Main
Living room
- Level: Main
Utility room
- Level: Main
Heating
- Fireplace, Forced Air, Heat Pump, Electric, Natural Gas, Solar PV
Cooling
- Has cooling: Yes
Appliances
- Included: Dishwasher, Disposal, Double Oven, Microwave, Refrigerator, Stove(s)/Range(s), Dishwasher(s), Garbage Disposal, Microwave(s), Refrigerator(s), Water Heater: Gas, Water Heater Location: Garage
Features
- Bath Off Primary, Ceiling Fan(s), Dining Room
- Flooring: Ceramic Tile, Laminate, Carpet
- Doors: French Doors
- Windows: Dbl Pane/Storm Window, Skylight(s)
- Basement: None
- Number of fireplaces: 1
- Fireplace features: Gas, Main Level: 1, Fireplace
Interior area
- Total structure area: 2,480
- Total interior livable area: 2,480 sqft
Property
Parking
- Total spaces: 2
- Parking features: Attached Garage
- Has attached garage: Yes
- Covered spaces: 2
Features
- Levels: Two
- Stories: 2
- Entry location: Main
- Patio & porch: Bath Off Primary, Ceiling Fan(s), Dbl Pane/Storm Window, Dining Room, Fireplace, French Doors, Skylight(s), Vaulted Ceiling(s), Walk-In Closet(s), Water Heater
- Has view: Yes
- View description: Territorial
Lot
- Size: 6,176 Square Feet
- Features: Curbs, Paved, Sidewalk, Cable TV, Deck, Electric Car Charging, Fenced-Fully, High Speed Internet, Patio, Sprinkler System
- Topography: Level,Terraces
- Residential vegetation: Garden Space
Details
- Parcel number: 9465900610
- Special conditions: Standard
Construction
Type & style
- Home type: SingleFamily
- Architectural style: 2 Story
- Property subtype: Single Family Residence
Materials
- Wood Siding
- Foundation: Poured Concrete
- Roof: Composition
Condition
- Very Good
- Year built: 1989
Utilities & green energy
- Electric: Company: Puget Sound Energy
- Sewer: Sewer Connected, Company: Woodinville Water
- Water: Public, Company: Woodinville Water
- Utilities for property: Xfinity, Xfinity
Green energy
- Energy generation: Solar
Community & HOA
Community
- Subdivision: Winchester Hills
HOA
- Services included: Common Area Maintenance
- HOA fee: $200 annually
- HOA phone: 206-491-2469
Location
- Region: Woodinville
Financial & listing details
- Price per square foot: $564/sqft
- Tax assessed value: $1,382,000
- Annual tax amount: $10,751
- Date on market: 7/15/2026
- Cumulative days on market: 46 days
- Listing terms: Conventional,FHA,VA Loan
- Inclusions: Dishwasher(s), Double Oven, Garbage Disposal, Microwave(s), Refrigerator(s), Stove(s)/Range(s)
Estimated market value
$1,357,700
$1.29M - $1.43M
$4,494/mo
Price history
| Date | Event | Price |
|---|---|---|
| 7/16/2026 | Listed for sale | $1,398,000+66.8%$564/sqft |
Source:  NWMLS as distributed by MLS GRID #2555104 Report a problem NWMLS as distributed by MLS GRID #2555104 Report a problem | ||
| 11/1/2019 | Listing removed | $838,000$338/sqft |
Source: Coldwell Banker Bain #1513380 Report a problem | ||
| 11/1/2019 | Listed for sale | $838,000-0.8%$338/sqft |
Source: Coldwell Banker Bain #1513380 Report a problem | ||
| 10/31/2019 | Sold | $845,000+0.8%$341/sqft |
Source: NWMLS as distributed by MLS GRID #1513380 Report a problem | ||
| 9/7/2019 | Pending sale | $838,000$338/sqft |
Source: Coldwell Banker Bain #1513380 Report a problem | ||
| 9/5/2019 | Listed for sale | $838,000$338/sqft |
Source: Coldwell Banker Bain #1513380 Report a problem | ||
Public tax history
| Year | Property taxes | Tax assessment |
|---|---|---|
| 2025 | $13,116 +22% | $1,382,000 +17.5% |
| 2024 | $10,751 +14.6% | $1,176,000 +20% |
| 2023 | $9,381 -7.3% | $980,000 -17.5% |
| 2022 | $10,117 +11.2% | $1,188,000 +37.2% |
| 2021 | $9,096 +7.1% | $866,000 +18.8% |
| 2020 | $8,493 -2.2% | $729,000 -4.1% |
| 2019 | $8,684 +3% | $760,000 -1.3% |
| 2018 | $8,433 +13.2% | $770,000 +22.8% |
| 2017 | $7,447 +21.4% | $627,000 +10.8% |
| 2016 | $6,135 | $566,000 -0.9% |
| 2015 | $6,135 | $571,000 +15.4% |
| 2014 | $6,135 | $495,000 +13% |
| 2013 | $6,135 | $438,000 +13.8% |
| 2012 | -- | $385,000 -2.8% |
| 2011 | -- | $396,000 -9.4% |
| 2010 | -- | $437,000 |
| 2009 | -- | $437,000 +4% |
| 2007 | -- | $420,000 +4% |
| 2006 | -- | $404,000 +7.7% |
| 2005 | -- | $375,000 +25.4% |
| 2001 | $4,444 +5.8% | $299,000 +9.9% |
| 2000 | $4,202 | $272,000 |
Find assessor info on the county website
Monthly payment
Est. payment
Payment breakdown
Explore the cost of this home by adjusting the details. Changes won't be saved.Climate risks
Neighborhood: Upper West Ridge
Nearby schools
Schools provided by the listing agent
- Elementary: Woodmoor Elem
- Middle: Northshore Middle School
- High: Inglemoor Hs
Source: NWMLS as distributed by MLS GRID. This data may not be complete. We recommend contacting the local school district to confirm school assignments for this home.
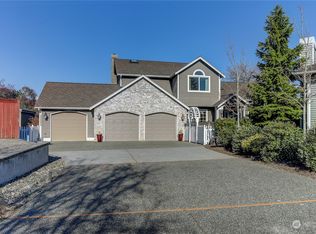


Similar homes
- $1,579,0004 bd3 ba2.7k sqftWinchester Hills Div 01, Woodinville, WA 98072Active
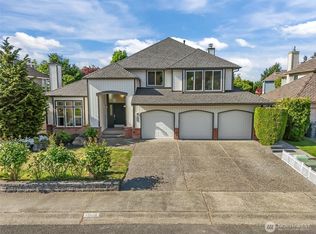 MLS ID #2527808, Sean Winkler. NWMLS as distributed by MLS GRID
 - $1,488,0004 bd3 ba2.3k sqft12930 NE 149th Street, Woodinville, WA 98072Active
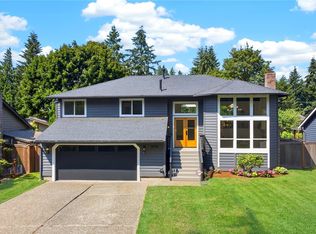 MLS ID #2559118, Victoria Loder. NWMLS as distributed by MLS GRID
 - $1,140,0003 bd3 ba2.2k sqft15381 129th Avenue NE, Woodinville, WA 98072Active
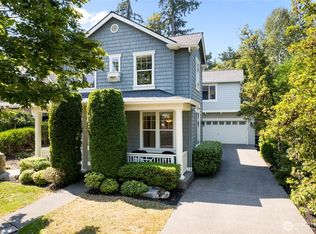 MLS ID #2570798, Garla Allen. NWMLS as distributed by MLS GRID
 - $1,498,0003 bd4 ba2.7k sqft13525 NE 188th Place, Woodinville, WA 98072Active
 MLS ID #2567638, Kevin M. Harasimowicz. NWMLS as distributed by MLS GRID
