Beautifully renovated 1913 bungalow with DADU on immaculate grounds in an unbeatable Woodinville neighborhood! The main house is the perfect blend of charm, character and modern comforts. Sun-filled living room with built-ins and original fireplace. Spacious primary suite with luxurious bathroom and walk-in closet. Large remodeled kitchen and formal dining room with leaded glass cabinets & box beam ceilings. The full height basement has an open rec room area, utility room and potential for a 3rd bedroom. 1 bed, 3/4 bath, 1,020 sq ft apartment & studio space in the detached garage which also has a separate work shop with retractable door! Professionally landscaped with huge yard, patio, propane firepit, playset, fruit trees, raised garden beds and circular driveway. You will not find a more turn-key home with this type of indoor / outdoor flow and flexible functionality. DADU provides whatever you desire: a unique guest space, multi-generational living, flexible home office for any business or an amazing Airbnb rental income opportunity. Coveted schools, quiet cul de sac, convenient access for any commute. Pride of ownership throughout. All new: furnace, heat pump w/ AC, septic system, tankless HW, generator, Kirsch window coverings, cedar fencing and much more. Don't miss this one!
Active
Listed by: RE/MAX Metro Realty, Inc. • Kevin M. Harasimowicz
$1,498,000
13525 NE 188th Place, Woodinville, WA 98072
3beds
2,760sqft
Single Family Residence
Built in 1913
0.32 Acres Lot
$1,431,100 Zestimate®
$543/sqft
$-- HOA
What's special
Fruit treesLarge remodeled kitchenCircular drivewayRaised garden bedsPropane firepit
- 18 days
- 1,534
- 76
Likely to sell faster than
Zillow last checked:
Listing updated:
Listed by:
Kevin M. Harasimowicz,
RE/MAX Metro Realty, Inc.
Source: NWMLS as distributed by MLS GRID,MLS#: 2567638
Facts & features
Interior
Bedrooms & bathrooms
- Bedrooms: 3
- Bathrooms: 4
- Full bathrooms: 1
- 3/4 bathrooms: 2
- 1/2 bathrooms: 1
- Main level bathrooms: 2
- Main level bedrooms: 2
Primary bedroom
- Level: Main
Bedroom
- Level: Main
Bedroom
- Description: DADU above Garage
- Level: Garage
Bathroom three quarter
- Level: Main
Bathroom full
- Level: Main
Bathroom three quarter
- Description: DADU above Garage
- Level: Garage
Other
- Level: Split
Bonus room
- Level: Lower
Dining room
- Level: Main
Kitchen with eating space
- Level: Main
Living room
- Level: Main
Utility room
- Level: Lower
Heating
- Fireplace, Forced Air, Heat Pump, Electric, Natural Gas
Cooling
- Forced Air
Appliances
- Included: Dishwasher, Dryer, Microwave, Refrigerator, Washer, Dishwasher(s), Dryer(s), Microwave(s), Refrigerator(s), Washer(s), Water Heater: Tankless, Water Heater Location: Laundry Room
Features
- Flooring: Hardwood, Carpet
- Basement: Finished
- Number of fireplaces: 1
- Fireplace features: Wood Burning, Main Level: 1, Fireplace
Interior area
- Total structure area: 2,760
- Total interior livable area: 2,760 sqft
Property
Parking
- Total spaces: 4
- Parking features: Detached Garage, RV Parking
- Has garage: Yes
- Covered spaces: 2
- Uncovered spaces: 2
Features
- Levels: One
- Stories: 1
- Patio & porch: Fireplace, Water Heater
- Has view: Yes
- View description: See Remarks, Territorial
Lot
- Size: 0.32 Acres
- Features: Cul-De-Sac, Curbs, Open Lot, Paved, Sidewalk, Cable TV, Deck, Fenced-Fully, Gas Available, Irrigation, Outbuildings, Patio, RV Parking, Shop
- Topography: Level
- Residential vegetation: Fruit Trees, Garden Space
Details
- Parcel number: 8141500090
- Special conditions: Standard
- Other equipment: Leased Equipment: None
Construction
Type & style
- Home type: SingleFamily
- Architectural style: 1 Story w/Bsmnt.
- Property subtype: Single Family Residence
Materials
- Wood Siding
- Foundation: Poured Concrete
- Roof: Composition
Condition
- Updated/Remodeled
- Year built: 1913
- Major remodel year: 1999
Utilities & green energy
- Sewer: Septic Tank
- Water: Public
Community & HOA
Community
- Subdivision: Woodinville
Location
- Region: Woodinville
Financial & listing details
- Price per square foot: $543/sqft
- Tax assessed value: $1,148,000
- Annual tax amount: $11,012
- Date on market: 8/13/2026
- Cumulative days on market: 20 days
- Listing terms: Conventional
- Inclusions: Dishwasher(s), Dryer(s), Leased Equipment, Microwave(s), Refrigerator(s), Washer(s)
Estimated market value
$1,431,100
$1.36M - $1.50M
$5,330/mo
Price history
| Date | Event | Price |
|---|---|---|
| 8/14/2026 | Listed for sale | $1,498,000+18.4%$543/sqft |
Source:  NWMLS as distributed by MLS GRID #2567638 Report a problem NWMLS as distributed by MLS GRID #2567638 Report a problem | ||
| 10/12/2021 | Sold | $1,265,000+26.8%$458/sqft |
Source: NWMLS as distributed by MLS GRID #1832630 Report a problem | ||
| 9/28/2021 | Pending sale | $998,000$362/sqft |
Source: NWMLS as distributed by MLS GRID #1832630 Report a problem | ||
| 9/23/2021 | Listed for sale | $998,000+108.8%$362/sqft |
Source: NWMLS as distributed by MLS GRID #1832630 Report a problem | ||
| 9/2/2011 | Sold | $478,000-4.4%$173/sqft |
Source: NWMLS as distributed by MLS GRID #246739 Report a problem | ||
| 7/29/2011 | Pending sale | $500,000$181/sqft |
Source: John L Scott Real Estate #246739 Report a problem | ||
| 7/23/2011 | Price change | $500,000-4.8%$181/sqft |
Source: John L Scott Real Estate #246739 Report a problem | ||
| 7/9/2011 | Listed for sale | $525,000+50%$190/sqft |
Source: John L Scott Real Estate #246739 Report a problem | ||
| 10/19/2000 | Sold | $349,950$127/sqft |
Source: NWMLS as distributed by MLS GRID #20107858 Report a problem | ||
Public tax history
| Year | Property taxes | Tax assessment |
|---|---|---|
| 2025 | $11,012 +17.6% | $1,148,000 +13.1% |
| 2024 | $9,363 +14.1% | $1,015,000 +19.6% |
| 2023 | $8,205 -7.9% | $849,000 -18.1% |
| 2022 | $8,909 +11.4% | $1,037,000 +37.4% |
| 2021 | $7,999 +5.6% | $755,000 +17.2% |
| 2020 | $7,577 +0.4% | $644,000 -1.4% |
| 2019 | $7,546 +6.8% | $653,000 +2.7% |
| 2018 | $7,066 +8% | $636,000 +16.7% |
| 2017 | $6,544 +22.3% | $545,000 +8.8% |
| 2016 | $5,350 | $501,000 +3.3% |
| 2015 | $5,350 | $485,000 +13.6% |
| 2014 | $5,350 | $427,000 +23.4% |
| 2013 | $5,350 | $346,000 +15.7% |
| 2012 | -- | $299,000 -3.2% |
| 2011 | -- | $309,000 -10.7% |
| 2010 | -- | $346,000 |
| 2009 | -- | $346,000 +4.8% |
| 2007 | -- | $330,000 +6.5% |
| 2006 | -- | $310,000 +6.9% |
| 2005 | -- | $290,000 +62.9% |
| 2001 | $2,701 +5.7% | $178,000 +9.9% |
| 2000 | $2,557 | $162,000 |
Find assessor info on the county website
Monthly payment
Est. payment
Payment breakdown
Explore the cost of this home by adjusting the details. Changes won't be saved.Climate risks
Neighborhood: Wedge
Nearby schools
Schools provided by the listing agent
- Elementary: Woodin Elem
- Middle: Leota Middle School
- High: Woodinville Hs
Source: NWMLS as distributed by MLS GRID. This data may not be complete. We recommend contacting the local school district to confirm school assignments for this home.

Similar homes
- $1,625,0004 bd3 ba3k sqftParadise Lake Estates, Woodinville, WA 98077Active
 MLS ID #2568638, Leslie Cady. NWMLS as distributed by MLS GRID
 - $1,470,0003 bd3 ba2.5k sqftSaybrook Estates, Woodinville, WA 98077Active
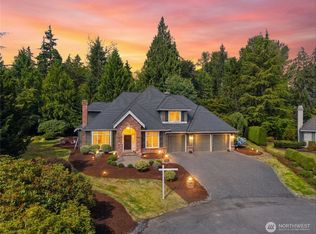 MLS ID #2557870, Angelica Reyna. NWMLS as distributed by MLS GRID
 - $1,139,8863 bd2 ba2.9k sqftCottage Lake Heights, Woodinville, WA 98077Active
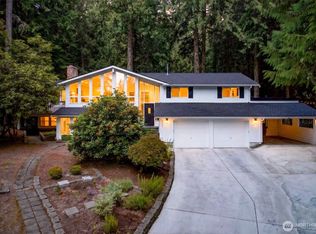 MLS ID #2573420, Anthony Meier. NWMLS as distributed by MLS GRID
 - $1,650,0004 bd3 ba2.5k sqft1618 5th Place, Kirkland, WA 98033Active
 MLS ID #2573779, Clive Egdes. NWMLS as distributed by MLS GRID
