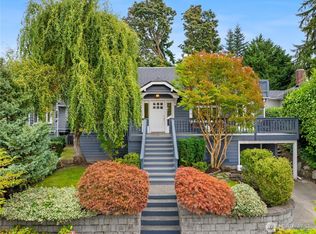
They don't build (or remodel) them like this anymore! Built by a contractor for himself, this 4 Square/Craftsman has been meticulously maintained & thoughtfully updated. An architect-planned remodel in 2001 preserved its soul while expanding & improving flow w/ 3 bathrooms (4th in studio). Crown molding, architectural trim around every door & window--details you just don't find in new construction. The kitchen is built for serious cooking & entertaining, with a Thermador gas range & downdraft, Sub-Zero fridge, & Miele dishwasher. Laundry on top & bottom floors add everyday ease. Additionally, the big-ticket items are already handled: new roof & solar in 2021, sewer relined & a new Daikin multi-zone heat pump in 2024. Hardwoods were refinished & new carpet installed in 2026. Outside, 4 decks, including a rooftop crow's nest, deliver sunset & fireworks views all season long. A charming 1911 backyard studio w/ kitchen & bath, for office, studio, or guests. And the location? Stroll to Dick's Drive-In & the shops on 45th. Spend weekends at the Meridian Park p-patch & Wallingford farmers market, then wander over to Woodland Park & Zoo, Gas Works Park, or Green Lake. Stanford & McDonald language immersion schools (assigned to Lincoln HS) are nearby, as well as UW. Plus, easy access to I-5 gets you downtown, or anywhere. A rare combination of century-old craftsmanship, thoughtful updates, & the everyday convenience of one of Seattle’s most sought-after locations.
Pending
Listed by: Coldwell Banker Danforth • Jared Boundy
$1,525,000
4549 Thackeray Place NE, Seattle, WA 98105
4beds
2,620sqft
Single Family Residence
Built in 1906
4,386 Square Feet Lot
$1,480,600 Zestimate®
$582/sqft
$-- HOA
What's special
Miele dishwasherCrown moldingSub-zero fridgeNew carpet installed
- --
- on Zillow
- 680
- views
- 44
- saves
Likely to sell faster than
Zillow last checked:
Listing updated:
Listed by:
Jared Boundy,
Coldwell Banker Danforth
Source: NWMLS as distributed by MLS GRID,MLS#: 2568705
Facts & features
Interior
Bedrooms & bathrooms
- Bedrooms: 4
- Bathrooms: 4
- Full bathrooms: 1
- 3/4 bathrooms: 2
- 1/2 bathrooms: 1
- Main level bathrooms: 2
- Main level bedrooms: 1
Primary bedroom
- Level: Second
Bedroom
- Level: Second
Bedroom
- Description: doubles as office
- Level: Second
Bedroom
- Description: backyard studio
- Level: Main
Bathroom full
- Level: Second
Bathroom three quarter
- Level: Lower
Bathroom three quarter
- Level: Main
Other
- Level: Main
Bonus room
- Level: Lower
Dining room
- Level: Main
Entry hall
- Level: Main
Kitchen with eating space
- Level: Main
Living room
- Level: Main
Other
- Level: Main
Utility room
- Level: Lower
Heating
- Forced Air, Heat Pump, Electric, Natural Gas, Solar PV
Cooling
- Forced Air, Heat Pump
Appliances
- Included: Dishwasher, Disposal, Dryer, Microwave, Refrigerator, Stove(s)/Range(s), Tankless Water Heater, Washer, Dishwasher(s), Dryer(s), Garbage Disposal, Microwave(s), Refrigerator(s), Washer(s), Water Heater: tankless gas, Water Heater Location: basement utility room
Features
- Dining Room
- Flooring: Ceramic Tile, Hardwood, Other, Carpet
- Doors: French Doors
- Windows: Dbl Pane/Storm Window, Skylight(s)
- Basement: Partially Finished
- Has fireplace: No
Interior area
- Total structure area: 2,620
- Total interior livable area: 2,620 sqft
Video & virtual tour
Property
Parking
- Parking features: None
Features
- Levels: Two
- Stories: 2
- Entry location: Main
- Patio & porch: Second Kitchen, Dbl Pane/Storm Window, Dining Room, French Doors, Jetted Tub, Skylight(s), Walk-In Closet(s), Water Heater
- Spa features: Bath
- Has view: Yes
- View description: Mountain(s), See Remarks, Territorial
Lot
- Size: 4,386 Square Feet
- Dimensions: 43 x 102
- Features: Curbs, Paved, Sidewalk, Cable TV, Deck, Fenced-Partially, Gas Available, High Speed Internet, Outbuildings, Rooftop Deck
- Topography: Level,Partial Slope
- Residential vegetation: Garden Space
Details
- Parcel number: 8818400190
- Zoning: NR3
- Zoning description: Jurisdiction: City
- Special conditions: Standard
Construction
Type & style
- Home type: SingleFamily
- Architectural style: Craftsman,2 Stories w/Bsmnt
- Property subtype: Single Family Residence
Materials
- Wood Siding
- Foundation: Poured Concrete
- Roof: Composition
Condition
- Updated/Remodeled
- Year built: 1906
- Major remodel year: 2001
Utilities & green energy
- Electric: Company: Seattle City Light
- Sewer: Sewer Connected, Company: Seattle Public Utilities
- Water: Public, Company: Seattle Public Utilities
- Utilities for property: Xfinity, Xfinity
Green energy
- Energy generation: Solar
Community & HOA
Community
- Subdivision: Wallingford
Location
- Region: Seattle
Financial & listing details
- Price per square foot: $582/sqft
- Tax assessed value: $1,450,000
- Annual tax amount: $14,990
- Date on market: 8/14/2026
- Listing terms: Conventional,VA Loan
- Inclusions: Dishwasher(s), Dryer(s), Garbage Disposal, Microwave(s), Refrigerator(s), Stove(s)/Range(s), Washer(s)
Estimated market value
$1,480,600
$1.41M - $1.55M
$5,307/mo
Price history
| Date | Event | Price |
|---|---|---|
| 9/11/2026 | Pending sale | $1,525,000$582/sqft |
Source:  NWMLS as distributed by MLS GRID #2568705 Report a problem NWMLS as distributed by MLS GRID #2568705 Report a problem | ||
| 8/14/2026 | Listed for sale | $1,525,000$582/sqft |
Source: NWMLS as distributed by MLS GRID #2568705 Report a problem | ||
| 3/24/2021 | Listing removed | -- |
Source: Owner Report a problem | ||
| 10/19/2019 | Listing removed | $1,250 |
Source: Owner Report a problem | ||
| 10/18/2019 | Listed for rent | $1,250 |
Source: Owner Report a problem | ||
Public tax history
| Year | Property taxes | Tax assessment |
|---|---|---|
| 2025 | $14,990 +13.9% | $1,450,000 +6.1% |
| 2024 | $13,160 +6.1% | $1,367,000 +4.4% |
| 2023 | $12,403 +0% | $1,310,000 -10.5% |
| 2022 | $12,398 +6.7% | $1,464,000 +16.1% |
| 2021 | $11,617 +3.6% | $1,261,000 +9.2% |
| 2020 | $11,217 -0.4% | $1,155,000 -1.5% |
| 2019 | $11,257 +9% | $1,173,000 -2.2% |
| 2018 | $10,332 -1% | $1,199,000 +13.9% |
| 2017 | $10,438 +38.1% | $1,053,000 +9.9% |
| 2016 | $7,560 | $958,000 +9.6% |
| 2015 | $7,560 | $874,000 +11.2% |
| 2014 | $7,560 | $786,000 +13.7% |
| 2013 | $7,560 | $691,000 +6% |
| 2012 | -- | $652,000 +2.4% |
| 2010 | -- | $637,000 |
| 2009 | -- | $637,000 -6.3% |
| 2006 | -- | $680,000 +9.5% |
| 2005 | -- | $621,000 +93.5% |
| 2001 | $3,780 +11.2% | $321,000 +17.6% |
| 2000 | $3,400 | $273,000 |
Find assessor info on the county website
Monthly payment
Est. payment
Payment breakdown
Explore the cost of this home by adjusting the details. Changes won't be saved.Climate risks
Neighborhood: Wallingford
Nearby schools
Schools provided by the listing agent
- Elementary: Green Lake
- Middle: Hamilton Mid
- High: Lincoln High
Source: NWMLS as distributed by MLS GRID. This data may not be complete. We recommend contacting the local school district to confirm school assignments for this home.
Similar homes
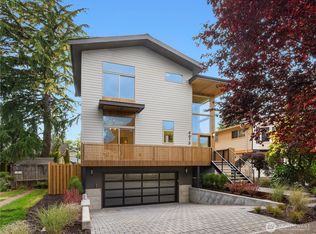
- $949,9505 bd2 ba2.6k sqft256 NE 50th Street, Seattle, WA 98105Active
 MLS ID #2590665, Jerry A. Grayson. NWMLS as distributed by MLS GRID
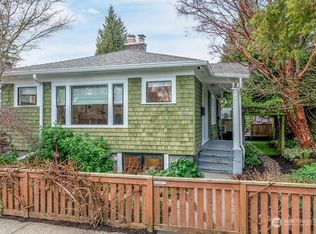
 - $1,567,0004 bd3 ba3.4k sqftArlington Heights Add, Seattle, WA 98199Active
 MLS ID #2588675, Will Aufhammer. NWMLS as distributed by MLS GRID
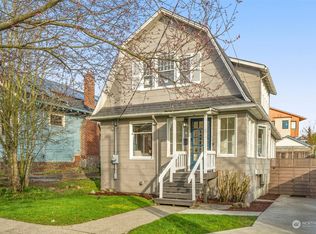
 - $1,300,0003 bd2 ba2.9k sqft5246 12th Avenue NE, Seattle, WA 98105Active
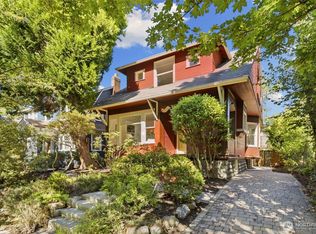 MLS ID #2560573, Chandra Gordon. NWMLS as distributed by MLS GRID
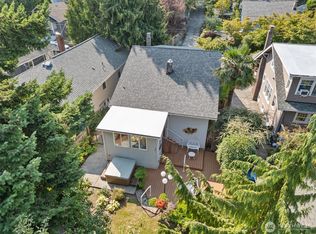
 - $1,567,0007 bd4 ba2.6k sqftGarland's First Add, Seattle, WA 98103Active
 MLS ID #2586625, Shannon Campbell. NWMLS as distributed by MLS GRID
