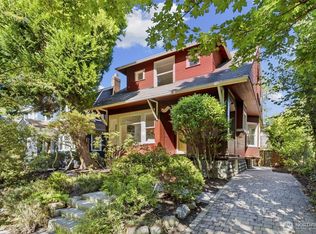
Classic Seattle Craftsman character, surprising space, and a setting that feels tucked away from it all. This 4-bedroom, 1.75-bath home offers 2,720 sq. ft. with room to gather, work, create, and make your own. Originally built in 1909 and substantially reconstructed in 1984, the home pairs classic character with a flexible layout. The main level flows from the living and dining rooms into the kitchen and family room, creating connected spaces with room to spread out. Two wood-burning fireplaces add warmth and character, while the upper-level primary suite feels like a retreat, with vaulted ceilings, a walk-in closet, treetop views, and deck access. Downstairs, the flexibility continues with bonus space, a dedicated office, storage, a naturally cool wine room, and a shop/work area for woodworking, hobbies, and creative pursuits. Outside, mature landscaping and a terraced garden create a private escape, while the deck offers a place to relax or entertain above the greenery. An attached garage/shop and private driveway provide off-street parking. Then there’s the location! Green Lake and Roosevelt are nearby, Roosevelt Link is about a half-mile away, and I-5 and SR 520 are easily accessible. Yet for all that connectivity, the home feels remarkably private and removed from the city around it. A 2021 roof replacement includes a transferable warranty. Character, space, views, privacy, and a central Seattle location, all in a home with room to live a little differently.
Pending
Listed by: Pellego, Inc. • Douglas Kikendall • 425-696-3684
Price cut: $100K (10/15)
$1,250,000
825 NE 75th Street, Seattle, WA 98115
4beds
2,720sqft
Single Family Residence
Built in 1909
4,552 Square Feet Lot
$-- Zestimate®
$460/sqft
$-- HOA
What's special
Mature landscapingDedicated officeTreetop viewsNaturally cool wine roomSurprising spaceWalk-in closetClassic seattle craftsman character
- --
- on Zillow
- 522
- views
- 46
- saves
Zillow last checked:
Listing updated:
Listed by:
Douglas Kikendall 425-696-3684 Doug@tour825.com,
Pellego, Inc.
Source: NWMLS as distributed by MLS GRID,MLS#: 2575859
Facts & features
Interior
Bedrooms & bathrooms
- Bedrooms: 4
- Bathrooms: 2
- Full bathrooms: 1
- 3/4 bathrooms: 1
- Main level bathrooms: 1
- Main level bedrooms: 2
Primary bedroom
- Level: Second
Bedroom
- Level: Main
Bedroom
- Level: Main
Bedroom
- Level: Lower
Bathroom full
- Level: Second
Bathroom three quarter
- Level: Main
Bonus room
- Level: Lower
Dining room
- Level: Main
Family room
- Level: Main
Kitchen with eating space
- Level: Main
Living room
- Level: Main
Utility room
- Level: Lower
Heating
- Fireplace, Forced Air, Natural Gas
Cooling
- Has cooling: Yes
Appliances
- Included: Dishwasher, Disposal, Dryer, Microwave, Refrigerator, Stove(s)/Range(s), Washer, Dishwasher(s), Dryer(s), Garbage Disposal, Microwave(s), Refrigerator(s), Washer(s), Water Heater: Gas, Water Heater Location: Basement
Features
- Bath Off Primary, Central Vacuum, Ceiling Fan(s), Dining Room
- Flooring: Ceramic Tile, Laminate, Vinyl Plank
- Doors: French Doors
- Windows: Dbl Pane/Storm Window, Skylight(s)
- Basement: Partially Finished
- Number of fireplaces: 2
- Fireplace features: Wood Burning, Main Level: 2, Fireplace
Interior area
- Total structure area: 2,720
- Total interior livable area: 2,720 sqft
Video & virtual tour
Property
Parking
- Total spaces: 2
- Parking features: Driveway, Attached Garage
- Has attached garage: Yes
- Covered spaces: 2
Features
- Levels: One and One Half
- Stories: 1
- Patio & porch: Bath Off Primary, Built-In Vacuum, Ceiling Fan(s), Dbl Pane/Storm Window, Dining Room, Fireplace, French Doors, Security System, Skylight(s), Vaulted Ceiling(s), Walk-In Closet(s), Water Heater, Wine Cellar
- Has view: Yes
- View description: City, Mountain(s), Territorial
Lot
- Size: 4,552 Square Feet
- Features: Curbs, Paved, Sidewalk, Cable TV, Deck, Fenced-Partially, Gas Available, High Speed Internet, Patio, Rooftop Deck, Shop, Sprinkler System
- Topography: Level,Terraces
Details
- Parcel number: 913710025507
- Zoning: R
- Zoning description: Jurisdiction: City
- Special conditions: Standard
Construction
Type & style
- Home type: SingleFamily
- Architectural style: Craftsman,1 1/2 Stry w/Bsmt
- Property subtype: Single Family Residence
Materials
- Stone, Wood Siding, Wood Products
- Foundation: Poured Concrete
- Roof: Composition
Condition
- Very Good
- Year built: 1909
- Major remodel year: 1984
Utilities & green energy
- Electric: Company: Seattle City Light
- Sewer: Sewer Connected, Company: Seattle Public Utilities
- Water: Public, Company: Seattle Public Utilities
- Utilities for property: Xfinity, Xfinity
Community & HOA
Community
- Security: Security System
- Subdivision: Seattle
Location
- Region: Seattle
Financial & listing details
- Price per square foot: $460/sqft
- Tax assessed value: $1,221,000
- Annual tax amount: $12,826
- Date on market: 9/10/2026
- Listing terms: Conventional
- Inclusions: Dishwasher(s), Dryer(s), Garbage Disposal, Microwave(s), Refrigerator(s), Stove(s)/Range(s), Washer(s)
Estimated market value
Not available
Estimated sales range
Not available
Not available
Price history
| Date | Event | Price |
|---|---|---|
| 10/17/2026 | Pending sale | $1,250,000$460/sqft |
Source:  NWMLS as distributed by MLS GRID #2575859 Report a problem | ||
| 10/15/2026 | Price change | $1,250,000-7.4%$460/sqft |
Source: NWMLS as distributed by MLS GRID #2575859 Report a problem | ||
| 9/10/2026 | Listed for sale | $1,350,000+90.7%$496/sqft |
Source: NWMLS as distributed by MLS GRID #2575859 Report a problem | ||
| 9/3/2015 | Sold | $708,000+14.4%$260/sqft |
Source: NWMLS as distributed by MLS GRID #821607 Report a problem | ||
| 7/29/2015 | Pending sale | $619,000$228/sqft |
Source: Lake & Company #821607 Report a problem | ||
| 7/23/2015 | Listed for sale | $619,000+106.4%$228/sqft |
Source: Lake & Company #821607 Report a problem | ||
| 11/30/2001 | Sold | $299,950$110/sqft |
Source: NWMLS as distributed by MLS GRID #21143404 Report a problem | ||
Public tax history
| Year | Property taxes | Tax assessment |
|---|---|---|
| 2025 | $12,826 +12.8% | $1,221,000 +5.1% |
| 2024 | $11,376 +13.2% | $1,162,000 +10.7% |
| 2023 | $10,049 +5.1% | $1,050,000 -5.8% |
| 2022 | $9,565 +1.6% | $1,115,000 +10.3% |
| 2021 | $9,410 +10.6% | $1,011,000 +17% |
| 2020 | $8,507 -3.2% | $864,000 -4.6% |
| 2019 | $8,793 +13.4% | $906,000 +2% |
| 2018 | $7,756 -0.2% | $888,000 +14.7% |
| 2017 | $7,770 +66.5% | $774,000 +32.8% |
| 2016 | $4,667 | $583,000 +8.4% |
| 2015 | $4,667 | $538,000 +13.5% |
| 2014 | $4,667 | $474,000 +11.3% |
| 2013 | $4,667 | $426,000 +8.4% |
| 2012 | -- | $393,000 |
| 2011 | -- | $393,000 -3.7% |
| 2010 | -- | $408,000 |
| 2009 | -- | $408,000 +7.9% |
| 2007 | -- | $378,000 +3.8% |
| 2006 | -- | $364,000 +7.4% |
| 2005 | -- | $339,000 +27.9% |
| 2001 | $3,139 +1.4% | $265,000 +6.9% |
| 2000 | $3,096 | $248,000 |
Find assessor info on the county website
Monthly payment
Est. payment
Payment breakdown
Explore the cost of this home by adjusting the details. Changes won't be saved.Climate risks
Neighborhood: Maple Leaf
Nearby schools
Schools provided by the listing agent
- Elementary: Green Lake
- Middle: Eckstein Mid
- High: Roosevelt High
Source: NWMLS as distributed by MLS GRID. This data may not be complete. We recommend contacting the local school district to confirm school assignments for this home.

Similar homes
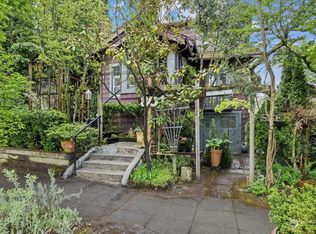
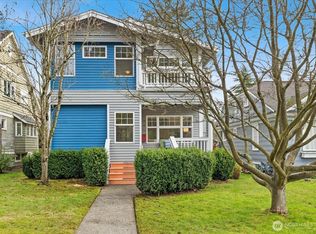
- $1,080,0005 bd3 ba2.1k sqft8804 5th Avenue NE, Seattle, WA 98115Active
 MLS ID #2596066, Brad Hinckley. NWMLS as distributed by MLS GRID
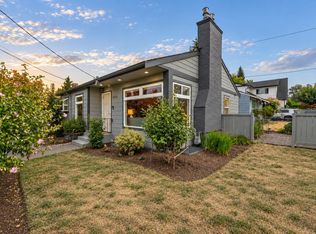
- $1,099,9004 bd3 ba2.5k sqft7208 8th Avenue NE, Seattle, WA 98115Active
 MLS ID #2590069, Chandra Gordon. NWMLS as distributed by MLS GRID
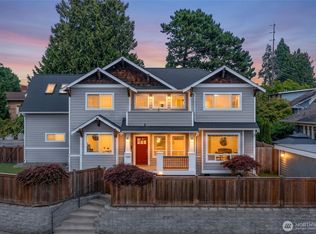
- $1,230,0003 bd2 ba2.9k sqft5246 12th Avenue NE, Seattle, WA 98105Active
 MLS ID #2592162, Chandra Gordon. NWMLS as distributed by MLS GRID
- $1,399,0005 bd4 ba2.4k sqft6228 26th Avenue NE, Seattle, WA 98115Active
 MLS ID #2587793, Mollie Huppert. NWMLS as distributed by MLS GRID
