A PEACEFUL PLACE TO CALL HOME! This bright and beautiful custom-built home is tucked away at the end of a quiet street, offering a peaceful and private setting. The spacious main level features an open kitchen with eating space, formal living and dining rooms, plus a comfortable family room. A main-level office/bedroom with a ¾ bath provides flexibility for guests or multi-generational living. Upstairs offers four bedrooms, including a generous primary suite with a remodeled 5-piece bath and walk-in closet. Enjoy the tranquility of a Japanese-inspired garden and private hot tub. Located along the Interurban Trail with convenient freeway access and just minutes from light rail. A wonderful blend of comfort, character, and convenience, complete with a 3-car garage.
Active
Listed by: Realty ONE Group Orca Gold • Jina Fiveash
Price cut: $50K (9/18)
$1,299,999
24007 76th Avenue W, Edmonds, WA 98026
4beds
2,965sqft
Single Family Residence
Built in 2003
9,147 Square Feet Lot
$1,272,300 Zestimate®
$438/sqft
$-- HOA
What's special
Peaceful and private settingGenerous primary suiteWalk-in closetComfortable family roomPrivate hot tubSpacious main level
- --
- on Zillow
- 376
- views
- 14
- saves
Zillow last checked:
Listing updated:
Listed by:
Jina Fiveash,
Realty ONE Group Orca Gold
Source: NWMLS as distributed by MLS GRID,MLS#: 2574769
Facts & features
Interior
Bedrooms & bathrooms
- Bedrooms: 4
- Bathrooms: 3
- Full bathrooms: 2
- 3/4 bathrooms: 1
- Main level bathrooms: 1
- Main level bedrooms: 1
Primary bedroom
- Level: Second
Bedroom
- Level: Main
Bedroom
- Level: Second
Bedroom
- Level: Second
Bathroom full
- Level: Second
Bathroom full
- Level: Second
Bathroom three quarter
- Level: Main
Bonus room
- Level: Second
Den office
- Level: Second
Dining room
- Level: Main
Entry hall
- Level: Main
Family room
- Level: Main
Kitchen with eating space
- Level: Main
Utility room
- Level: Main
Heating
- Fireplace, Forced Air, Electric, Natural Gas
Cooling
- None
Appliances
- Included: Dishwasher, Disposal, Dryer, Microwave, Refrigerator, Stove(s)/Range(s), Washer, Dishwasher(s), Dryer(s), Garbage Disposal, Microwave(s), Refrigerator(s), Washer(s), Water Heater: gas, Water Heater Location: garage
Features
- Bath Off Primary, Ceiling Fan(s), Dining Room
- Flooring: Ceramic Tile, Travertine, Carpet
- Windows: Dbl Pane/Storm Window, Skylight(s)
- Basement: None
- Number of fireplaces: 1
- Fireplace features: Gas, Main Level: 1, Fireplace
Interior area
- Total structure area: 2,965
- Total interior livable area: 2,965 sqft
Property
Parking
- Total spaces: 3
- Parking features: Driveway, Attached Garage
- Has attached garage: Yes
- Covered spaces: 3
Features
- Levels: Two
- Stories: 2
- Entry location: Main
- Patio & porch: Bath Off Primary, Ceiling Fan(s), Dbl Pane/Storm Window, Dining Room, Fireplace, Skylight(s), Vaulted Ceiling(s), Walk-In Closet(s), Water Heater, Wine Cellar, Wine/Beverage Refrigerator
- Has spa: Yes
- Has view: Yes
- View description: Territorial
Lot
- Size: 9,147 Square Feet
- Features: Corner Lot, Dead End Street, Paved, Secluded, Deck, Fenced-Partially, Gas Available, Hot Tub/Spa, Patio, Sprinkler System
- Topography: Level
- Residential vegetation: Fruit Trees, Garden Space
Details
- Parcel number: 00488800600906
- Special conditions: Standard
Construction
Type & style
- Home type: SingleFamily
- Architectural style: Mid-Century Modern,2 Story
- Property subtype: Single Family Residence
Materials
- Stone, Wood Siding
- Foundation: Poured Concrete
- Roof: Composition
Condition
- Very Good
- Year built: 2003
- Major remodel year: 2003
Utilities & green energy
- Sewer: Sewer Connected
- Water: Public
Community & HOA
Community
- Subdivision: Lake Ballinger
Location
- Region: Edmonds
Financial & listing details
- Price per square foot: $438/sqft
- Tax assessed value: $1,026,100
- Annual tax amount: $8,193
- Date on market: 8/27/2026
- Listing terms: Conventional,FHA,VA Loan
- Inclusions: Dishwasher(s), Dryer(s), Garbage Disposal, Microwave(s), Refrigerator(s), Stove(s)/Range(s), Washer(s)
Estimated market value
$1,272,300
$1.21M - $1.34M
$4,461/mo
Price history
| Date | Event | Price |
|---|---|---|
| 9/18/2026 | Price change | $1,299,999-3.7%$438/sqft |
Source:  NWMLS as distributed by MLS GRID #2574769 Report a problem NWMLS as distributed by MLS GRID #2574769 Report a problem | ||
| 8/27/2026 | Listed for sale | $1,349,999+53%$455/sqft |
Source: NWMLS as distributed by MLS GRID #2574769 Report a problem | ||
| 9/23/2020 | Sold | $882,500-1.9%$298/sqft |
Source: NWMLS as distributed by MLS GRID #1639859 Report a problem | ||
| 8/14/2020 | Pending sale | $899,950$304/sqft |
Source: John L Scott Real Estate #1639859 Report a problem | ||
| 8/4/2020 | Listed for sale | $899,950+82%$304/sqft |
Source: John L Scott Real Estate #1639859 Report a problem | ||
| 11/21/2003 | Sold | $494,500$167/sqft |
Source: Public Record Report a problem | ||
Public tax history
| Year | Property taxes | Tax assessment |
|---|---|---|
| 2025 | $8,193 +6.4% | $1,026,100 -6.1% |
| 2024 | $7,697 +1.3% | $1,093,200 +1.5% |
| 2023 | $7,598 +3% | $1,076,900 -0.6% |
| 2022 | $7,375 +5% | $1,083,200 +27.7% |
| 2021 | $7,023 +7.1% | $848,200 +6.3% |
| 2020 | $6,556 -5.7% | $797,800 +6.6% |
| 2019 | $6,949 | $748,200 +3.6% |
| 2018 | -- | $722,000 +24.5% |
| 2017 | $6,809 +23.2% | $580,100 +8.7% |
| 2016 | $5,526 | $533,700 +5.3% |
| 2015 | $5,526 +9.2% | $506,800 +15.6% |
| 2013 | $5,063 | $438,400 |
| 2012 | -- | -- |
| 2011 | -- | -- |
| 2010 | -- | -- |
| 2009 | -- | -- |
| 2008 | -- | -- |
| 2007 | -- | -- |
Find assessor info on the county website
Monthly payment
Est. payment
Payment breakdown
Explore the cost of this home by adjusting the details. Changes won't be saved.Climate risks
Neighborhood: 98026
Similar homes

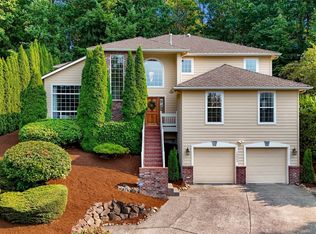
- $1,237,7004 bd3 ba2k sqftRegatta Estates, Edmonds, WA 98026Active
 MLS ID #2552557, Cathi McLeod. NWMLS as distributed by MLS GRID
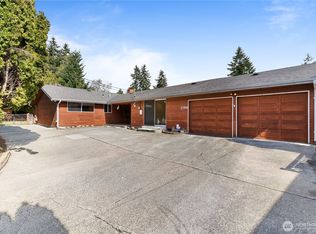
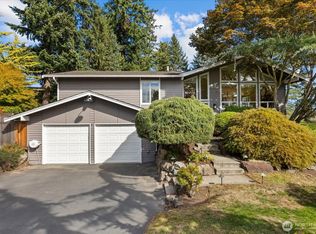
 - $1,295,0005 bd4 ba3.2k sqft10409 NE 151st Place, Bothell, WA 98011Active
 MLS ID #2587151, Lisa D Bender. NWMLS as distributed by MLS GRID
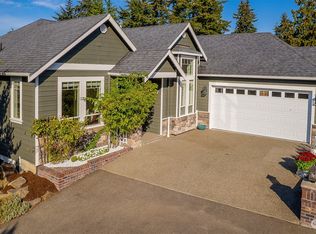
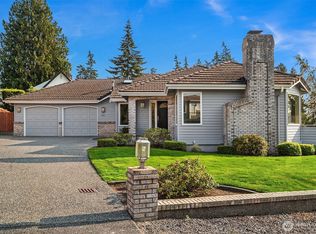
 - $1,395,0005 bd3 ba2.9k sqft10728 NE 196th Street, Bothell, WA 98011Active
 MLS ID #2587999, Cynthia Lyon. NWMLS as distributed by MLS GRID
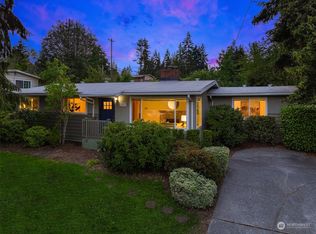
 - $1,495,0003 bd2 ba1.8k sqft912 Cedar Street, Edmonds, WA 98020Active
 MLS ID #2588104, Adam E. Cobb. NWMLS as distributed by MLS GRID
