Embrace the best of lake living in this beautifully updated home just doors from Lake Ballinger, a peaceful community lake where kayaking and paddleboarding are part of everyday life. The lake offers a serene setting, yet you're still minutes from major commuting routes and the Edmonds waterfront. Built in 2002 and thoughtfully remodeled, this move-in-ready 2-story home blends comfort, style, and connection to the outdoors. The welcoming main level features soaring ceilings, abundant natural light, and spacious formal living/dining areas. The stunning remodeled kitchen with eating space opens seamlessly to the large family room, creating the perfect gathering place for friends. Step outside to your private backyard, with a new composite deck, hot tub, outdoor TV, and fully fenced yard designed for year-round enjoyment/entertaining. A main-floor office, laundry room, and powder bath add convenience and flexibility. Upstairs, you'll find 4 bedrooms, including a luxurious primary suite featuring a beautifully remodeled five-piece bath with heated floors. Three additional bedrooms and an updated full bath complete the upper level. Whether you're paddling across the lake at sunset, relaxing in the hot tub after a busy day, or enjoying the close proximity to Edmonds' beaches, dining, and shopping, this home offers a lifestyle that feels like a year-round retreat. A rare opportunity to enjoy lake life without sacrificing convenience. This is one you won't want to miss.
Active
Listed by: Windermere Real Estate GH LLC • Megan Walla • 206-817-0408
$1,275,000
24014 74th Avenue W, Edmonds, WA 98026
4beds
2,604sqft
Single Family Residence
Built in 2002
8,276 Square Feet Lot
$1,045,300 Zestimate®
$490/sqft
$-- HOA
What's special
Private backyardOutdoor tvMain-floor officePowder bathLarge family roomAbundant natural lightSoaring ceilings
- --
- on Zillow
- 205
- views
- 31
- saves
Zillow last checked:
Listing updated:
Listed by:
Megan Walla 206-817-0408 mjwalla@windermere.com,
Windermere Real Estate GH LLC
Source: NWMLS as distributed by MLS GRID,MLS#: 2596737
Facts & features
Interior
Bedrooms & bathrooms
- Bedrooms: 4
- Bathrooms: 3
- Full bathrooms: 2
- 1/2 bathrooms: 1
- Main level bathrooms: 1
Heating
- Fireplace, Forced Air, Radiant, Electric, Natural Gas
Cooling
- Has cooling: Yes
Appliances
- Included: Dishwasher, Disposal, Dryer, Microwave, Refrigerator, Stove(s)/Range(s), Tankless Water Heater, Washer, Dishwasher(s), Dryer(s), Garbage Disposal, Microwave(s), Refrigerator(s), Washer(s), Water Heater: gas, Water Heater Location: off 1/2 bath
Features
- Bath Off Primary, Dining Room
- Flooring: Ceramic Tile, Hardwood, Laminate, Carpet
- Doors: French Doors
- Windows: Dbl Pane/Storm Window, Skylight(s)
- Basement: None
- Number of fireplaces: 1
- Fireplace features: Gas, Main Level: 1, Fireplace
Interior area
- Total structure area: 2,604
- Total interior livable area: 2,604 sqft
Property
Parking
- Total spaces: 4
- Parking features: Driveway, Attached Garage
- Has attached garage: Yes
- Covered spaces: 2
- Uncovered spaces: 2
Features
- Levels: Two
- Stories: 2
- Entry location: Main
- Patio & porch: Bath Off Primary, Dbl Pane/Storm Window, Dining Room, Fireplace, French Doors, Hot Tub/Spa, Skylight(s), Vaulted Ceiling(s), Walk-In Closet(s), Water Heater
- Has spa: Yes
- Spa features: Indoor
Lot
- Size: 8,276 Square Feet
- Features: Corner Lot, Dead End Street, Paved, Cable TV, Deck, Dog Run, Electric Car Charging, Fenced-Fully, Gas Available, High Speed Internet, Hot Tub/Spa
- Topography: Level
- Residential vegetation: Garden Space
Details
- Parcel number: 00488800600904
- Zoning description: Jurisdiction: City
- Special conditions: Standard
Construction
Type & style
- Home type: SingleFamily
- Architectural style: Traditional,2 Story
- Property subtype: Single Family Residence
Materials
- Stone, Wood Siding
- Foundation: Poured Concrete
- Roof: Composition
Condition
- Updated/Remodeled
- Year built: 2002
Utilities & green energy
- Electric: Company: Snohomish PUD
- Sewer: Sewer Connected, Company: City of Edmonds
- Water: Public, Company: City of Edmonds
- Utilities for property: Xfinity, Xfinity
Community & HOA
Community
- Features: Park, Trail(s)
- Subdivision: Lake Ballinger
Location
- Region: Edmonds
Financial & listing details
- Price per square foot: $490/sqft
- Tax assessed value: $1,014,100
- Annual tax amount: $8,087
- Date on market: 10/22/2026
- Listing terms: Conventional,FHA,VA Loan
- Inclusions: Dishwasher(s), Dryer(s), Garbage Disposal, Microwave(s), Refrigerator(s), Stove(s)/Range(s), Washer(s)
Estimated market value
$1,045,300
$983,000 - $1.11M
$4,329/mo
Price history
| Date | Event | Price |
|---|---|---|
| 10/22/2026 | Listed for sale | $1,275,000+177.2%$490/sqft |
Source:  NWMLS as distributed by MLS GRID #2596737 Report a problem | ||
| 4/18/2003 | Sold | $459,950+374.2%$177/sqft |
Source: NWMLS as distributed by MLS GRID #22090791 Report a problem | ||
| 7/2/2002 | Sold | $97,000$37/sqft |
Source: Public Record Report a problem | ||
Public tax history
| Year | Property taxes | Tax assessment |
|---|---|---|
| 2025 | $8,087 +20.9% | $1,014,100 +6.7% |
| 2024 | $6,690 +1.3% | $950,000 +1.5% |
| 2023 | $6,606 -4.4% | $936,100 -7.7% |
| 2022 | $6,908 +3.7% | $1,014,500 +26.1% |
| 2021 | $6,663 +11.6% | $804,700 +10.7% |
| 2020 | $5,971 -5.6% | $726,600 +6.7% |
| 2019 | $6,323 | $680,800 -1.6% |
| 2018 | -- | $691,700 +24.7% |
| 2017 | $6,539 +27.4% | $554,800 +9.7% |
| 2016 | $5,131 | $505,600 +7.5% |
| 2015 | $5,131 +11% | $470,500 +17.5% |
| 2013 | $4,623 | $400,300 |
| 2012 | -- | -- |
| 2011 | -- | -- |
| 2010 | -- | -- |
| 2009 | -- | -- |
| 2008 | -- | -- |
| 2007 | -- | -- |
| 2002 | -- | -- |
Find assessor info on the county website
Monthly payment
Est. payment
Payment breakdown
Explore the cost of this home by adjusting the details. Changes won't be saved.Climate risks
Neighborhood: 98026
Nearby schools
Schools provided by the listing agent
- Elementary: Westgate ElemWg
- Middle: College Pl Mid
- High: Edmonds Woodway High
Source: NWMLS as distributed by MLS GRID. This data may not be complete. We recommend contacting the local school district to confirm school assignments for this home.
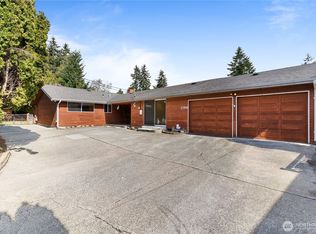
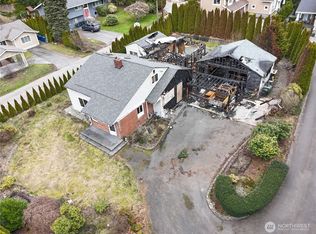
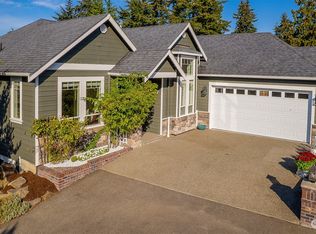
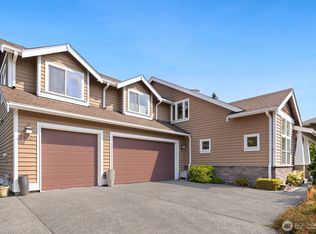
Similar homes
- $1,299,9995 bd3 ba2.9k sqft24007 76th Avenue W, Edmonds, WA 98026Active
 MLS ID #2574769, Jina Fiveash. NWMLS as distributed by MLS GRID
- $--4 bd3 ba3.3k sqft23705 78th Ave W, Edmonds, WA 98026Auction
 Auction.com 2
- $825,0003 bd3 ba2.6k sqft7715 236th Street SW, Edmonds, WA 98026Active
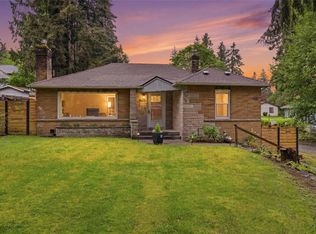 MLS ID #2596867, Christina Chong. NWMLS as distributed by MLS GRID
- $995,0004 bd3 ba1.9k sqft8623 242nd Street SW, Edmonds, WA 98026Active
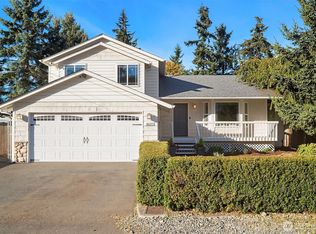 MLS ID #2573943, Adam E. Cobb. NWMLS as distributed by MLS GRID
