Welcome to Maple Lane, a wonderful tucked-away Edmonds community that feels peaceful and private while keeping everyday conveniences close at hand. Set on a generous 10,454-square-foot lot, this 4-bedroom, 1.75-bath rambler offers 1,881 square feet of comfortable, single-level living and an exciting opportunity to personalize the home over time—an easy and practical layout suited to a variety of lifestyles and generations. Welcoming interiors flow naturally into the expansive backyard, creating a private retreat with plenty of room for summer gatherings, gardening, play, or quiet moments outdoors. The oversized lot offers wonderful possibilities, along with the space and privacy that are increasingly difficult to find. Just minutes from parks, schools, shopping, dining, and downtown Edmonds, you’ll enjoy easy access to waterfront sunsets, the Edmonds Farmers Market, charming boutiques, local cafés, and the Kingston ferry. With its inviting layout, spacious yard, and special Maple Lane setting, this home offers a wonderful opportunity to bring your vision to life and make it truly your own.
Active
Listed by: Olympic View Realty • Daria Gjylameti • 206-992-9980
Price cut: $16K (9/28)
$899,000
8602 Maple Lane, Edmonds, WA 98026
4beds
1,881sqft
Single Family Residence
Built in 1958
10,454 Square Feet Lot
$883,800 Zestimate®
$478/sqft
$-- HOA
What's special
Spacious yardExpansive backyardInviting layoutWelcoming interiors
- --
- on Zillow
- 522
- views
- 24
- saves
Zillow last checked:
Listing updated:
Listed by:
Daria Gjylameti 206-992-9980 daria.gjylameti@gmail.com,
Olympic View Realty,
Elena A. Neely 206-992-0654,
Olympic View Realty
Source: NWMLS as distributed by MLS GRID,MLS#: 2575874
Facts & features
Interior
Bedrooms & bathrooms
- Bedrooms: 4
- Bathrooms: 2
- Full bathrooms: 1
- 3/4 bathrooms: 1
- Main level bathrooms: 2
- Main level bedrooms: 3
Primary bedroom
- Level: Main
Bedroom
- Level: Second
Bedroom
- Level: Main
Bedroom
- Level: Main
Bathroom full
- Level: Main
Dining room
- Level: Main
Entry hall
- Level: Main
Family room
- Level: Main
Kitchen with eating space
- Level: Main
Living room
- Level: Main
Utility room
- Level: Main
Heating
- Fireplace, Forced Air, Electric
Cooling
- None
Appliances
- Included: Dishwasher, Disposal, Microwave, Refrigerator, See Remarks, Stove(s)/Range(s), Dishwasher(s), Garbage Disposal, Microwave(s), Refrigerator(s), Water Heater: electric, Water Heater Location: Garage/bathroom
Features
- Dining Room
- Flooring: Hardwood, Laminate
- Windows: Dbl Pane/Storm Window
- Basement: None
- Number of fireplaces: 2
- Fireplace features: Gas, Wood Burning, Main Level: 2, Fireplace
Interior area
- Total structure area: 1,881
- Total interior livable area: 1,881 sqft
Property
Parking
- Total spaces: 5
- Parking features: Driveway, Attached Garage
- Has attached garage: Yes
- Covered spaces: 1
- Uncovered spaces: 4
Features
- Levels: One
- Stories: 1
- Entry location: Main
- Patio & porch: Dbl Pane/Storm Window, Dining Room, Fireplace, Water Heater
- Has view: Yes
- View description: Territorial
Lot
- Size: 10,454 Square Feet
- Features: Paved, Cable TV, Fenced-Fully, Gas Available, High Speed Internet, Patio, Shop
- Residential vegetation: Garden Space
Details
- Parcel number: 00505900200900
- Special conditions: Standard
Construction
Type & style
- Home type: SingleFamily
- Architectural style: 1 Story
- Property subtype: Single Family Residence
Materials
- Brick, Wood Siding
- Foundation: Poured Concrete
- Roof: Composition
Condition
- Good
- Year built: 1958
- Major remodel year: 1958
Utilities & green energy
- Sewer: Available
- Water: Public
Community & HOA
Community
- Subdivision: Edmonds
Location
- Region: Edmonds
Financial & listing details
- Price per square foot: $478/sqft
- Tax assessed value: $875,800
- Annual tax amount: $5,765
- Date on market: 9/2/2026
- Listing terms: Conventional,FHA,VA Loan
- Inclusions: Dishwasher(s), Garbage Disposal, Microwave(s), Refrigerator(s), See Remarks, Stove(s)/Range(s)
Estimated market value
$883,800
$840,000 - $928,000
$3,660/mo
Price history
| Date | Event | Price |
|---|---|---|
| 9/28/2026 | Price change | $899,000-1.7%$478/sqft |
Source:  NWMLS as distributed by MLS GRID #2575874 Report a problem NWMLS as distributed by MLS GRID #2575874 Report a problem | ||
| 9/2/2026 | Listed for sale | $915,000+46.4%$486/sqft |
Source: NWMLS as distributed by MLS GRID #2575874 Report a problem | ||
| 11/1/2021 | Sold | $625,000$332/sqft |
Source: Public Record Report a problem | ||
Public tax history
| Year | Property taxes | Tax assessment |
|---|---|---|
| 2025 | $6,983 +21.1% | $875,800 +7% |
| 2024 | $5,765 +1.3% | $818,400 +1.5% |
| 2023 | $5,692 -5.4% | $806,400 -8.7% |
| 2022 | $6,017 +7.1% | $883,400 +30.3% |
| 2021 | $5,617 +12.3% | $678,200 +11.5% |
| 2020 | $5,002 -7.1% | $608,500 +5% |
| 2019 | $5,386 | $579,700 +6.1% |
| 2018 | -- | $546,300 +29.6% |
| 2017 | $5,062 +29.5% | $421,600 +9.1% |
| 2016 | $3,909 | $386,500 +7.9% |
| 2015 | $3,909 +29.1% | $358,300 +36.8% |
| 2013 | $3,026 | $261,900 |
| 2012 | -- | -- |
| 2011 | -- | -- |
| 2010 | -- | -- |
| 2009 | -- | -- |
| 2008 | -- | -- |
| 2007 | -- | -- |
| 2002 | -- | -- |
| 2001 | $2,309 -1.2% | $181,700 |
| 2000 | $2,337 | $181,700 |
Find assessor info on the county website
Monthly payment
Est. payment
Payment breakdown
Explore the cost of this home by adjusting the details. Changes won't be saved.Climate risks
Neighborhood: 98026
Nearby schools
Schools provided by the listing agent
- Elementary: Sherwood ElemSw
- Middle: College Pl Mid
- High: Edmonds Woodway High
Source: NWMLS as distributed by MLS GRID. This data may not be complete. We recommend contacting the local school district to confirm school assignments for this home.

Similar homes
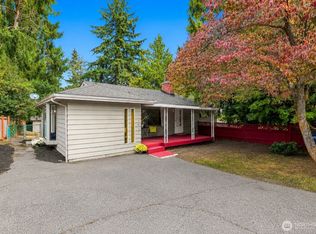
- $849,0006 bd3 ba2.3k sqft7815 227th Place SW, Edmonds, WA 98026Active
 MLS ID #2594000, Taeya Harle. NWMLS as distributed by MLS GRID
 - $749,9004 bd2 ba2.6k sqft7629 236th Street SW, Edmonds, WA 98026Active
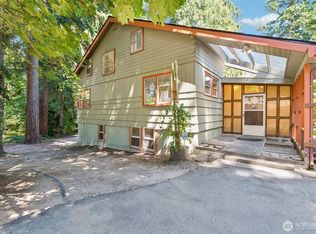 MLS ID #2565672, Doug Holman. NWMLS as distributed by MLS GRID
 - $850,0004 bd3 ba2.3k sqft17629 72nd Avenue W, Edmonds, WA 98026Active
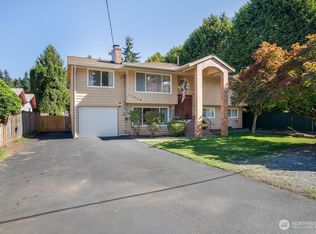 MLS ID #2582523, Mary Briner. NWMLS as distributed by MLS GRID
 - $1,099,0005 bd3 ba2.1k sqft8004 203rd Place SW, Edmonds, WA 98026Active
 MLS ID #2587802, Adam E. Cobb. NWMLS as distributed by MLS GRID
