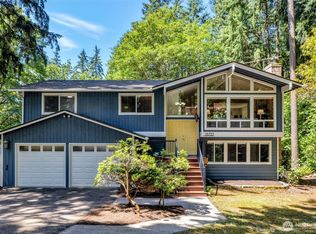
Beautifully situated on a gorgeous flat lot in desirable Kenmore, this 2,810 square foot home offers 4 bedrooms and 3 baths just minutes from Juanita Beach, schools, commuter routes, and everyday amenities. The spacious primary suite impresses with a soaking tub and skylights, while a versatile bonus room offers flexibility as a 5th bedroom, den, or home office. Gather in the expansive family room warmed by a gas fireplace, or unwind in the living room, which features its own cozy gas fireplace. Gleaming hardwood floors add timeless character throughout. This home is in solid, move-in ready condition and eligible for standard financing-simply in need of cosmetic updates to make it shine. The park like grounds boast a gazebo and outdoor kitchen plus RV parking. Builders and developers, take note: this flat, subdividable lot (buyer to verify) presents excellent potential for new construction. Refresh the existing home to make it your own or explore the possibilities this opportunity offers. A rare find in a sought-after location! No showings at this time; seller is preparing the home and packing.
Active
Listed by: Windermere R.E. Northeast, Inc • Catherine Lord
$1,199,000
15621 84th Avenue NE, Kenmore, WA 98028
4beds
2,810sqft
:
Get pre-qualified$7,213/mo
Single Family Residence
Built in 1955
0.34 Acres Lot
$1,157,100 Zestimate®
$427/sqft
$-- HOA
What's special
Gas fireplaceCozy gas fireplaceRv parkingOutdoor kitchenVersatile bonus roomGleaming hardwood floorsSpacious primary suite
- 14 days |
- 412 |
- 13 |
Zillow last checked:
Listing updated:
Listed by:
Catherine Lord,
Windermere R.E. Northeast, Inc
Source: NWMLS as distributed by MLS GRID,MLS#: 2551747
Facts & features
Interior
Bedrooms & bathrooms
- Bedrooms: 4
- Bathrooms: 3
- Full bathrooms: 2
- 3/4 bathrooms: 1
- Main level bathrooms: 2
- Main level bedrooms: 3
Primary bedroom
- Level: Second
Bedroom
- Level: Main
Bedroom
- Level: Main
Bedroom
- Level: Main
Bathroom full
- Level: Second
Bathroom full
- Level: Main
Bathroom three quarter
- Level: Main
Bonus room
- Level: Main
Dining room
- Level: Main
Entry hall
- Level: Main
Family room
- Level: Main
Kitchen without eating space
- Level: Main
Living room
- Level: Main
Utility room
- Level: Main
Heating
- Fireplace, Forced Air, Natural Gas
Cooling
- None
Appliances
- Included: Dishwasher, Disposal, Double Oven, Microwave, Stove(s)/Range(s), Dishwasher(s), Garbage Disposal, Microwave(s), Water Heater: Electric, Water Heater Location: 1 in hall closet, Water Heater Location: 1 under stairs
Features
- Bath Off Primary, Ceiling Fan(s), Dining Room
- Flooring: Ceramic Tile, Hardwood, Carpet
- Windows: Dbl Pane/Storm Window, Skylight(s), Triple Pane Windows
- Basement: None
- Number of fireplaces: 2
- Fireplace features: Gas, Main Level: 2, Fireplace
Interior area
- Total structure area: 2,810
- Total interior livable area: 2,810 sqft
Property
Parking
- Total spaces: 4
- Parking features: None, RV Parking
- Uncovered spaces: 4
Features
- Levels: One and One Half
- Stories: 1
- Entry location: Main
- Patio & porch: Bath Off Primary, Ceiling Fan(s), Dbl Pane/Storm Window, Dining Room, Fireplace, Hot Tub/Spa, Skylight(s), Triple Pane Windows, Water Heater
- Has spa: Yes
- Spa features: Indoor
- Has view: Yes
- View description: Territorial
Lot
- Size: 0.34 Acres
- Dimensions: 149 x 100
- Features: Paved, Cabana/Gazebo, Cable TV, Deck, Fenced-Fully, Gas Available, High Speed Internet, Hot Tub/Spa, Outbuildings, Patio, RV Parking
- Topography: Level
Details
- Parcel number: 5631501010
- Zoning description: Jurisdiction: City
- Special conditions: Standard
- Other equipment: Leased Equipment: None
Construction
Type & style
- Home type: SingleFamily
- Architectural style: 1 1/2 Story
- Property subtype: Single Family Residence
Materials
- Metal/Vinyl, Wood Siding, Wood Products
- Roof: Metal
Condition
- Good
- Year built: 1955
Utilities & green energy
- Electric: Company: PSE
- Sewer: Sewer Connected, Company: Northshore Utilities
- Water: Public, Company: Northshore Utilities
- Utilities for property: Xfinity, Xfingity/Ziply
Community & HOA
Community
- Subdivision: Moorlands
Location
- Region: Kenmore
Financial & listing details
- Price per square foot: $427/sqft
- Tax assessed value: $1,149,000
- Annual tax amount: $11,808
- Date on market: 7/9/2026
- Cumulative days on market: 15 days
- Listing terms: Conventional
- Inclusions: Dishwasher(s), Double Oven, Garbage Disposal, Leased Equipment, Microwave(s), Stove(s)/Range(s)
Estimated market value
$1,157,100
$1.10M - $1.21M
$4,231/mo
Price history
| Date | Event | Price |
|---|---|---|
| 7/9/2026 | Listed for sale | $1,199,000$427/sqft |
Source:  NWMLS as distributed by MLS GRID #2551747 Report a problem NWMLS as distributed by MLS GRID #2551747 Report a problem | ||
Public tax history
| Year | Property taxes | Tax assessment |
|---|---|---|
| 2025 | $11,808 +17.6% | $1,149,000 +16.3% |
| 2024 | $10,040 +11.6% | $988,000 +16.6% |
| 2023 | $8,996 -6.5% | $847,000 -20.2% |
| 2022 | $9,624 +11.4% | $1,061,000 +37.1% |
| 2021 | $8,642 +8.4% | $774,000 +18.5% |
| 2020 | $7,974 +0.8% | $653,000 -1.2% |
| 2019 | $7,908 +20.3% | $661,000 +16.8% |
| 2018 | $6,574 +3.9% | $566,000 +12.1% |
| 2017 | $6,327 +16.3% | $505,000 +5.6% |
| 2016 | $5,439 | $478,000 +5.8% |
| 2015 | $5,439 | $452,000 +8.4% |
| 2014 | $5,439 | $417,000 +21.6% |
| 2013 | $5,439 | $343,000 +6.5% |
| 2012 | -- | $322,000 -3% |
| 2011 | -- | $332,000 -5.9% |
| 2010 | -- | $353,000 |
| 2009 | -- | $353,000 +1.7% |
| 2007 | -- | $347,000 +7.4% |
| 2006 | -- | $323,000 +5.9% |
| 2005 | -- | $305,000 +34.4% |
| 2001 | $3,440 +3.5% | $227,000 +6.6% |
| 2000 | $3,324 | $213,000 |
Find assessor info on the county website
Monthly payment
Est. payment
Payment breakdown
Explore the cost of this home by adjusting the details. Changes won't be saved.Climate risks
Neighborhood: Moorlands
Nearby schools
GreatSchools rating
- 8/10Moorlands Elementary SchoolGrades: PK-5Distance: 0.2 mi
- 8/10Northshore Jr High SchoolGrades: 6-8Distance: 2.3 mi
- 10/10Inglemoor High SchoolGrades: 9-12Distance: 0.3 mi
Schools provided by the listing agent
- Elementary: Moorlands Elem
- Middle: Northshore Middle School
- High: Inglemoor Hs
Source: NWMLS as distributed by MLS GRID. This data may not be complete. We recommend contacting the local school district to confirm school assignments for this home.

- $530,0003 bd2 ba1.3k sqft15609 84th Ave NE, Kenmore, WA 98028Sold
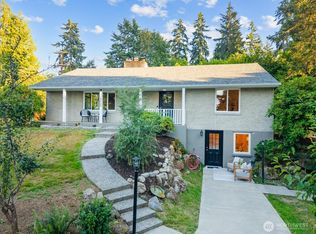
- $1,049,0003 bd2 ba3.2k sqft15705 84th Ave NE, Kenmore, WA 98028For Sale
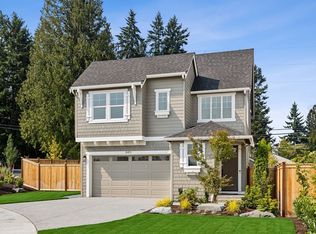
- $1,525,9904 bd4 ba2.9k sqft8401 NE 156th Pl LOT 1, Kenmore, WA 98028Sold
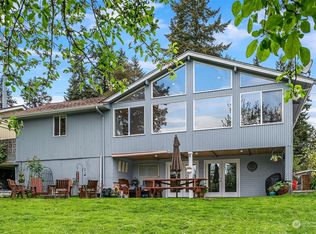
- $1,250,0003 bd3 ba2.9k sqft15534 84th Ave NE, Kenmore, WA 98028Sold
- $1,525,9900.861 Acres15550 84th Ave NE, Kenmore, WA 98028Sold
- $1,794,9905 bd4 ba3k sqft8403 NE 156th Pl LOT 2, Kenmore, WA 98028Sold
- $1,300,0003 bd3 ba2k sqft8401 NE 157th Pl, Kenmore, WA 98028Sold
- $1,785,0005 bd4 ba3.2k sqft8405 NE 156th Pl LOT 3, Kenmore, WA 98028Sold
A local agent can set up tours, give advice and negotiate with sellers.
Similar homes
- $1,040,2504 bd3 ba2.7k sqftMoorland Heights, Kenmore, WA 98028Active
 MLS ID #2538719, Nina Jean Bjornstal. NWMLS as distributed by MLS GRID
 - $1,195,0004 bd3 ba2.4k sqft15727 154th Avenue NE, Woodinville, WA 98072Active
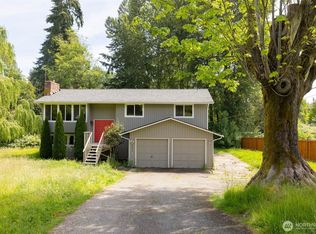
 MLS ID #2544373, Bill Aubuchon. NWMLS as distributed by MLS GRID
 - $999,9504 bd4 ba3k sqft6534 NE 198th Street, Kenmore, WA 98028Active
 MLS ID #2523870, Mike E. Peters. NWMLS as distributed by MLS GRID
 - $1,149,0003 bd3 ba2.2k sqft23017 7th Avenue SE, Bothell, WA 98021Active
 MLS ID #2544320, Timothy Lee. NWMLS as distributed by MLS GRID
 - $1,300,0004 bd2 ba1.6k sqftKingsgate, Kirkland, WA 98034ActiveMLS ID #2554848, Angela Angell. NWMLS as distributed by MLS GRID
- $--5 bd4 ba2.5k sqft1010 NE Serpentine Pl, Shoreline, WA 98155AuctionAuction.com 2
- $1,200,0004 bd3 ba2.7k sqft3737 Park Avenue N, Renton, WA 98056ActiveMLS ID #2549655, Ryan Newman. NWMLS as distributed by MLS GRID
- $1,425,0003 bd3 ba3.1k sqftValhalla Div # 1 B, Bothell, WA 98011ActiveMLS ID #2522739, Jill Albright. NWMLS as distributed by MLS GRID
- $1,044,9993 bd3 ba2.9k sqft17419 151st Avenue NE, Woodinville, WA 98072ActiveMLS ID #2547871, Jonathan D. Jones. NWMLS as distributed by MLS GRID
- $--4 bd3 ba3.3k sqft23705 78th Ave W, Edmonds, WA 98026AuctionAuction.com 2
- $1,187,5004 bd3 ba2.2k sqftWingate Div. No. 2, Edmonds, WA 98026ActiveMLS ID #2552179, Margo A. Christophilis. NWMLS as distributed by MLS GRID
- $1,170,0003 bd3 ba1.5k sqft13301 NE 190th Place, Woodinville, WA 98072ActiveMLS ID #2544558, Amy L. Rozgo. NWMLS as distributed by MLS GRID
- $999,9993 bd2 ba2k sqft19226 7th Avenue W, Lynnwood, WA 98036ActiveMLS ID #2551080, Stephanie R. Herrmann. NWMLS as distributed by MLS GRID
- $1,450,0004 bd3 ba2.4k sqft14303 102nd Avenue NE, Kirkland, WA 98034ActiveMLS ID #2545649, Umar Samad. NWMLS as distributed by MLS GRID
- $1,250,0004 bd3 ba2.2k sqft19832 156th Avenue NE, Woodinville, WA 98072ActiveMLS ID #2512271, Steven P. Craig. NWMLS as distributed by MLS GRID
- $995,0004 bd2 ba1.5k sqftOlin Crest Addition, Bothell, WA 98011ActiveMLS ID #2504139, Marge Bearman. NWMLS as distributed by MLS GRID
- $1,425,0004 bd4 ba4.1k sqft6907 184th Street SE, Snohomish, WA 98296ActiveMLS ID #2554898, Nicole Ji. NWMLS as distributed by MLS GRID
- $950,0006 bd2 ba1.9k sqft19827 11th Ave NW, Seattle, WA 98177For Sale By OwnerFSBO-Online.com
- $1,135,0004 bd3 ba2.1k sqft3610 232nd Street SE, Bothell, WA 98021ActiveMLS ID #2533500, Gunjan Nawani. NWMLS as distributed by MLS GRID
- $1,199,8884 bd2 ba2.6k sqft24 158th Place SE, Bellevue, WA 98008ActiveMLS ID #2524418, Erez Toker. NWMLS as distributed by MLS GRID
