Well maintained 3 bedroom, 2 ½ bath home on a private 17,480 sq ft lot that overlooks a backyard oasis. This desirable and quiet neighborhood is just minutes from shops, parks & Woodinville's wine district. The open living area features loads of natural light, vaulted ceilings, skylights, built-in speakers, and a gas fireplace. The kitchen offers a gas range, large built-in pantry, and access to the backyard and deck. Newly refinished 600+ sq. ft. multi-level deck spans the length of the house and is ready for summer entertaining and enjoyment. A lower-level rec room adds flexible living space for work, play, or guests. The oversized 2 car garage includes built-in storage and a temperature-controlled wine cellar. Thoughtful energy upgrades that complete this exceptional home are a heat pump with a/c, tankless water heater, added insulation, sealed can lights, and a Generac whole home generator. Located in the award-winning Northshore School District.
Pending
Listed by: Rhino Roz Realty • Amy L. Rozgo
Price cut: $71K (7/25)
$1,099,000
13301 NE 190th Place, Woodinville, WA 98072
3beds
1,550sqft
Single Family Residence
Built in 1981
0.4 Acres Lot
$1,065,700 Zestimate®
$709/sqft
$-- HOA
What's special
Gas fireplaceOverlooks a backyard oasisTemperature-controlled wine cellarLoads of natural lightSealed can lightsLarge built-in pantryVaulted ceilings
- 68 days
- 258
- 3
Zillow last checked:
Listing updated:
Listed by:
Amy L. Rozgo,
Rhino Roz Realty
Source: NWMLS as distributed by MLS GRID,MLS#: 2544558
Facts & features
Interior
Bedrooms & bathrooms
- Bedrooms: 3
- Bathrooms: 3
- Full bathrooms: 1
- 3/4 bathrooms: 1
- 1/2 bathrooms: 1
Primary bedroom
- Level: Second
Bedroom
- Level: Second
Bedroom
- Level: Second
Bathroom full
- Level: Second
Bathroom three quarter
- Level: Second
Other
- Level: Lower
Kitchen with eating space
- Level: Main
Living room
- Level: Main
Utility room
- Level: Lower
Heating
- Fireplace, Heat Pump, Electric
Cooling
- Heat Pump
Appliances
- Included: Dishwasher, Disposal, Dryer, Microwave, Refrigerator, Stove(s)/Range(s), Washer, Dishwasher(s), Dryer(s), Garbage Disposal, Microwave(s), Refrigerator(s), Washer(s), Water Heater: Tankless, Water Heater Location: Garage
Features
- Bath Off Primary
- Flooring: Hardwood, Vinyl, Carpet
- Windows: Dbl Pane/Storm Window, Skylight(s)
- Basement: None
- Number of fireplaces: 1
- Fireplace features: Gas, Main Level: 1, Fireplace
Interior area
- Total structure area: 1,550
- Total interior livable area: 1,550 sqft
Video & virtual tour
Property
Parking
- Total spaces: 6
- Parking features: Attached Garage
- Has attached garage: Yes
- Covered spaces: 2
- Uncovered spaces: 4
Features
- Levels: Three Or More
- Entry location: Main
- Patio & porch: Bath Off Primary, Dbl Pane/Storm Window, Fireplace, Security System, Skylight(s), Vaulted Ceiling(s), Water Heater, Wine/Beverage Refrigerator, Wired for Generator
Lot
- Size: 0.4 Acres
- Features: Paved, Deck
- Topography: Level
- Residential vegetation: Garden Space, Wooded
Details
- Parcel number: 0622100129
- Special conditions: Standard
- Other equipment: Wired for Generator
Construction
Type & style
- Home type: SingleFamily
- Architectural style: Tri-Level
- Property subtype: Single Family Residence
Materials
- Wood Siding
- Foundation: Poured Concrete
- Roof: Composition
Condition
- Year built: 1981
Utilities & green energy
- Electric: Company: PSE
- Sewer: Septic Tank
- Water: Public, Company: Woodinville Water District
Community & HOA
Community
- Security: Security System
- Subdivision: Woodinville
Location
- Region: Woodinville
Financial & listing details
- Price per square foot: $709/sqft
- Tax assessed value: $940,000
- Annual tax amount: $1,370
- Date on market: 6/29/2026
- Cumulative days on market: 64 days
- Listing terms: Conventional,FHA,VA Loan
- Inclusions: Dishwasher(s), Dryer(s), Garbage Disposal, Microwave(s), Refrigerator(s), Stove(s)/Range(s), Washer(s)
Estimated market value
$1,065,700
$1.01M - $1.12M
$3,556/mo
Price history
| Date | Event | Price |
|---|---|---|
| 8/2/2026 | Pending sale | $1,099,000$709/sqft |
Source:  NWMLS as distributed by MLS GRID #2544558 Report a problem NWMLS as distributed by MLS GRID #2544558 Report a problem | ||
| 7/25/2026 | Price change | $1,099,000-6.1%$709/sqft |
Source: NWMLS as distributed by MLS GRID #2544558 Report a problem | ||
| 6/24/2026 | Listed for sale | $1,170,000$755/sqft |
Source: NWMLS as distributed by MLS GRID #2544558 Report a problem | ||
Public tax history
| Year | Property taxes | Tax assessment |
|---|---|---|
| 2025 | $1,370 -82.2% | $695,000 -16.4% |
| 2024 | $7,704 +14.1% | $831,000 +19.6% |
| 2023 | $6,754 -7.9% | $695,000 -18.1% |
| 2022 | $7,329 +11.3% | $849,000 +37.4% |
| 2021 | $6,584 +5.6% | $618,000 +17.3% |
| 2020 | $6,234 +9.2% | $527,000 +7.6% |
| 2019 | $5,711 +7.9% | $490,000 +3.8% |
| 2018 | $5,295 +7.8% | $472,000 +16.5% |
| 2017 | $4,911 +25.6% | $405,000 +6.6% |
| 2016 | $3,909 | $380,000 +4.7% |
| 2015 | $3,909 | $363,000 +17.9% |
| 2014 | $3,909 | $308,000 -1% |
| 2013 | $3,909 | $311,000 +15.6% |
| 2012 | -- | $269,000 -3.2% |
| 2011 | -- | $278,000 -10.6% |
| 2010 | -- | $311,000 |
| 2009 | -- | $311,000 -0.6% |
| 2007 | -- | $313,000 +3% |
| 2006 | -- | $304,000 +6.7% |
| 2005 | -- | $285,000 +30.7% |
| 2001 | $3,271 +5.9% | $218,000 +10.1% |
| 2000 | $3,090 | $198,000 |
Find assessor info on the county website
Monthly payment
Est. payment
Payment breakdown
Explore the cost of this home by adjusting the details. Changes won't be saved.Climate risks
Neighborhood: Wedge
Nearby schools
Schools provided by the listing agent
- Elementary: Woodin Elem
- Middle: Leota Middle School
- High: Woodinville Hs
Source: NWMLS as distributed by MLS GRID. This data may not be complete. We recommend contacting the local school district to confirm school assignments for this home.


Similar homes
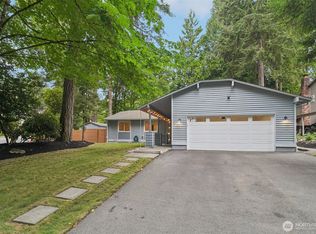
- $1,187,5004 bd3 ba2.2k sqft19832 156th Avenue NE, Woodinville, WA 98072Active
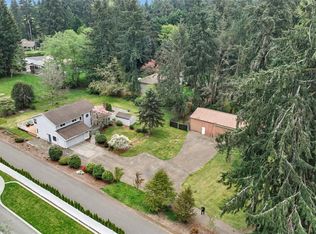 MLS ID #2572680, Steven P. Craig. NWMLS as distributed by MLS GRID
 - $1,100,0003 bd3 ba2.3k sqft23410 NE Old Woodinville-Duvall Rd, Woodinville, WA 98077Active
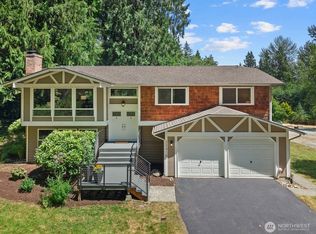 MLS ID #2561508, Kimberlee Graves. NWMLS as distributed by MLS GRID
 - $1,124,0003 bd3 ba1.8k sqft12450 NE 141st Street, Kirkland, WA 98034Active
 MLS ID #2541304, Land Cook. NWMLS as distributed by MLS GRID
 - $850,0003 bd2 ba2.2k sqftCottage Lake Ranch Sites #2, Woodinville, WA 98072Active
 MLS ID #2574241, Mark Bensadon. NWMLS as distributed by MLS GRID
