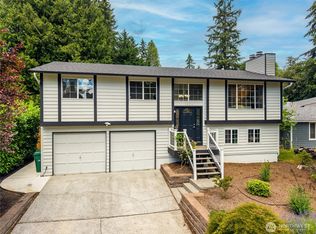
This beautiful, natural light-filled 4-bedroom home backs to open space for added privacy and is tucked away in a quiet cul-de-sac. As you enter the open-concept floor plan, you’re greeted by vaulted ceilings, large windows, lovely bamboo flooring, and a cozy gas fireplace. The updated modern kitchen features granite slab countertops, stainless steel appliances, tile floors, island and a breakfast bar. The kitchen opens to the dining and living areas, creating the perfect space for gathering and entertaining. Upstairs, you’ll find all four bedrooms, including the spacious primary suite with vaulted ceilings, dual closets, and a private bathroom. The lower level offers a large family/recreation room that’s ideal for a TV room, game room, or flexible living space. Additional updates include a newer furnace and hot water tank. The oversized 2-car garage provides plenty of storage space. Step outside to your quiet and secluded backyard oasis featuring a patio, an entertainment-sized deck perfect for summer BBQs, and a peaceful water feature where you can relax and unwind at the end of the day.
Active
Listed by: Coldwell Banker Danforth • Stephen R Udy
$1,100,000
14333 93rd Avenue NE, Kirkland, WA 98035
4beds
1,980sqft
Single Family Residence
Built in 1979
8,001 Square Feet Lot
$1,058,200 Zestimate®
$556/sqft
$-- HOA
What's special
- 22 days |
- 729 |
- 38 |
Likely to sell faster than
Zillow last checked:
Listing updated:
Listed by:
Stephen R Udy,
Coldwell Banker Danforth
Source: NWMLS as distributed by MLS GRID,MLS#: 2559659
Facts & features
Interior
Bedrooms & bathrooms
- Bedrooms: 4
- Bathrooms: 3
- Full bathrooms: 1
- 3/4 bathrooms: 1
- 1/2 bathrooms: 1
Primary bedroom
- Level: Second
Bedroom
- Level: Second
Bedroom
- Level: Second
Bedroom
- Level: Second
Bathroom full
- Level: Second
Bathroom three quarter
- Level: Second
Other
- Level: Lower
Dining room
- Level: Main
Entry hall
- Level: Main
Family room
- Level: Lower
Kitchen with eating space
- Level: Main
Living room
- Level: Main
Utility room
- Level: Lower
Heating
- Fireplace, Forced Air, Natural Gas
Cooling
- None
Appliances
- Included: Dishwasher, Disposal, Dryer, Refrigerator, Stove(s)/Range(s), Washer, Dishwasher(s), Dryer(s), Garbage Disposal, Refrigerator(s), Washer(s), Water Heater: Gas, Water Heater Location: Garage
Features
- Bath Off Primary, Ceiling Fan(s), Dining Room
- Flooring: Bamboo/Cork, Ceramic Tile, Carpet
- Windows: Dbl Pane/Storm Window
- Basement: Finished
- Number of fireplaces: 2
- Fireplace features: Gas, Lower Level: 1, Main Level: 1, Fireplace
Interior area
- Total structure area: 1,980
- Total interior livable area: 1,980 sqft
Property
Parking
- Total spaces: 2
- Parking features: Attached Garage
- Has attached garage: Yes
- Covered spaces: 2
Features
- Levels: Three Or More
- Entry location: Main
- Patio & porch: Bath Off Primary, Ceiling Fan(s), Dbl Pane/Storm Window, Dining Room, Fireplace, Vaulted Ceiling(s), Water Heater
- Has view: Yes
- View description: Territorial
Lot
- Size: 8,001 Square Feet
- Features: Cul-De-Sac, Curbs, Paved, Secluded, Cable TV, Deck, Fenced-Partially, Gas Available, High Speed Internet, Outbuildings, Patio
- Topography: Level
- Residential vegetation: Garden Space
Details
- Parcel number: 8651730140
- Special conditions: Standard
- Other equipment: Leased Equipment: None
Construction
Type & style
- Home type: SingleFamily
- Architectural style: Tri-Level
- Property subtype: Single Family Residence
Materials
- Wood Siding
- Foundation: Poured Concrete
- Roof: Composition
Condition
- Very Good
- Year built: 1979
- Major remodel year: 1979
Utilities & green energy
- Electric: Company: PSE
- Sewer: Sewer Connected, Company: Northshore Utility District
- Water: Public, Company: Northshore Utility District
- Utilities for property: Xfinity, Xfinity
Community & HOA
Community
- Subdivision: Finn Hill
Location
- Region: Kirkland
Financial & listing details
- Price per square foot: $556/sqft
- Tax assessed value: $1,148,000
- Annual tax amount: $8,114
- Date on market: 5/29/2026
- Cumulative days on market: 78 days
- Listing terms: Conventional
- Inclusions: Dishwasher(s), Dryer(s), Garbage Disposal, Leased Equipment, Refrigerator(s), Stove(s)/Range(s), Washer(s)
Estimated market value
$1,058,200
$1.01M - $1.11M
$4,147/mo
Price history
| Date | Event | Price |
|---|---|---|
| 7/24/2026 | Listed for sale | $1,100,000$556/sqft |
Source:  NWMLS as distributed by MLS GRID #2559659 Report a problem NWMLS as distributed by MLS GRID #2559659 Report a problem | ||
| 4/11/2021 | Listing removed | -- |
Source: Zillow Rental Manager Report a problem | ||
| 4/5/2021 | Listed for rent | $3,450+15%$2/sqft |
Source: Zillow Rental Manager Report a problem | ||
| 3/24/2021 | Listing removed | -- |
Source: Owner Report a problem | ||
| 4/24/2018 | Listing removed | $3,000$2/sqft |
Source: Owner Report a problem | ||
| 4/21/2018 | Listed for rent | $3,000$2/sqft |
Source: Owner Report a problem | ||
Public tax history
| Year | Property taxes | Tax assessment |
|---|---|---|
| 2025 | $10,029 +23.6% | $1,148,000 +16.7% |
| 2024 | $8,114 +10.5% | $984,000 +16.7% |
| 2023 | $7,345 -9.1% | $843,000 -20.2% |
| 2022 | $8,082 +16.1% | $1,056,000 +37.1% |
| 2021 | $6,959 +8.2% | $770,000 +18.6% |
| 2020 | $6,432 +2.5% | $649,000 -1.2% |
| 2019 | $6,277 +34.8% | $657,000 +31.7% |
| 2018 | $4,656 -0.5% | $499,000 +12.1% |
| 2017 | $4,680 +25.6% | $445,000 +5.7% |
| 2016 | $3,725 | $421,000 +5.5% |
| 2015 | $3,725 | $399,000 +14.7% |
| 2014 | $3,725 | $348,000 +21.7% |
| 2013 | $3,725 | $286,000 -8% |
| 2012 | -- | $311,000 -3.1% |
| 2011 | -- | $321,000 -5.9% |
| 2010 | -- | $341,000 |
| 2009 | -- | $341,000 -0.9% |
| 2007 | -- | $344,000 +7.5% |
| 2006 | -- | $320,000 +8.1% |
| 2005 | -- | $296,000 +25.4% |
| 2001 | $3,024 +1.9% | $236,000 +9.8% |
| 2000 | $2,969 | $215,000 |
Find assessor info on the county website
Monthly payment
Est. payment
Payment breakdown
Explore the cost of this home by adjusting the details. Changes won't be saved.Climate risks
Neighborhood: Finn Hill
Nearby schools
GreatSchools rating
- 8/10Henry David Thoreau Elementary SchoolGrades: K-5Distance: 0.7 mi
- 6/10Finn Hill Junior High SchoolGrades: 6-8Distance: 1 mi
- 10/10Juanita High SchoolGrades: 9-12Distance: 1.5 mi
Schools provided by the listing agent
- Elementary: Thoreau Elem
- Middle: Finn Hill Middle
- High: Juanita High
Source: NWMLS as distributed by MLS GRID. This data may not be complete. We recommend contacting the local school district to confirm school assignments for this home.
- $1,344,0004 bd3 ba2.5k sqft14339 93rd Ave NE, Bothell, WA 98011Off Market
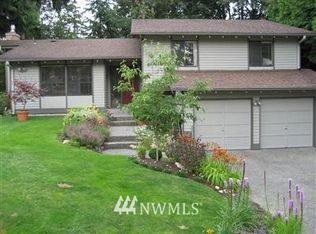
- $1,300,0003 bd3 ba1.7k sqft9230 NE 143rd Pl, Kirkland, WA 98034Sold
- $1,249,0005 bd3 ba2.7k sqft14340 93rd Ave NE, Kirkland, WA 98034For Sale

- $1,292,7003 bd3 ba2.3k sqft9205 NE 143rd Pl, Bothell, WA 98011Off Market
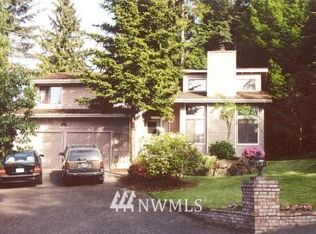
- $1,118,9003 bd3 ba2.3k sqft9241 NE 143rd Pl, Bothell, WA 98011Off Market
- $1,199,0006 bd4 ba3k sqft9123 NE 145th St, Kirkland, WA 98034For Sale
- $1,102,4003 bd3 ba1.4k sqft14269 92nd Pl NE, Bothell, WA 98011Off Market
- $1,215,4003 bd3 ba2.1k sqft9206 NE 143rd Pl, Kirkland, WA 98034Off Market
A local agent can set up tours, give advice and negotiate with sellers.
Similar homes
- $1,099,0004 bd3 ba2.5k sqftTimberwood #3, Kirkland, WA 98034Active
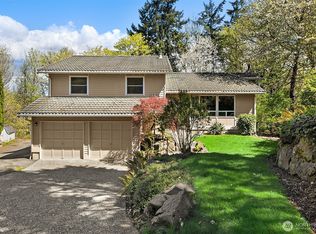 MLS ID #2567734, Duke Young. NWMLS as distributed by MLS GRID
 - $998,0003 bd2 ba1.3k sqft10403 NE 135th Place, Kirkland, WA 98034Active
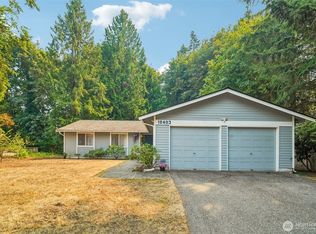 MLS ID #2565234, Chase Costello. NWMLS as distributed by MLS GRID
 - $995,0003 bd3 ba1.5k sqft9626 NE 129th Place, Kirkland, WA 98034Active
 MLS ID #2538613, Erica Olavarria Anthony. NWMLS as distributed by MLS GRID
 - $925,0002 bd2 ba1.6k sqft13816 NE 137th Street, Kirkland, WA 98034Active
 MLS ID #2554319, Rick A. Franz. NWMLS as distributed by MLS GRID
 - $1,050,0003 bd2 ba1.5k sqft9810 116th Place NE, Kirkland, WA 98033ActiveMLS ID #2547973, Bettina Chaiken. NWMLS as distributed by MLS GRID
- $1,040,0004 bd3 ba2.2k sqft3730 NE 194th Street, Lake Forest Park, WA 98155ActiveMLS ID #2558293, Rick Wright. NWMLS as distributed by MLS GRID
- $995,0004 bd2 ba1.5k sqftOlin Crest Addition, Bothell, WA 98011ActiveMLS ID #2504139, Marge Bearman. NWMLS as distributed by MLS GRID
- $1,099,0003 bd3 ba1.8k sqft13807 173rd Avenue NE, Redmond, WA 98052ActiveMLS ID #2526642, Bernadette Schuster. NWMLS as distributed by MLS GRID
- $1,159,9904 bd3 ba2.7k sqft6332 NE 196th Street, Kenmore, WA 98028ActiveMLS ID #2539052, Jill Lansing. NWMLS as distributed by MLS GRID
- $1,099,0004 bd3 ba2.4k sqftMill Creek 05, Mill Creek, WA 98012ActiveMLS ID #2518628, Jill Lansing. NWMLS as distributed by MLS GRID
- $1,300,0004 bd3 ba2k sqftLa Rose Park 03, Kirkland, WA 98033ActiveMLS ID #2534722, Beth Kovacevich. NWMLS as distributed by MLS GRID
- $925,0004 bd2 ba1.6k sqft1410 198th Street, Shoreline, WA 98177ActiveMLS ID #2564780, Travis Endo. NWMLS as distributed by MLS GRID
- $1,275,0004 bd3 ba2.5k sqftInglewood Glen, Sammamish, WA 98074ActiveMLS ID #2568954, Roy Towse. NWMLS as distributed by MLS GRID
- $1,089,0004 bd3 ba2.8k sqft14525 26th Drive SE, Mill Creek, WA 98012ActiveMLS ID #2536093, Cassy R. Reichelt. NWMLS as distributed by MLS GRID
- $935,4003 bd1 ba1.8k sqft12826 NE 184th Ct, Bothell, WA 98011Off Market
- $750,0004 bd2 ba2.8k sqft14048 41st Avenue NE, Seattle, WA 98125ActiveMLS ID #2563878, Ann M. Babb-Nordling. NWMLS as distributed by MLS GRID
- $1,150,0004 bd3 ba1.9k sqftMurmuring Firs, Sammamish, WA 98075ActiveMLS ID #2559141, Edward Laine. NWMLS as distributed by MLS GRID
- $995,0004 bd3 ba2.4k sqft21220 Shell Valley Road, Edmonds, WA 98026ActiveMLS ID #2563814, Jeremy Steiner. NWMLS as distributed by MLS GRID
- $930,0004 bd3 ba1.8k sqft3815 NE 113th Street, Seattle, WA 98125ActiveMLS ID #2535697, Macartney McQuery. NWMLS as distributed by MLS GRID
- $989,9002 bd2 ba1.2k sqft3827 212Th Street SW, Lynnwood, WA 98036ActiveMLS ID #2538501, Renata Churchill. NWMLS as distributed by MLS GRID
