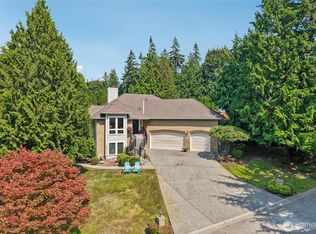
Nestled in one of Mill Creek's most desirable neighborhoods, this meticulously maintained one owner home offers 2,890 sq ft of timeless design, generous living spaces, & a private park like setting. Surrounded by mature evergreens & lush landscaping, the home features exceptional curb appeal with a welcoming covered porch. Throughout the home, pride of ownership is evident in the exceptional care & maintenance. Inside you'll find 4 bedrooms, 2.5 baths, formal living & dining rooms, & a spacious family room with a brick fireplace. The kitchen offers abundant cabinetry, extensive counter space, double ovens, a built-in wet bar with sink, & a sunny eating area that opens to the family room, creating the perfect space for everyday living & entertaining. Upstairs, the spacious primary suite includes a private den/office, ideal for working from home, a sitting room, nursery, or exercise space, while the additional bedrooms provide flexibility for guests or hobbies. Step outside to your own backyard retreat featuring a spacious entertainment deck, mature landscaping, & a beautifully landscaped yard with plenty of room to relax, garden, or play. A powered 7' x 9' storage tent provides space for a golf cart, workshop, or additional storage. The attached 2-car garage offers ample storage & workspace. Ideally located near Mill Creek Town Center, parks, trails, golf, shopping, dining, & top-rated schools, this exceptional home offers the perfect blend of comfort, space, and location.
Active
Listed by: Windermere Real Estate/M2, LLC • Cassy R. Reichelt
Price cut: $36K (7/8)
$1,089,000
14525 26th Drive SE, Mill Creek, WA 98012
4beds
2,890sqft
:
Get pre-qualified$6,423/mo
Single Family Residence
Built in 1979
8,712 Square Feet Lot
$1,062,800 Zestimate®
$377/sqft
$64/mo HOA
What's special
Mature landscapingAdditional bedrooms provide flexibilityPrivate park like settingSpacious primary suiteDouble ovensExceptional curb appealExtensive counter space
- 64 days |
- 1,024 |
- 41 |
Zillow last checked:
Listing updated:
Listed by:
Cassy R. Reichelt,
Windermere Real Estate/M2, LLC
Source: NWMLS as distributed by MLS GRID,MLS#: 2536093
Facts & features
Interior
Bedrooms & bathrooms
- Bedrooms: 4
- Bathrooms: 3
- Full bathrooms: 2
- 1/2 bathrooms: 1
- Main level bathrooms: 1
Primary bedroom
- Level: Second
Bedroom
- Level: Second
Bedroom
- Level: Second
Bedroom
- Level: Second
Bathroom full
- Level: Second
Bathroom full
- Level: Second
Other
- Level: Main
Den office
- Level: Second
Dining room
- Level: Main
Entry hall
- Level: Main
Family room
- Level: Main
Kitchen with eating space
- Level: Main
Living room
- Level: Main
Utility room
- Level: Main
Heating
- Fireplace, Forced Air, Electric
Cooling
- None
Appliances
- Included: Dishwasher, Disposal, Double Oven, Dryer, Microwave, Refrigerator, Stove(s)/Range(s), Trash Compactor, Washer, Dishwasher(s), Dryer(s), Garbage Disposal, Microwave(s), Refrigerator(s), Washer(s), Water Heater: Electric, Water Heater Location: Gargage
Features
- Bath Off Primary, Dining Room
- Flooring: Ceramic Tile, Hardwood, Vinyl, Carpet
- Doors: French Doors
- Windows: Dbl Pane/Storm Window, Skylight(s)
- Basement: None
- Number of fireplaces: 1
- Fireplace features: Wood Burning, Main Level: 1, Fireplace
Interior area
- Total structure area: 2,890
- Total interior livable area: 2,890 sqft
Property
Parking
- Total spaces: 2
- Parking features: Attached Garage
- Has attached garage: Yes
- Covered spaces: 2
Features
- Levels: Two
- Stories: 2
- Entry location: Main
- Patio & porch: Bath Off Primary, Dbl Pane/Storm Window, Dining Room, Fireplace, French Doors, Jetted Tub, Security System, Skylight(s), Walk-In Closet(s), Water Heater, Wet Bar
- Spa features: Bath
- Has view: Yes
- View description: Territorial
Lot
- Size: 8,712 Square Feet
- Features: Curbs, Open Lot, Paved, Cable TV, Deck, Gas Available, High Speed Internet, Patio
- Topography: Partial Slope
- Residential vegetation: Wooded
Details
- Parcel number: 00676300010100
- Special conditions: Standard
Construction
Type & style
- Home type: SingleFamily
- Architectural style: Traditional,2 Story
- Property subtype: Single Family Residence
Materials
- Wood Siding
- Foundation: Poured Concrete
- Roof: Composition
Condition
- Very Good
- Year built: 1979
- Major remodel year: 1979
Utilities & green energy
- Electric: Company: Snohomish County PUD
- Sewer: Sewer Connected, Company: Alderwood
- Water: Public, Company: Alderwood
- Utilities for property: Xfinity, Xfinity
Community & HOA
Community
- Features: CCRs, Clubhouse, Golf, Park, Playground, Trail(s)
- Security: Security Service, Security System
- Subdivision: Mill Creek Country Club
HOA
- Services included: Common Area Maintenance, Security
- HOA fee: $766 annually
Location
- Region: Mill Creek
Financial & listing details
- Price per square foot: $377/sqft
- Tax assessed value: $923,900
- Annual tax amount: $9,463
- Date on market: 6/10/2026
- Cumulative days on market: 66 days
- Listing terms: Conventional,FHA,VA Loan
- Inclusions: Dishwasher(s), Double Oven, Dryer(s), Garbage Disposal, Microwave(s), Refrigerator(s), Stove(s)/Range(s), Trash Compactor, Washer(s)
Estimated market value
$1,062,800
$1.01M - $1.12M
$4,067/mo
Price history
| Date | Event | Price |
|---|---|---|
| 7/8/2026 | Price change | $1,089,000-3.2%$377/sqft |
Source:  NWMLS as distributed by MLS GRID #2536093 Report a problem NWMLS as distributed by MLS GRID #2536093 Report a problem | ||
| 6/11/2026 | Listed for sale | $1,125,000$389/sqft |
Source: NWMLS as distributed by MLS GRID #2536093 Report a problem | ||
Public tax history
| Year | Property taxes | Tax assessment |
|---|---|---|
| 2024 | $8,472 +3.2% | $923,900 +1.6% |
| 2023 | $8,213 -11.1% | $909,700 -16.8% |
| 2022 | $9,235 +36.9% | $1,093,700 +46.5% |
| 2021 | $6,748 +7.3% | $746,800 +17.8% |
| 2020 | $6,291 -9.4% | $634,100 +2.2% |
| 2019 | $6,941 | $620,300 +8.2% |
| 2018 | -- | $573,100 +20.5% |
| 2017 | $6,309 +19.5% | $475,700 +2.3% |
| 2016 | $5,279 | $464,800 +4.3% |
| 2015 | $5,279 +9.3% | $445,800 +23.1% |
| 2013 | $4,830 | $362,200 |
| 2012 | -- | -- |
| 2011 | -- | -- |
| 2010 | -- | -- |
| 2009 | -- | -- |
| 2008 | -- | -- |
| 2007 | -- | -- |
| 2002 | -- | -- |
| 2001 | $3,373 -0.7% | $236,200 |
| 2000 | $3,397 | $236,200 |
Find assessor info on the county website
Monthly payment
Est. payment
Payment breakdown
Explore the cost of this home by adjusting the details. Changes won't be saved.Climate risks
Neighborhood: 98012
Nearby schools
GreatSchools rating
- 10/10Mill Creek Elementary SchoolGrades: PK-5Distance: 0.4 mi
- 8/10Heatherwood Middle SchoolGrades: 6-8Distance: 0.7 mi
- 10/10Henry M. Jackson High SchoolGrades: 9-12Distance: 0.8 mi
Schools provided by the listing agent
- Elementary: Mill Creek Elem
- Middle: Heatherwood Mid
- High: Henry M. Jackson Hig
Source: NWMLS as distributed by MLS GRID. This data may not be complete. We recommend contacting the local school district to confirm school assignments for this home.
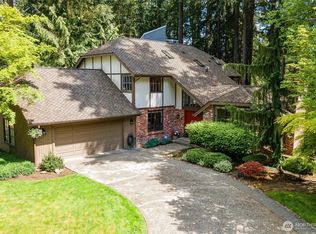
- $1,200,0004 bd3 ba2.2k sqft14415 26th Dr SE, Mill Creek, WA 98012Sold
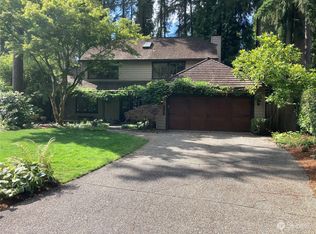
- $880,0003 bd3 ba1.9k sqft14416 26th Dr SE, Mill Creek, WA 98012Sold
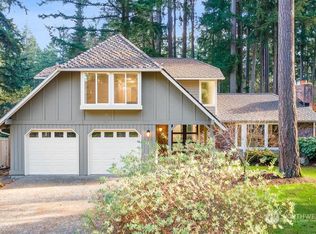
- $1,215,0004 bd3 ba2.4k sqft14505 25th Ave SE, Mill Creek, WA 98012Sold
- $1,099,0004 bd3 ba2.4k sqft14606 26th Dr SE, Mill Creek, WA 98012For Sale

- $1,025,0003 bd2 ba2.1k sqft2602 144th St SE, Mill Creek, WA 98012Sold
- $1,050,0003 bd2 ba2.1k sqft14503 27th Dr SE, Mill Creek, WA 98012Sold
- $668,5003 bd2 ba1.2k sqft9930 NE 144th Ln APT 203, Kirkland, WA 98034Off Market
- $1,500,0005 bd4 ba3.7k sqft2720 143rd Pl SE, Mill Creek, WA 98012Sold
A local agent can set up tours, give advice and negotiate with sellers.
Similar homes
- $1,099,0004 bd3 ba2.4k sqftMill Creek 05, Mill Creek, WA 98012ActiveMLS ID #2518628, Jill Lansing. NWMLS as distributed by MLS GRID
- $1,025,0003 bd3 ba2.3k sqft14227 20th Drive SE, Mill Creek, WA 98012Active
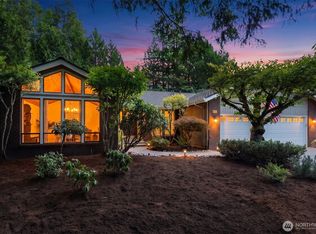 MLS ID #2564340, Troy Anderson. NWMLS as distributed by MLS GRID
 - $999,0003 bd3 ba2.1k sqft2510 163rd Place SE, Mill Creek, WA 98012Active
 MLS ID #2544130, Troy Anderson. NWMLS as distributed by MLS GRID
 - $1,574,0004 bd3 ba3.1k sqft14909 16th Avenue SE, Mill Creek, WA 98012Active
 MLS ID #2558401, Kelly Russell. NWMLS as distributed by MLS GRID
 - $1,100,0004 bd3 ba2.4k sqftGold Creek, Snohomish, WA 98296ActiveMLS ID #2506736, Darren Munson. NWMLS as distributed by MLS GRID
- $1,140,0003 bd3 ba2.4k sqftMill Creek Meadows, Bothell, WA 98012ActiveMLS ID #2506311, Darren Munson. NWMLS as distributed by MLS GRID
- $898,0003 bd3 ba2.2k sqftWildflower, Mill Creek, WA 98012ActiveMLS ID #2506490, Danielle Grant. NWMLS as distributed by MLS GRID
- $1,139,9004 bd3 ba2.3k sqft10920 NE 189th Street, Bothell, WA 98011ActiveMLS ID #2563780, Sonny Shrivastava. NWMLS as distributed by MLS GRID
- $1,265,0003 bd3 ba2.8k sqft15406 72nd Drive SE, Snohomish, WA 98296ActiveMLS ID #2560190, Tami Tate. NWMLS as distributed by MLS GRID
- $1,075,0004 bd3 ba2k sqft19115 104th Avenue NE, Bothell, WA 98011ActiveMLS ID #2547199, Amy Thickpenny. NWMLS as distributed by MLS GRID
- $995,0004 bd2 ba2.6k sqft1918 S Lake Stickney Dr, Lynnwood, WA 98087ActiveMLS ID #2534397, Brian Mattox. NWMLS as distributed by MLS GRID
- $925,0004 bd3 ba2.3k sqft1526 S Lake Stickney Drive, Lynnwood, WA 98087ActiveMLS ID #2533450, T.C. Hyatt. NWMLS as distributed by MLS GRID
- $999,7504 bd3 ba2.2k sqft13101 58th Drive SE, Snohomish, WA 98296ActiveMLS ID #2527192, Aimee Malmberg. NWMLS as distributed by MLS GRID
- $1,050,0003 bd3 ba2k sqft19524 53rd Avenue NE, Lake Forest Park, WA 98155ActiveMLS ID #2560944, Marella Alejandrino. NWMLS as distributed by MLS GRID
- $850,0004 bd3 ba2.6k sqft4033 120th Place SE, Everett, WA 98208ContingentMLS ID #2534346, Crystal Ann Sailor. NWMLS as distributed by MLS GRID
- $1,100,0003 bd2 ba2.1k sqft17202 Sealawn Place, Edmonds, WA 98026ActiveMLS ID #2560165, Rick Landreth. NWMLS as distributed by MLS GRID
- $1,250,0005 bd4 ba3.2k sqft23200 19th Avenue SE, Bothell, WA 98021ActiveMLS ID #2559049, Steven J Hill. NWMLS as distributed by MLS GRID
- $724,9002 bd3 ba2.2k sqftFairway Village, Bothell, WA 98012ActiveMLS ID #2541325, Devon DeHaas. NWMLS as distributed by MLS GRID
- $950,0004 bd3 ba2.5k sqft11011 210th Street SE, Snohomish, WA 98296ActiveMLS ID #2542375, Greg R. Benson. NWMLS as distributed by MLS GRID
- $1,195,0004 bd3 ba2.4k sqft15727 154th Avenue NE, Woodinville, WA 98072ActiveMLS ID #2544373, Bill Aubuchon. NWMLS as distributed by MLS GRID
