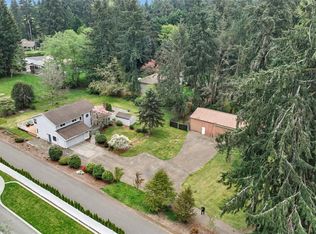
Professionally pre-inspected for peace of mind, this spacious Bothell home offers exceptional flexibility, privacy, and future potential on a serene 49,658 sq. ft. wooded lot just minutes from Canyon Park. A welcoming entry and staircase lead to an expansive living room with a cozy fireplace and abundant natural light. The adjoining kitchen and dining area provide an ideal setting for everyday living and entertaining. A generous family room opens to a large deck overlooking peaceful wooded views, while an attached studio or office is ideal for working from home, hobbies, or creative pursuits. A bedroom, full bath, and laundry room complete the main level. Upstairs, the spacious primary suite features an en-suite bath and abundant closet space, plus an additional bedroom and full bath. The daylight lower level includes a private one-bedroom mother-in-law suite with a separate entrance, living and dining area, bedroom, and full bath, making it ideal for extended living, guests, or rental potential. Conveniently located near Canyon Park shopping, dining, parks, trails, commuter routes, and the highly regarded Northshore School District. Zoned R5400D, this expansive property offers potential subdivision and ADU opportunities, subject to City approval. Buyers should verify all zoning, development potential, utilities, and land-use requirements with the City of Bothell. Mature evergreens create a peaceful setting with room to relax, garden, and enjoy the natural surroundings.
Active
Listed by: Windermere RE Greenwood • Steven J Hill
Price cut: $90K (9/1)
$1,095,000
23200 19th Avenue SE, Bothell, WA 98021
5beds
3,236sqft
Single Family Residence
Built in 1968
1.14 Acres Lot
$-- Zestimate®
$338/sqft
$-- HOA
What's special
Cozy fireplaceAbundant closet spaceAbundant natural lightSpacious primary suiteEn-suite bathDaylight lower levelGenerous family room
- 49 days
- 1,708
- 123
Likely to sell faster than
Zillow last checked:
Listing updated:
Listed by:
Steven J Hill,
Windermere RE Greenwood,
Sandra L Brenner,
Windermere RE Greenwood
Source: NWMLS as distributed by MLS GRID,MLS#: 2559049
Facts & features
Interior
Bedrooms & bathrooms
- Bedrooms: 5
- Bathrooms: 4
- Full bathrooms: 2
- 3/4 bathrooms: 2
- Main level bathrooms: 1
- Main level bedrooms: 2
Primary bedroom
- Level: Second
Bedroom
- Level: Main
Bedroom
- Level: Second
Bedroom
- Level: Main
Bedroom
- Level: Lower
Bathroom full
- Level: Second
Bathroom full
- Level: Second
Bathroom three quarter
- Level: Lower
Bathroom three quarter
- Level: Main
Other
- Level: Lower
Dining room
- Level: Main
Entry hall
- Level: Main
Family room
- Level: Main
Kitchen without eating space
- Level: Main
Kitchen without eating space
- Level: Lower
Living room
- Level: Main
Living room
- Level: Lower
Utility room
- Level: Main
Heating
- Fireplace, Forced Air, Electric, Natural Gas
Cooling
- Ductless, Window Unit(s)
Appliances
- Included: Dishwasher, Dryer, Microwave, Refrigerator, Stove(s)/Range(s), Washer, Dishwasher(s), Dryer(s), Microwave(s), Refrigerator(s), Washer(s), Water Heater: Natural Gas, Water Heater Location: Garage
Features
- Bath Off Primary, Ceiling Fan(s), Dining Room
- Flooring: Hardwood, Vinyl, Vinyl Plank, Carpet
- Doors: French Doors
- Windows: Dbl Pane/Storm Window, Skylight(s)
- Basement: Finished
- Number of fireplaces: 2
- Fireplace features: Gas, Wood Burning, Lower Level: 1, Main Level: 1, Fireplace
Interior area
- Total structure area: 3,236
- Total interior livable area: 3,236 sqft
Video & virtual tour
Property
Parking
- Total spaces: 7
- Parking features: Attached Carport, Driveway, Attached Garage
- Has attached garage: Yes
- Has carport: Yes
- Covered spaces: 3
- Uncovered spaces: 4
Features
- Levels: Two
- Stories: 2
- Entry location: Main
- Patio & porch: Second Kitchen, Second Primary Bedroom, Bath Off Primary, Ceiling Fan(s), Dbl Pane/Storm Window, Dining Room, Fireplace, French Doors, Security System, Skylight(s), Water Heater
- On waterfront: Yes
- Waterfront features: Creek
Lot
- Size: 1.14 Acres
- Dimensions: 312' x 163' x 311' x 160'
- Features: Paved, Secluded, Deck, Green House
- Topography: Level,Partial Slope
- Residential vegetation: Fruit Trees, Garden Space, Wooded
Details
- Parcel number: 27053100100100
- Zoning: RS5400D
- Special conditions: Standard
Construction
Type & style
- Home type: SingleFamily
- Architectural style: 2 Stories w/Bsmnt
- Property subtype: Single Family Residence
Materials
- Wood Siding
- Foundation: Poured Concrete
- Roof: Composition
Condition
- Year built: 1968
Utilities & green energy
- Electric: Company: Snohomish County PUD
- Sewer: Sewer Connected, Company: Alderwood Water & Wastewater District
- Water: Public, Company: Alderwood Water & Wastewater District
- Utilities for property: Xfinity, Xfinity
Community & HOA
Community
- Security: Security System
- Subdivision: Canyon Park
Location
- Region: Bothell
Financial & listing details
- Price per square foot: $338/sqft
- Tax assessed value: $1,150,300
- Annual tax amount: $8,981
- Date on market: 7/28/2026
- Cumulative days on market: 51 days
- Listing terms: Conventional
- Inclusions: Dishwasher(s), Dryer(s), Microwave(s), Refrigerator(s), Stove(s)/Range(s), Washer(s)
Estimated market value
Not available
Estimated sales range
Not available
Not available
Price history
| Date | Event | Price |
|---|---|---|
| 9/1/2026 | Price change | $1,095,000-7.6%$338/sqft |
Source:  NWMLS as distributed by MLS GRID #2559049 Report a problem NWMLS as distributed by MLS GRID #2559049 Report a problem | ||
| 8/20/2026 | Price change | $1,185,000-5.2%$366/sqft |
Source: NWMLS as distributed by MLS GRID #2559049 Report a problem | ||
| 7/29/2026 | Listed for sale | $1,250,000+42.9%$386/sqft |
Source: NWMLS as distributed by MLS GRID #2559049 Report a problem | ||
| 3/26/2020 | Sold | $875,000+6.1%$270/sqft |
Source: NWMLS as distributed by MLS GRID #1546909 Report a problem | ||
| 2/19/2020 | Pending sale | $825,000$255/sqft |
Source: eXp Realty #1546909 Report a problem | ||
| 12/10/2019 | Listed for sale | $825,000+32%$255/sqft |
Source: eXp Realty #1546909 Report a problem | ||
| 10/25/2019 | Listing removed | $2,559$1/sqft |
Source: Owner Report a problem | ||
| 10/3/2019 | Price change | $2,559-5.2%$1/sqft |
Source: Owner Report a problem | ||
| 10/2/2019 | Listed for rent | $2,700+3.8%$1/sqft |
Source: Owner Report a problem | ||
| 7/31/2019 | Listing removed | $2,600$1/sqft |
Source: Owner Report a problem | ||
| 7/29/2019 | Listed for rent | $2,600$1/sqft |
Source: Owner Report a problem | ||
| 9/29/2016 | Listing removed | $625,000$193/sqft |
Source: Windermere Real Estate/HLC #972927 Report a problem | ||
| 7/7/2016 | Listed for sale | $625,000+25%$193/sqft |
Source: Windermere Real Estate/HLC #972927 Report a problem | ||
| 2/11/2011 | Listing removed | $500,000$155/sqft |
Source: Keller Williams Realty #128333 Report a problem | ||
| 9/11/2010 | Listed for sale | $500,000+51.5%$155/sqft |
Source: Keller Williams Realty #128333 Report a problem | ||
| 10/7/2003 | Sold | $330,000$102/sqft |
Source: NWMLS as distributed by MLS GRID #23106430 Report a problem | ||
Public tax history
| Year | Property taxes | Tax assessment |
|---|---|---|
| 2025 | $9,579 +6.7% | $1,150,300 +7% |
| 2024 | $8,981 +9.4% | $1,074,700 +9.9% |
| 2023 | $8,211 -6.8% | $978,200 -14.9% |
| 2022 | $8,811 +13.6% | $1,148,800 +41% |
| 2021 | $7,753 +0.9% | $814,600 +9% |
| 2020 | $7,685 +7.2% | $747,300 +6.9% |
| 2019 | $7,167 | $698,900 +10.9% |
| 2018 | -- | $630,100 +34.7% |
| 2017 | $5,622 +29.1% | $467,700 +5.7% |
| 2016 | $4,353 | $442,600 +5.4% |
| 2015 | $4,353 +14.8% | $419,900 +30.8% |
| 2013 | $3,791 | $321,100 |
| 2012 | -- | -- |
| 2011 | -- | -- |
| 2010 | -- | -- |
| 2009 | -- | -- |
| 2008 | -- | -- |
| 2007 | -- | -- |
| 2002 | -- | -- |
| 2001 | $3,641 -2.2% | $278,900 |
| 2000 | $3,724 | $278,900 |
Find assessor info on the county website
Monthly payment
Est. payment
Payment breakdown
Explore the cost of this home by adjusting the details. Changes won't be saved.Climate risks
Neighborhood: 98021
Nearby schools
Schools provided by the listing agent
- Elementary: Maywood Hills Elem
- Middle: Canyon Park Middle School
- High: Bothell Hs
Source: NWMLS as distributed by MLS GRID. This data may not be complete. We recommend contacting the local school district to confirm school assignments for this home.
Similar homes
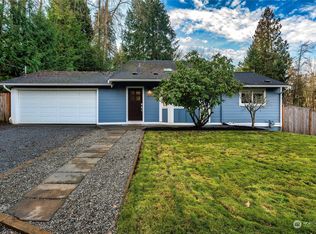
- $974,8884 bd3 ba2k sqft19115 104th Avenue NE, Bothell, WA 98011Active
 MLS ID #2579186, Amy Thickpenny. NWMLS as distributed by MLS GRID
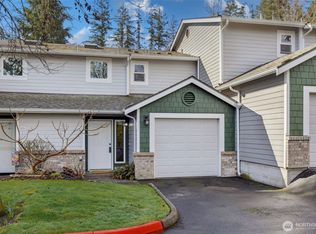
 - $1,099,9854 bd3 ba2.7k sqft6332 NE 196th Street, Kenmore, WA 98028Active
 MLS ID #2539052, Jill Lansing. NWMLS as distributed by MLS GRID
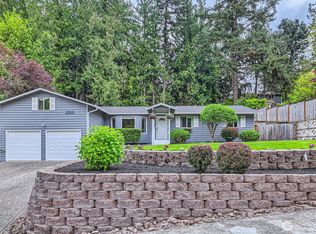
 - $1,098,0005 bd3 ba3.9k sqftLakemore Estates, Kenmore, WA 98028Active
 MLS ID #2530583, Mi Na Zhang. NWMLS as distributed by MLS GRID
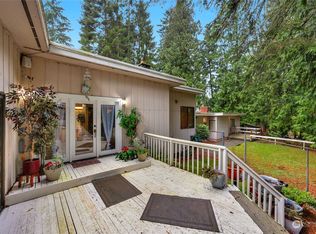
 - $1,187,5004 bd3 ba2.2k sqft19832 156th Avenue NE, Woodinville, WA 98072Active
 MLS ID #2572680, Steven P. Craig. NWMLS as distributed by MLS GRID
