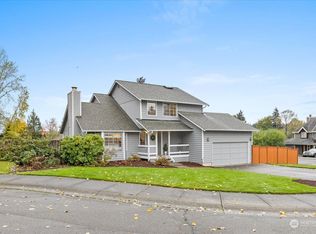
You'll love this charming two story home with its welcoming covered porch entry. It's in great condition and ready for you to make new memories. The property is very private, with many mature trees, shrubs and perennials and at the end of the cul-de-sac . The spacious living room includes a bay window and beautifully finished wood burning fireplace. The adjacent dining room is perfect for entertaining and opens to the backyard deck. The kitchen is bright and pleasant, with a large window bringing in the view of your beautiful backyard. It features very generous cabinetry and work space, tiled counters, a breakfast bar and pantry. The big family room opens to the patio and provides great space for entertaining and relaxation. A convenient guest bath completes the main level. On the upper level, the luxuriously large primary suite includes a bay window, double closets and divided full bath. Each of the additional bedrooms is good sized, with a large closet. This level also has a hallway full bathroom. The yard is a gardener's dream with open, sunny spaces, raised gardening beds, firepit and arbor leading you to discover the abundance of varied plantings and secret gardens. The property includes the attached 2 car garage plus 3 uncovered parking spaces. It has a new roof, newly insulated crawl space, new carpeting on the stairs and in the bedrooms and new vinyl plank flooring in each upper level bathroom. Nothing to do but move in and enjoy your wonderful home and property!
Active
Listed by: Real Broker LLC • William Groen
$835,000
1226 224th Place SW, Bothell, WA 98021
3beds
1,764sqft
Single Family Residence
Built in 1984
6,534 Square Feet Lot
$814,100 Zestimate®
$473/sqft
$-- HOA
What's special
Luxuriously large primary suiteRaised gardening bedsBay windowBreakfast barTiled countersEnd of the cul-de-sacWelcoming covered porch entry
- 4 days
- 267
- 28
Zillow last checked:
Listing updated:
Listed by:
William Groen,
Real Broker LLC
Source: NWMLS as distributed by MLS GRID,MLS#: 2580137
Facts & features
Interior
Bedrooms & bathrooms
- Bedrooms: 3
- Bathrooms: 3
- Full bathrooms: 2
- 1/2 bathrooms: 1
- Main level bathrooms: 1
Primary bedroom
- Level: Second
Bedroom
- Level: Second
Bedroom
- Level: Second
Bathroom full
- Level: Second
Bathroom full
- Level: Second
Other
- Level: Main
Dining room
- Level: Main
Family room
- Level: Main
Kitchen with eating space
- Level: Main
Living room
- Level: Main
Utility room
- Level: Garage
Heating
- Fireplace, Wall Furnace, Electric
Cooling
- None
Appliances
- Included: Dishwasher, Disposal, Dryer, Microwave, Refrigerator, Stove(s)/Range(s), Washer, Dishwasher(s), Dryer(s), Garbage Disposal, Microwave(s), Refrigerator(s), Washer(s), Water Heater: Electric, Water Heater Location: Closet
Features
- Bath Off Primary, Dining Room
- Flooring: Laminate, Vinyl Plank, Carpet
- Windows: Dbl Pane/Storm Window, Skylight(s)
- Basement: None
- Number of fireplaces: 1
- Fireplace features: Wood Burning, Main Level: 1, Fireplace
Interior area
- Total structure area: 1,764
- Total interior livable area: 1,764 sqft
Property
Parking
- Total spaces: 5
- Parking features: Attached Garage
- Has attached garage: Yes
- Covered spaces: 2
- Uncovered spaces: 3
Features
- Levels: Two
- Stories: 2
- Patio & porch: Bath Off Primary, Dbl Pane/Storm Window, Dining Room, Fireplace, Skylight(s), Water Heater
Lot
- Size: 6,534 Square Feet
- Features: Cul-De-Sac, Curbs, Paved, Sidewalk, Cable TV, Deck, Fenced-Partially, High Speed Internet, Patio
- Topography: Level,Partial Slope
- Residential vegetation: Garden Space
Details
- Parcel number: 00722100001200
- Zoning: R8400
- Zoning description: Jurisdiction: County
- Special conditions: Standard
- Other equipment: Leased Equipment: None
Construction
Type & style
- Home type: SingleFamily
- Architectural style: 2 Story
- Property subtype: Single Family Residence
Materials
- Wood Siding
- Foundation: Poured Concrete
- Roof: Composition
Condition
- Good
- Year built: 1984
Utilities & green energy
- Electric: Company: Snohomish County PUD
- Sewer: Sewer Connected, Company: Alderwood
- Water: Public, Company: Alderwood
- Utilities for property: Ziply
Community & HOA
Community
- Subdivision: Canyon Creek
Location
- Region: Bothell
Financial & listing details
- Price per square foot: $473/sqft
- Tax assessed value: $763,800
- Annual tax amount: $2,663
- Date on market: 9/10/2026
- Cumulative days on market: 6 days
- Listing terms: Conventional,FHA,VA Loan
- Inclusions: Dishwasher(s), Dryer(s), Garbage Disposal, Leased Equipment, Microwave(s), Refrigerator(s), Stove(s)/Range(s), Washer(s)
Estimated market value
$814,100
$773,000 - $855,000
$3,557/mo
Price history
| Date | Event | Price |
|---|---|---|
| 9/11/2026 | Listed for sale | $835,000+156.9%$473/sqft |
Source:  NWMLS as distributed by MLS GRID #2580137 Report a problem NWMLS as distributed by MLS GRID #2580137 Report a problem | ||
| 9/11/2008 | Sold | $325,000$184/sqft |
Source: NWMLS as distributed by MLS GRID #28005505 Report a problem | ||
Public tax history
| Year | Property taxes | Tax assessment |
|---|---|---|
| 2025 | $2,663 -4.4% | $763,800 +4.2% |
| 2024 | $2,787 -50.7% | $732,700 +6.6% |
| 2023 | $5,653 -14.3% | $687,100 -18.9% |
| 2022 | $6,600 +17.8% | $847,300 +45.4% |
| 2021 | $5,602 +16.1% | $582,700 +14.7% |
| 2020 | $4,827 -7.1% | $508,100 +3.2% |
| 2019 | $5,196 | $492,300 +4.7% |
| 2018 | -- | $470,400 +33.3% |
| 2017 | $4,952 +35.5% | $352,900 +7.8% |
| 2016 | $3,654 | $327,300 +8.2% |
| 2015 | $3,654 +15.6% | $302,400 +24.5% |
| 2013 | $3,162 | $242,900 |
| 2012 | -- | -- |
| 2011 | -- | -- |
| 2010 | -- | -- |
| 2009 | -- | -- |
| 2008 | -- | -- |
| 2007 | -- | -- |
| 2002 | -- | -- |
| 2001 | $2,524 -0.7% | $178,000 |
| 2000 | $2,542 | $178,000 |
Find assessor info on the county website
Monthly payment
Est. payment
Payment breakdown
Explore the cost of this home by adjusting the details. Changes won't be saved.Climate risks
Neighborhood: 98021
Similar homes
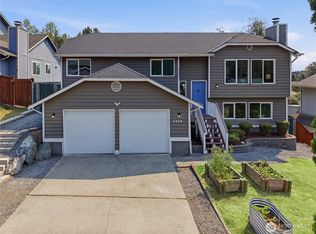
- $925,0003 bd2 ba1.4k sqftNorway View Plat, Bothell, WA 98011Active
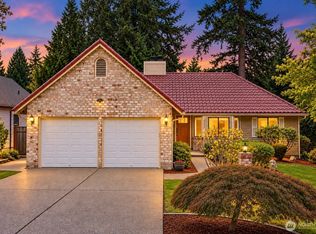 MLS ID #2575856, Yesay Semerjian. NWMLS as distributed by MLS GRID
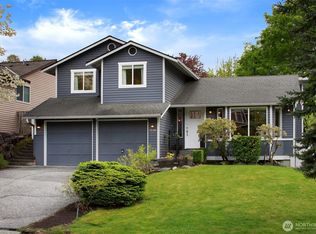
 - $779,9993 bd3 ba1.7k sqft23424 100th Avenue W, Edmonds, WA 98020Active
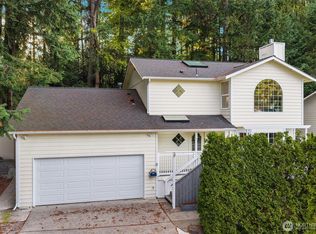 MLS ID #2579753, Eric Gouge. NWMLS as distributed by MLS GRID
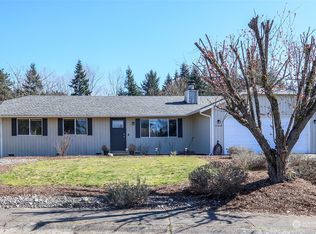
 - $850,0004 bd3 ba2k sqft402 170th Place SW, Bothell, WA 98012Active
 MLS ID #2563747, Maria Shelman. NWMLS as distributed by MLS GRID
 - $1,085,0003 bd4 ba2.4k sqft2119 242nd Street SW, Bothell, WA 98021Active
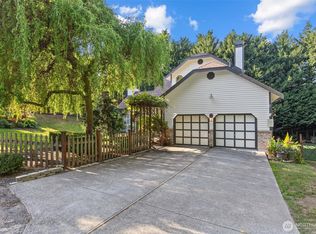 MLS ID #2566380, Hao N. Dang. NWMLS as distributed by MLS GRID
