Impeccably maintained & thoughtfully upgraded, this Huckleberry home offers both style & comfort across two sun-drenched levels. The 4-bedroom, 2.5-bath layout includes a beautifully updated kitchen w/ stainless steel appliances, quartz countertops, & convenient pull-out shelving. Upstairs, you’ll find four bedrooms, including a spacious primary suite w/ an en-suite bath, plus a versatile loft space perfect for work or play. Enjoy the warmth of a gas fireplace in the living room & a wood-burning insert in the cozy family room, all accented by stunning white oak solid hardwoods. Located in a vibrant community with resort-style amenities including *golf, *tennis, social club, scenic trails, 24-hour security, and more. *membership required
Sold
Listed by: Windermere R.E. Northeast, Inc • Ray Bosko
Bought with: Skyline Properties, Inc.
$1,200,000
14415 26th Drive SE, Mill Creek, WA 98012
4beds
2,297sqft
Single Family Residence
Built in 1979
10,018 Square Feet Lot
$1,176,600 Zestimate®
$522/sqft
$3,943 Estimated rent
Home value
$1,176,600
$1.09M - $1.27M
$3,943/mo
Zestimate® history
Owner options
List your home for rent
$3,943/mo
Rent Zestimate®
Find your next renter with Zillow Rental Manager. Plus, with online applications, you can quickly screen prospective tenants – for free.
$3,943/mo
Rent Zestimate®
Refinance and save
$7,945/mo
Est. payment
Refinancing to a lower rate could help reduce your monthly payments and save thousands over the life of the loan.
$7,945/mo
Est. payment
Explore your selling options
Work with a Zillow partner agent
Leverage their expertise and Zillow's premium Showcase listings to get your home seen by more buyers.
Get startedList with your own agent
Get your home in front of millions of buyers by listing it on Zillow.
Learn how to do itSell it yourself
Take full control of how buyers see your home on Zillow by listing For Sale by Owner (FSBO).
List your homeWhat's special
Versatile loft spaceGas fireplaceWhite oak solid hardwoodsSpacious primary suiteEn-suite bathWood-burning insertStainless steel appliances
Zillow last checked:
Listing updated:
Offers reviewed: May 05
Listed by:
Ray Bosko,
Windermere R.E. Northeast, Inc
Bought with:
Thach Nguyen, 22018070
Skyline Properties, Inc.
Source: NWMLS as distributed by MLS GRID,MLS#: 2368410
Facts & features
Interior
Bedrooms & bathrooms
- Bedrooms: 4
- Bathrooms: 3
- Full bathrooms: 2
- 1/2 bathrooms: 1
- Main level bathrooms: 1
Other
- Level: Main
Dining room
- Level: Main
Entry hall
- Level: Main
Family room
- Level: Main
Kitchen with eating space
- Level: Main
Living room
- Level: Main
Utility room
- Level: Main
Heating
- Fireplace, 90%+ High Efficiency, Forced Air, Natural Gas
Cooling
- None
Appliances
- Included: Dishwasher(s), Disposal, Dryer(s), Microwave(s), Refrigerator(s), Stove(s)/Range(s), Washer(s), Garbage Disposal, Water Heater: Gas -, Water Heater Location: Garage
Features
- Bath Off Primary, Dining Room, Loft
- Flooring: Hardwood, Carpet
- Windows: Double Pane/Storm Window, Skylight(s)
- Basement: None
- Number of fireplaces: 2
- Fireplace features: Gas, Wood Burning, Main Level: 2, Fireplace
Interior area
- Total structure area: 2,297
- Total interior livable area: 2,297 sqft
Property
Parking
- Total spaces: 2
- Parking features: Driveway, Attached Garage
- Attached garage spaces: 2
Features
- Levels: Two
- Stories: 2
- Entry location: Main
- Patio & porch: Bath Off Primary, Double Pane/Storm Window, Dining Room, Fireplace, Loft, Security System, Skylight(s), Water Heater
Lot
- Size: 10,018 Square Feet
- Features: Paved, Cable TV, Deck, Fenced-Fully, Gas Available, High Speed Internet, Outbuildings, Patio
- Topography: Level
Details
- Parcel number: 00676300009700
- Special conditions: Standard
- Other equipment: Leased Equipment: Security System
Construction
Type & style
- Home type: SingleFamily
- Architectural style: 2 Story
- Property subtype: Single Family Residence
Materials
- Brick, Stucco, Wood Siding
- Foundation: Poured Concrete
- Roof: Composition,See Remarks
Condition
- Year built: 1979
Utilities & green energy
- Electric: Company: Sno. Co. PUD
- Sewer: Sewer Connected, Company: Alderwood
- Water: Public, Company: Alderwood
- Utilities for property: Ziply, Ziply
Community & HOA
Community
- Features: CCRs, Golf, Park, Playground, Trail(s)
- Security: Security System
- Subdivision: Mill Creek
HOA
- HOA fee: $712 annually
- HOA phone: 425-316-3344
Location
- Region: Mill Creek
Financial & listing details
- Price per square foot: $522/sqft
- Tax assessed value: $982,300
- Annual tax amount: $9,003
- Offers reviewed: 05/05/2025
- Date on market: 7/6/2025
- Cumulative days on market: 381 days
- Listing terms: Conventional,FHA,VA Loan
- Inclusions: Dishwasher(s), Dryer(s), Garbage Disposal, Leased Equipment, Microwave(s), Refrigerator(s), Stove(s)/Range(s), Washer(s)
Price history
| Date | Event | Price |
|---|---|---|
| 6/9/2025 | Sold | $1,200,000+0.4%$522/sqft |
Source:  NWMLS as distributed by MLS GRID #2368410 Report a problem NWMLS as distributed by MLS GRID #2368410 Report a problem | ||
| 5/6/2025 | Pending sale | $1,195,000$520/sqft |
Source: NWMLS as distributed by MLS GRID #2368410 Report a problem | ||
| 5/1/2025 | Listed for sale | $1,195,000+81.9%$520/sqft |
Source: NWMLS as distributed by MLS GRID #2368410 Report a problem | ||
| 6/27/2018 | Sold | $657,000+1.1%$286/sqft |
Source: NWMLS as distributed by MLS GRID #1284842 Report a problem | ||
| 5/26/2018 | Pending sale | $650,000$283/sqft |
Source: Windermere Real Estate Northeast Inc. #1284842 Report a problem | ||
| 5/18/2018 | Listed for sale | $650,000$283/sqft |
Source: Windermere Real Estate Northeast Inc. #1284842 Report a problem | ||
Public tax history
| Year | Property taxes | Tax assessment |
|---|---|---|
| 2024 | $9,004 +5.4% | $982,300 +3.8% |
| 2023 | $8,546 -10.3% | $946,100 -16% |
| 2022 | $9,522 +35.7% | $1,126,900 +45.4% |
| 2021 | $7,017 +10.4% | $774,900 +21.2% |
| 2020 | $6,357 -8.5% | $639,100 +3.2% |
| 2019 | $6,949 | $619,400 +8.7% |
| 2018 | -- | $569,600 +36.4% |
| 2017 | $5,669 +18% | $417,500 +1.8% |
| 2016 | $4,804 | $410,000 +1.2% |
| 2015 | $4,804 +9.4% | $405,000 +23% |
| 2013 | $4,390 | $329,200 |
| 2012 | -- | -- |
| 2011 | -- | -- |
| 2010 | -- | -- |
| 2009 | -- | -- |
| 2008 | -- | -- |
| 2007 | -- | -- |
| 2002 | -- | -- |
| 2001 | $3,228 -0.7% | $226,000 |
| 2000 | $3,250 | $226,000 |
Find assessor info on the county website
Neighborhood: 98012
Nearby homes
- $880,0003 bd3 ba1.9k sqft14416 26th Dr SE, Mill Creek, WA 98012Sold
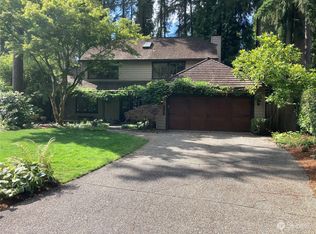
- $1,025,0003 bd2 ba2.1k sqft2602 144th St SE, Mill Creek, WA 98012Sold
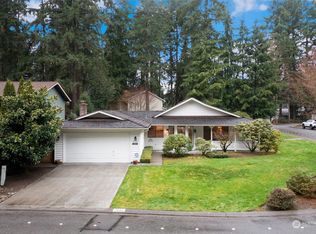
- $1,089,0004 bd3 ba2.8k sqft14525 26th Dr SE, Mill Creek, WA 98012For Sale

- $1,215,0004 bd3 ba2.4k sqft14505 25th Ave SE, Mill Creek, WA 98012Sold
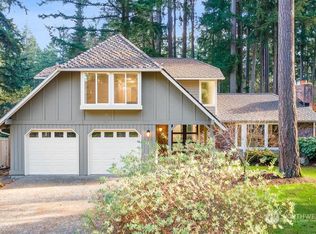
- $885,0003 bd3 ba2.2k sqft2501 144th St SE, Mill Creek, WA 98012Sold
- $1,500,0005 bd4 ba3.7k sqft2720 143rd Pl SE, Mill Creek, WA 98012Sold
- $1,365,0005 bd3 ba3.4k sqft2526 143rd Pl SE, Mill Creek, WA 98012Sold
- $1,230,0004 bd3 ba2.9k sqft2518 143rd Pl SE, Mill Creek, WA 98012Sold
Nearby schools
GreatSchools rating
- 10/10Mill Creek Elementary SchoolGrades: PK-5Distance: 0.5 mi
- 8/10Heatherwood Middle SchoolGrades: 6-8Distance: 0.6 mi
- 10/10Henry M. Jackson High SchoolGrades: 9-12Distance: 0.7 mi
Schools provided by the listing agent
- Elementary: Mill Creek Elem
- Middle: Heatherwood Mid
- High: Henry M. Jackson Hig
Source: NWMLS as distributed by MLS GRID. This data may not be complete. We recommend contacting the local school district to confirm school assignments for this home.
Get a cash offer in 3 minutes
Find out how much your home could sell for in as little as 3 minutes with a no-obligation cash offer.
Estimated market value
$1,176,600
Get a cash offer in 3 minutes
Find out how much your home could sell for in as little as 3 minutes with a no-obligation cash offer.
Estimated market value
$1,176,600
- Washington
- Snohomish County
- Mill Creek
- 98012
- 14415 26th Drive SE
Nearby cities
Nearby zip codes
Other Mill Creek Topics
