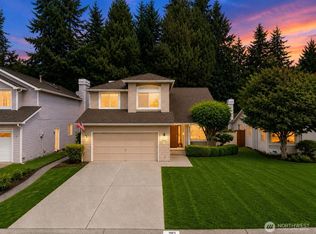
MAJOR PRICE IMPROVEMENT! Discover this Craftsman-style home in the sought-after Fairway neighborhood of Mill Creek Country Club. Offering 4 spacious bedrooms, 3 baths & 2,466 sq. ft., this home features hardwood floors, solid wood moldings, 5-panel doors, floor-to-ceiling windows, open-beam ceilings, built-in window seats & a stunning river rock fireplace. The gourmet kitchen includes custom maple cabinets, granite counters, new stainless appliances, breakfast bar & built-in desk. The spacious primary suite plus 2 additional bedrooms are on the main level. Enjoy the large deck overlooking a private yard with stamped concrete patio & fire pit—perfect for entertaining or relaxing outdoors. Downstairs, a generous family room & bedroom with attached bath offer ideal guest, home office or multigenerational living options. Recent upgrades include a new roof & gutters with LeafFilter, fresh interior/exterior paint, new carpet, updated baths, new furnace, tankless water heater & more. Enjoy nearby trails, parks, golf, country club amenities, shopping & dining at Mill Creek Town Center. Exceptional value at the new price—don’t miss this opportunity to own in one of Mill Creek’s most desirable communities!
Active
Listed by: HomeSmart Realty Group • Jill Lansing
Price cut: $84K (8/19)
$1,015,000
14606 26th Drive SE, Mill Creek, WA 98012
4beds
2,466sqft
Single Family Residence
Built in 1978
9,182 Square Feet Lot
$999,900 Zestimate®
$412/sqft
$61/mo HOA
What's special
Stunning river rock fireplaceGourmet kitchenLarge deckBuilt-in deskGleaming hardwood floorsFloor-to-ceiling windowsSolid wood moldings
- 78 days |
- 500 |
- 16 |
Zillow last checked:
Listing updated:
Listed by:
Jill Lansing,
HomeSmart Realty Group,
Cindy Clement,
HomeSmart Realty Group
Source: NWMLS as distributed by MLS GRID,MLS#: 2518628
Facts & features
Interior
Bedrooms & bathrooms
- Bedrooms: 4
- Bathrooms: 3
- Full bathrooms: 1
- 3/4 bathrooms: 2
- Main level bathrooms: 2
- Main level bedrooms: 3
Primary bedroom
- Level: Main
Bedroom
- Level: Main
Bedroom
- Level: Main
Bedroom
- Level: Lower
Bathroom full
- Level: Main
Bathroom three quarter
- Level: Main
Bathroom three quarter
- Level: Lower
Entry hall
- Level: Main
Family room
- Level: Lower
Kitchen without eating space
- Level: Main
Living room
- Level: Main
Utility room
- Level: Lower
Heating
- Fireplace, 90%+ High Efficiency, Forced Air, Natural Gas
Cooling
- Has cooling: Yes
Appliances
- Included: Dishwasher, Disposal, Dryer, Microwave, Refrigerator, Stove(s)/Range(s), Tankless Water Heater, Washer, Dishwasher(s), Dryer(s), Garbage Disposal, Microwave(s), Refrigerator(s), Washer(s), Water Heater: Tankless, Water Heater Location: Laundry Room
Features
- Flooring: Ceramic Tile, Hardwood, Carpet
- Basement: Daylight,Finished
- Number of fireplaces: 2
- Fireplace features: Wood Burning, Lower Level: 1, Main Level: 1, Fireplace
Interior area
- Total structure area: 2,466
- Total interior livable area: 2,466 sqft
Property
Parking
- Total spaces: 2
- Parking features: Attached Garage
- Has attached garage: Yes
- Covered spaces: 2
Features
- Levels: Multi/Split
- Entry location: Main
- Patio & porch: Fireplace, Water Heater
- Has view: Yes
- View description: Territorial
Lot
- Size: 9,182 Square Feet
- Features: Corner Lot, Cul-De-Sac, Curbs, Deck, Patio, Sprinkler System
- Topography: Level
- Residential vegetation: Garden Space, Wooded
Details
- Parcel number: 00671000006600
- Special conditions: Standard
Construction
Type & style
- Home type: SingleFamily
- Architectural style: Contemporary,Split Entry
- Property subtype: Single Family Residence
Materials
- Brick, Wood Siding
- Foundation: Poured Concrete
- Roof: Composition
Condition
- Very Good
- Year built: 1978
Utilities & green energy
- Electric: Company: Snohomish PUD
- Sewer: Sewer Connected
- Water: Public
Community & HOA
Community
- Features: CCRs, Park, Playground, Trail(s)
- Security: Security Service
- Subdivision: Mill Creek Country Club
HOA
- Services included: Common Area Maintenance, Security
- HOA fee: $61 monthly
- HOA phone: 425-316-3344
Location
- Region: Mill Creek
Financial & listing details
- Price per square foot: $412/sqft
- Tax assessed value: $905,400
- Annual tax amount: $9,283
- Date on market: 6/2/2026
- Cumulative days on market: 80 days
- Listing terms: Conventional,FHA
- Inclusions: Dishwasher(s), Dryer(s), Garbage Disposal, Microwave(s), Refrigerator(s), Stove(s)/Range(s), Washer(s)
Estimated market value
$999,900
$950,000 - $1.05M
$4,123/mo
Price history
| Date | Event | Price |
|---|---|---|
| 8/19/2026 | Price change | $1,015,000-7.6%$412/sqft |
Source:  NWMLS as distributed by MLS GRID #2518628 Report a problem NWMLS as distributed by MLS GRID #2518628 Report a problem | ||
| 7/8/2026 | Price change | $1,099,000-1%$446/sqft |
Source: NWMLS as distributed by MLS GRID #2518628 Report a problem | ||
| 6/19/2026 | Price change | $1,110,000-2.2%$450/sqft |
Source: NWMLS as distributed by MLS GRID #2518628 Report a problem | ||
| 6/4/2026 | Listed for sale | $1,135,000+85.5%$460/sqft |
Source: NWMLS as distributed by MLS GRID #2518628 Report a problem | ||
| 3/22/2016 | Sold | $612,000+10.3%$248/sqft |
Source: NWMLS as distributed by MLS GRID #902695 Report a problem | ||
| 3/8/2016 | Pending sale | $554,990$225/sqft |
Source: Windermere Real Estate/GH LLC #902695 Report a problem | ||
| 3/2/2016 | Listed for sale | $554,990$225/sqft |
Source: Windermere Real Estate/GH LLC #902695 Report a problem | ||
Public tax history
| Year | Property taxes | Tax assessment |
|---|---|---|
| 2024 | $8,306 -9.4% | $905,400 -11.2% |
| 2023 | $9,165 -4.4% | $1,019,900 -10.4% |
| 2022 | $9,591 +32.4% | $1,137,800 +41.6% |
| 2021 | $7,246 +5.5% | $803,700 +15.8% |
| 2020 | $6,867 -8.6% | $694,100 +3.2% |
| 2019 | $7,511 | $672,600 +9% |
| 2018 | -- | $616,800 +33.3% |
| 2017 | $6,766 +47.7% | $462,600 +13.9% |
| 2016 | $4,581 | $406,100 +5.2% |
| 2015 | $4,581 +3.7% | $385,900 +16.5% |
| 2013 | $4,418 | $331,300 |
| 2012 | -- | -- |
| 2011 | -- | -- |
| 2010 | -- | -- |
| 2009 | -- | -- |
| 2008 | -- | -- |
| 2007 | -- | -- |
Find assessor info on the county website
Monthly payment
Est. payment
Payment breakdown
Explore the cost of this home by adjusting the details. Changes won't be saved.Climate risks
Neighborhood: 98012
Nearby schools
GreatSchools rating
- 10/10Mill Creek Elementary SchoolGrades: PK-5Distance: 0.4 mi
- 8/10Heatherwood Middle SchoolGrades: 6-8Distance: 0.7 mi
- 10/10Henry M. Jackson High SchoolGrades: 9-12Distance: 0.8 mi
Schools provided by the listing agent
- Elementary: Mill Creek Elem
- Middle: Heatherwood Mid
- High: Henry M. Jackson Hig
Source: NWMLS as distributed by MLS GRID. This data may not be complete. We recommend contacting the local school district to confirm school assignments for this home.
- $999,8883 bd2 ba2.1k sqft14700 26th Dr SE, Mill Creek, WA 98012For Sale

- $1,115,0004 bd3 ba2.5k sqft2507 147th Pl SE, Mill Creek, WA 98012Sold
- $878,0003 bd3 ba2k sqft2600 147th Pl SE, Mill Creek, WA 98012Sold
- $1,089,0004 bd3 ba2.8k sqft14525 26th Dr SE, Mill Creek, WA 98012For Sale

- $1,125,0004 bd3 ba2.6k sqft2426 147th Pl SE, Mill Creek, WA 98012Sold
- $1,215,0004 bd3 ba2.4k sqft14505 25th Ave SE, Mill Creek, WA 98012Sold
- $1,279,9004 bd3 ba3.8k sqft2525 149th Ct SE, Mill Creek, WA 98012Sold
- $1,200,0004 bd3 ba2.2k sqft14415 26th Dr SE, Mill Creek, WA 98012Sold
A local agent can set up tours, give advice and negotiate with sellers.
Similar homes
- $1,089,0004 bd3 ba2.8k sqft14525 26th Drive SE, Mill Creek, WA 98012ActiveMLS ID #2536093, Cassy R. Reichelt. NWMLS as distributed by MLS GRID
- $1,199,0004 bd3 ba2.8k sqftHuckelberry, Mill Creek, WA 98012Active
 MLS ID #2552346, Christopher Sudore. NWMLS as distributed by MLS GRID
 - $999,9505 bd3 ba2.4k sqft308 170th Place SE, Bothell, WA 98012Active
 MLS ID #2559478, Ryan Thune. NWMLS as distributed by MLS GRID
 - $898,0003 bd3 ba2.2k sqftWildflower, Mill Creek, WA 98012Active
 MLS ID #2506490, Danielle Grant. NWMLS as distributed by MLS GRID
 - $990,0003 bd3 ba3k sqft7604 188th Street SE, Snohomish, WA 98296ActiveMLS ID #2568371, Amy Bounds. NWMLS as distributed by MLS GRID
- $925,0004 bd3 ba2.3k sqft1526 S Lake Stickney Drive, Lynnwood, WA 98087ActiveMLS ID #2533450, T.C. Hyatt. NWMLS as distributed by MLS GRID
- $1,150,0005 bd3 ba2.5k sqftDiscovery Crest, Mukilteo, WA 98275ActiveMLS ID #2571017, Michelle Westford. NWMLS as distributed by MLS GRID
- $990,0003 bd3 ba1.9k sqft2403 238th Place SE, Bothell, WA 98021ActiveMLS ID #2565996, Mary Jane Powers. NWMLS as distributed by MLS GRID
- $975,0003 bd3 ba2.7k sqft6930 191St Street SE, Snohomish, WA 98296ActiveMLS ID #2522392, Tracey Kirkley. NWMLS as distributed by MLS GRID
- $949,9004 bd3 ba2.7k sqftPioneer Ridge, Everett, WA 98208ActiveMLS ID #2544397, Jessie L. Grandpre. NWMLS as distributed by MLS GRID
- $1,139,9004 bd3 ba2.3k sqft10920 NE 189th Street, Bothell, WA 98011ActiveMLS ID #2563780, Sonny Shrivastava. NWMLS as distributed by MLS GRID
- $1,125,7504 bd3 ba1.9k sqft16033 119th Place NE, Bothell, WA 98011ActiveMLS ID #2572430, Victoria Baptiste. NWMLS as distributed by MLS GRID
- $910,0003 bd3 ba2.2k sqftCampbells Glen, Snohomish, WA 98296ActiveMLS ID #2557510, Bonnie DeGroff. NWMLS as distributed by MLS GRID
- $1,050,0003 bd3 ba2k sqft19524 53rd Avenue NE, Lake Forest Park, WA 98155ActiveMLS ID #2560944, Marella Alejandrino. NWMLS as distributed by MLS GRID
- $910,0003 bd3 ba2.2k sqft14009 Cascade Drive SE, Snohomish, WA 98296ContingentMLS ID #2538590, Dan Tapia. NWMLS as distributed by MLS GRID
- $1,050,0003 bd2 ba2.1k sqft17202 Sealawn Place, Edmonds, WA 98026ActiveMLS ID #2560165, Rick Landreth. NWMLS as distributed by MLS GRID
- $1,050,0004 bd3 ba2.2k sqft19719 41st Avenue NE, Lake Forest Park, WA 98155ActiveMLS ID #2532796, Ryan Francescutti. NWMLS as distributed by MLS GRID
- $1,014,0004 bd3 ba2.6k sqftMeadow Lake Highlands, Snohomish, WA 98290ActiveMLS ID #2543817, Richard Vernon Lamb. NWMLS as distributed by MLS GRID
- $1,199,0004 bd3 ba2.4k sqft18125 Snohomish Avenue, Snohomish, WA 98296ActiveMLS ID #2513168, Lisa Pickert. NWMLS as distributed by MLS GRID
- $1,199,0004 bd3 ba2.8k sqftWingate, Edmonds, WA 98026ActiveMLS ID #2517489, Gena Horiatis. NWMLS as distributed by MLS GRID
