Located in one of Mill Creek's most desirable neighborhoods, Fairway! Aggressively Priced! One of the best values out there in the Mill Creek area and a wondeful floor plan. Main floor Primary bedroom with access to the custom cedar deck. Freshly remodeled bathrooms with heated flooring downstairs. Custom Kitchen cabinetry with pull-outs, soft close, Granite counters with complimentary tile backsplash. Luxury, scratch - water resistant Vinyl Plank flooring throughout main floor. Beautiful Butlers Pantry with wine fridge and sink. California Closet work station on main floor. A seamless transition from inside to outside with new large Milgard Windows throughout! Natural light! A great home to entertain in! Private backyard to unwind after a long day. Expansive courtyard with double gated newer fence for access. Downstairs has so much room to enjoy! Easy ADU possibilities with second spacious bedroom. Custom electric fireplace and entertainment system for your favorite movies! Craft-Yoga room...you name it, just sheetrock and framed! Pool table, game room... craft area!? Again, all the room for that and more! Plus all of this is covered with a 6yr new Presidential Roof! Mill Creek Town Center is only a couple minutes away. Boeing and freeway access nearby! Miles of beautiful Trails, Parks and Playgrounds, weaving throughout Mill Creek, along with the Penny Creek Nature Preserve to explore! Google Nest Smart Home and GREAT schools nearby! Over $250,000 spent within recent years!
Sold
Listed by: John L. Scott Mill Creek • James Kallerson
Bought with: Windermere Real Estate/M2, LLC
$1,279,900
2525 149th Court SE, Mill Creek, WA 98012
4beds
3,818sqft
Single Family Residence
Built in 1979
10,018 Square Feet Lot
$1,282,700 Zestimate®
$335/sqft
$4,372 Estimated rent
Home value
$1,282,700
$1.22M - $1.35M
$4,372/mo
Zestimate® history
Owner options
List your home for rent
$4,372/mo
Rent Zestimate®
Find your next renter with Zillow Rental Manager. Plus, with online applications, you can quickly screen prospective tenants – for free.
$4,372/mo
Rent Zestimate®
Refinance and save
$8,536/mo
Est. payment
Refinancing to a lower rate could help reduce your monthly payments and save thousands over the life of the loan.
$8,536/mo
Est. payment
Explore your selling options
Work with a Zillow partner agent
Leverage their expertise and Zillow's premium Showcase listings to get your home seen by more buyers.
Get startedList with your own agent
Get your home in front of millions of buyers by listing it on Zillow.
Learn how to do itSell it yourself
Take full control of how buyers see your home on Zillow by listing For Sale by Owner (FSBO).
List your homeWhat's special
Google nest smart home
Zillow last checked:
Listing updated:
Listed by:
James Kallerson,
John L. Scott Mill Creek
Bought with:
Brock Reinecke, 120408
Windermere Real Estate/M2, LLC
Source: NWMLS as distributed by MLS GRID,MLS#: 2529750
Facts & features
Interior
Bedrooms & bathrooms
- Bedrooms: 4
- Bathrooms: 3
- Full bathrooms: 1
- 3/4 bathrooms: 2
- Main level bathrooms: 2
- Main level bedrooms: 3
Primary bedroom
- Level: Main
Bedroom
- Level: Main
Bedroom
- Level: Main
Bedroom
- Level: Lower
Bathroom full
- Level: Main
Bathroom three quarter
- Level: Main
Bathroom three quarter
- Level: Lower
Bonus room
- Level: Lower
Dining room
- Level: Main
Entry hall
- Level: Main
Family room
- Level: Main
Kitchen with eating space
- Level: Main
Rec room
- Level: Lower
Utility room
- Level: Lower
Heating
- Fireplace, Fireplace Insert, Forced Air, Radiant, Electric, Wood
Cooling
- None
Appliances
- Included: Dishwasher, Double Oven, Dryer, Microwave, Refrigerator, Stove(s)/Range(s), Washer, Dishwasher(s), Dryer(s), Microwave(s), Refrigerator(s), Washer(s), Water Heater: Electric, Water Heater Location: Utility Rm - Furnace Rm
Features
- Bath Off Primary, Ceiling Fan(s), Dining Room, High Tech Cabling
- Flooring: Ceramic Tile, Vinyl Plank, Carpet
- Doors: French Doors
- Windows: Dbl Pane/Storm Window, Skylight(s)
- Basement: Finished
- Number of fireplaces: 2
- Fireplace features: Electric, Wood Burning, Lower Level: 1, Main Level: 1, Fireplace
Interior area
- Total structure area: 3,818
- Total interior livable area: 3,818 sqft
Property
Parking
- Total spaces: 4
- Parking features: Attached Garage
- Has attached garage: Yes
- Covered spaces: 2
- Uncovered spaces: 2
Features
- Levels: One
- Stories: 1
- Entry location: Main
- Patio & porch: Bath Off Primary, Ceiling Fan(s), Dbl Pane/Storm Window, Dining Room, Fireplace, French Doors, High Tech Cabling, Hot Tub/Spa, Security System, Skylight(s), SMART Wired, Water Heater, Wet Bar, Wine/Beverage Refrigerator
- Has spa: Yes
- Spa features: Indoor
- Has view: Yes
- View description: Golf Course, Territorial
Lot
- Size: 10,018 Square Feet
- Features: Corner Lot, Cul-De-Sac, Dead End Street, Paved, Athletic Court, Cable TV, Deck, Fenced-Fully, Gas Available, High Speed Internet, Hot Tub/Spa, Patio
- Topography: Level,Partial Slope
- Residential vegetation: Fruit Trees, Garden Space
Details
- Parcel number: 00671000010300
- Zoning description: Jurisdiction: City
- Special conditions: Standard
Construction
Type & style
- Home type: SingleFamily
- Architectural style: 1 Story w/Bsmnt.
- Property subtype: Single Family Residence
Materials
- Wood Siding
- Foundation: Poured Concrete, Slab
- Roof: Composition
Condition
- Updated/Remodeled
- Year built: 1979
Utilities & green energy
- Electric: Company: Snohomish PUD
- Sewer: Sewer Connected, Company: Alderwood
- Water: Public, Company: Alderwood
- Utilities for property: Comcast, Xfinity
Community & HOA
Community
- Features: Athletic Court, CCRs, Clubhouse, Golf, Park, Playground, Trail(s)
- Security: Security Service, Security System
- Subdivision: Mill Creek Country Club
HOA
- Services included: Common Area Maintenance, Road Maintenance, Security
- HOA fee: $762 annually
- HOA phone: 425-316-3344
Location
- Region: Mill Creek
Financial & listing details
- Price per square foot: $335/sqft
- Tax assessed value: $935,600
- Annual tax amount: $9,538
- Date on market: 5/22/2026
- Cumulative days on market: 62 days
- Listing terms: Conventional,FHA,VA Loan
- Inclusions: Dishwasher(s), Double Oven, Dryer(s), Microwave(s), Refrigerator(s), Stove(s)/Range(s), Washer(s)
Price history
| Date | Event | Price |
|---|---|---|
| 7/23/2026 | Sold | $1,279,900-0.9%$335/sqft |
Source:  NWMLS as distributed by MLS GRID #2529750 Report a problem NWMLS as distributed by MLS GRID #2529750 Report a problem | ||
| 6/3/2026 | Pending sale | $1,291,950$338/sqft |
Source: NWMLS as distributed by MLS GRID #2529750 Report a problem | ||
| 5/27/2026 | Listed for sale | $1,291,950$338/sqft |
Source: NWMLS as distributed by MLS GRID #2529750 Report a problem | ||
Public tax history
| Year | Property taxes | Tax assessment |
|---|---|---|
| 2024 | $8,587 +2.9% | $935,600 +1.3% |
| 2023 | $8,345 -10.7% | $923,500 -16.5% |
| 2022 | $9,347 +33.4% | $1,106,000 +42.4% |
| 2021 | $7,008 +6.9% | $776,600 +17.3% |
| 2020 | $6,558 -9.3% | $661,900 +2.4% |
| 2019 | $7,228 | $646,600 +8.6% |
| 2018 | -- | $595,300 +20.5% |
| 2017 | $6,541 +33.2% | $493,900 +13.7% |
| 2016 | $4,910 | $434,200 +4.9% |
| 2015 | $4,910 +4.9% | $414,100 +17.9% |
| 2013 | $4,682 | $351,100 |
| 2012 | -- | -- |
| 2011 | -- | -- |
| 2010 | -- | -- |
| 2009 | -- | -- |
| 2008 | -- | -- |
| 2007 | -- | -- |
Find assessor info on the county website
Neighborhood: 98012
Nearby homes
- $878,0003 bd3 ba2k sqft2600 147th Pl SE, Mill Creek, WA 98012Sold
- $1,535,0005 bd3 ba3.2k sqft2416 148th Ct SE, Mill Creek, WA 98012Sold
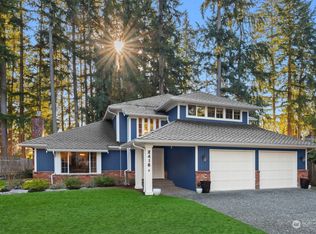
- $1,115,0004 bd3 ba2.5k sqft2507 147th Pl SE, Mill Creek, WA 98012Sold
- $1,125,0004 bd3 ba2.6k sqft2426 147th Pl SE, Mill Creek, WA 98012Sold

- $1,099,0004 bd3 ba2.4k sqft14606 26th Dr SE, Mill Creek, WA 98012For Sale
- $815,0002 bd3 ba2.2k sqft15000 Village Green Dr APT 19, Bothell, WA 98012Sold
- $1,400,0005 bd3 ba3.7k sqft14902 24th Ave SE, Mill Creek, WA 98012Sold
- $982,5003 bd3 ba2.4k sqft15000 Village Green Dr APT 52, Bothell, WA 98012Sold
Nearby schools
GreatSchools rating
- 10/10Mill Creek Elementary SchoolGrades: PK-5Distance: 0.4 mi
- 8/10Heatherwood Middle SchoolGrades: 6-8Distance: 0.8 mi
- 10/10Henry M. Jackson High SchoolGrades: 9-12Distance: 0.9 mi
Schools provided by the listing agent
- Elementary: Mill Creek Elem
- Middle: Heatherwood Mid
- High: Henry M. Jackson Hig
Source: NWMLS as distributed by MLS GRID. This data may not be complete. We recommend contacting the local school district to confirm school assignments for this home.
Get a cash offer in 3 minutes
Find out how much your home could sell for in as little as 3 minutes with a no-obligation cash offer.
Estimated market value
$1,282,700
Get a cash offer in 3 minutes
Find out how much your home could sell for in as little as 3 minutes with a no-obligation cash offer.
Estimated market value
$1,282,700
- Washington
- Snohomish County
- Mill Creek
- 98012
- 2525 149th Court SE
Nearby cities
Nearby zip codes
Other Mill Creek Topics
