Buyer Bonus: Enjoy a 1% interest rate reduction for the first 12 months! Nestled within a peaceful woodland setting, this private retreat offers the perfect blend of tranquility, flexibility, and future opportunity. With 3 bedrooms plus 3 versatile bonus rooms, the home lives like a potential 5-bedroom, offering exceptional flexibility for guests, hobbies, or a home office. Thoughtfully designed for elevated everyday living, the home effortlessly accommodates entertaining, remote work, and creative personal spaces while embracing the beauty of its natural surroundings. Inside, refined updates create a warm and sophisticated ambiance throughout, including fresh interior paint, plush new carpeting, and luxury vinyl plank flooring. The refreshed kitchen features beautifully painted cabinetry accented with elegant brass hardware, while the primary suite serves as a true sanctuary with a fully remodeled bath highlighted by a restored 100-year-old soaking tub — a stunning centerpiece that blends timeless character with modern luxury. Natural landscaping, native fruit trees, and a fenced level side yard create a serene outdoor haven ideal for pets, play, or gardening. The expansive grounds also provide exceptional potential for a future shop and/or ADU, offering rare flexibility. With ample parking, room for a boat or RV, and space to bring your vision to life, this exceptional property delivers privacy, sophistication, and endless potential in an idyllic setting.
Sold
Zillow last checked:
Listing updated:
Bought with:
Robert Luecke, 18615
ShopProp Inc.
Source: NWMLS as distributed by MLS GRID,MLS#: 2522392
Price history
| Date | Event | Price |
|---|---|---|
| 9/10/2026 | Sold | $945,000-3.1%$342/sqft |
Source:  NWMLS as distributed by MLS GRID #2522392 Report a problem NWMLS as distributed by MLS GRID #2522392 Report a problem | ||
| 8/25/2026 | Pending sale | $975,000$352/sqft |
Source: NWMLS as distributed by MLS GRID #2522392 Report a problem | ||
| 8/3/2026 | Price change | $975,000-2.5%$352/sqft |
Source: NWMLS as distributed by MLS GRID #2522392 Report a problem | ||
| 6/26/2026 | Price change | $999,995-3.4%$362/sqft |
Source: NWMLS as distributed by MLS GRID #2522392 Report a problem | ||
| 5/13/2026 | Listed for sale | $1,035,400+5.1%$374/sqft |
Source: NWMLS as distributed by MLS GRID #2522392 Report a problem | ||
| 2/13/2025 | Sold | $985,000$356/sqft |
Source: NWMLS as distributed by MLS GRID #2281125 Report a problem | ||
| 1/15/2025 | Pending sale | $985,000$356/sqft |
Source: NWMLS as distributed by MLS GRID #2281125 Report a problem | ||
| 12/6/2024 | Price change | $985,000-1%$356/sqft |
Source: NWMLS as distributed by MLS GRID #2281125 Report a problem | ||
| 10/19/2024 | Price change | $995,000-0.5%$360/sqft |
Source: NWMLS as distributed by MLS GRID #2281125 Report a problem | ||
| 10/10/2024 | Price change | $1,000,000-2.4%$362/sqft |
Source: NWMLS as distributed by MLS GRID #2281125 Report a problem | ||
| 9/19/2024 | Listed for sale | $1,025,000+177.1%$371/sqft |
Source: NWMLS as distributed by MLS GRID #2281125 Report a problem | ||
| 4/1/2004 | Sold | $369,950$134/sqft |
Source: Public Record Report a problem | ||
Nearby homes
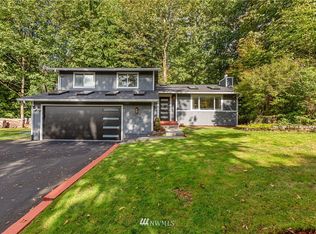
- $939,7004 bd2 ba1.7k sqft19310 State Route 9 SE, Snohomish, WA 98296Off Market
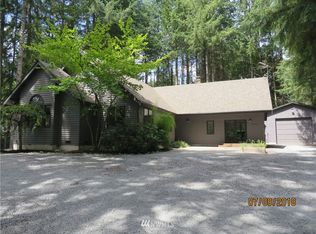
- $812,2003 bd3 ba1.8k sqft19018 State Route 9 SE, Snohomish, WA 98296Off Market
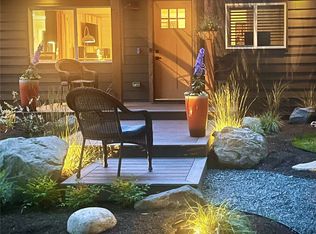
- $925,0003 bd2 ba1.9k sqft18930 State Route 9 SE, Snohomish, WA 98290Sold

- $925,0002 bd1 ba1.1k sqft19002 State Route 9 SE, Snohomish, WA 98296For Sale
Get a cash offer in 3 minutes
Find out how much your home could sell for in as little as 3 minutes with a no-obligation cash offer.
Estimated market value
$940,500
