Tucked within the coveted Huckleberry neighborhood and the Mill Creek Country Golf Club, this timeless residence offers an exceptional blend of classic craftsmanship, generous living spaces, and a setting defined by enduring curb appeal. A stained-glass entry welcomes you into light-filled interiors featuring hardwood floors, dramatic floor to ceiling windows, and inviting wood burning fireplaces in both the formal living and family rooms. The kitchen offers a breakfast bar, pantry, new refrigerator, new cooktop, and easy access to the private patio, creating a seamless indoor-outdoor lifestyle. Surrounded by mature landscaping, gardens, and a sprinkler system, the backyard is designed for relaxing and entertaining. Flexible living includes 4 spacious upstairs bedrooms plus a main level office that easily functions as a 5th bedroom. The expansive primary suite offers dual closets, abundant storage, and a beautifully updated ensuite with new walk-in shower, separate soaking tub, skylights, and dual vanities. The upstairs hall bath is equally impressive with dual sinks, walk in shower, and separate tub. Additional highlights include a 50-year Presidential roof, heat pump with A/C, gas available, spacious laundry room with sink and storage, security system, and remarkable pride of ownership throughout. Ideally located near parks, trails, golf, shopping and dining, this is a rare opportunity to live in one of Mill Creek's most desirable areas.
Active
Listed by: Coldwell Banker Bain • Christopher Sudore
$1,249,000
2530 143rd Place SE, Mill Creek, WA 98012
4beds
2,838sqft
:
Get pre-qualified$7,434/mo
Single Family Residence
Built in 1980
8,712 Square Feet Lot
$1,217,400 Zestimate®
$440/sqft
$64/mo HOA
What's special
Classic craftsmanshipLight-filled interiorsHardwood floorsSprinkler systemExpansive primary suiteDual closetsEnduring curb appeal
- 14 days |
- 885 |
- 38 |
Likely to sell faster than
Zillow last checked:
Listing updated:
Listed by:
Christopher Sudore,
Coldwell Banker Bain
Source: NWMLS as distributed by MLS GRID,MLS#: 2552346
Facts & features
Interior
Bedrooms & bathrooms
- Bedrooms: 4
- Bathrooms: 3
- Full bathrooms: 2
- 1/2 bathrooms: 1
- Main level bathrooms: 1
Primary bedroom
- Level: Second
Bedroom
- Level: Second
Bedroom
- Level: Second
Bedroom
- Level: Second
Bathroom full
- Level: Second
Bathroom full
- Level: Second
Other
- Level: Main
Den office
- Level: Main
Dining room
- Level: Main
Entry hall
- Level: Main
Family room
- Level: Main
Great room
- Level: Main
Kitchen with eating space
- Level: Main
Utility room
- Level: Main
Heating
- Fireplace, Forced Air, Heat Pump, Electric
Cooling
- Heat Pump, HEPA Air Filtration
Appliances
- Included: Dishwasher, Disposal, Double Oven, Dryer, Microwave, Refrigerator, Stove(s)/Range(s), Trash Compactor, Washer, Dishwasher(s), Dryer(s), Garbage Disposal, Microwave(s), Refrigerator(s), Washer(s), Water Heater: Electric, Water Heater Location: Garage
Features
- Dining Room
- Flooring: Hardwood, Vinyl, Carpet
- Windows: Dbl Pane/Storm Window, Skylight(s)
- Basement: None
- Number of fireplaces: 2
- Fireplace features: Wood Burning, Main Level: 2, Fireplace
Interior area
- Total structure area: 2,838
- Total interior livable area: 2,838 sqft
Video & virtual tour
Property
Parking
- Total spaces: 4
- Parking features: Attached Garage
- Has attached garage: Yes
- Covered spaces: 2
- Uncovered spaces: 2
Features
- Levels: Two
- Stories: 2
- Entry location: Main
- Patio & porch: Dbl Pane/Storm Window, Dining Room, Fireplace, Jetted Tub, Security System, Skylight(s), Sprinkler System, Walk-In Closet(s), Water Heater
- Spa features: Bath
- Has view: Yes
- View description: Territorial
Lot
- Size: 8,712 Square Feet
- Features: Curbs, Paved, Cable TV, Electric Car Charging, Fenced-Fully, Gas Available, High Speed Internet, Patio, Sprinkler System
- Topography: Level,Terraces
- Residential vegetation: Wooded
Details
- Parcel number: 00676300013500
- Zoning description: Jurisdiction: City
- Special conditions: Standard
Construction
Type & style
- Home type: SingleFamily
- Architectural style: 2 Story
- Property subtype: Single Family Residence
Materials
- Brick, Wood Siding
- Foundation: Poured Concrete
- Roof: Composition
Condition
- Good
- Year built: 1980
- Major remodel year: 1980
Utilities & green energy
- Electric: Company: Snohomish County PUD
- Sewer: Sewer Connected, Company: Alderwood Water District
- Water: Public, Company: Alderwood Water District
- Utilities for property: Xfinity, Xfinity
Community & HOA
Community
- Features: CCRs, Clubhouse, Golf, Park, Playground, Trail(s)
- Security: Security System
- Subdivision: Mill Creek Country Club
HOA
- Services included: Common Area Maintenance, Road Maintenance, Snow Removal
- HOA fee: $766 annually
- HOA phone: 425-316-3344
Location
- Region: Mill Creek
Financial & listing details
- Price per square foot: $440/sqft
- Tax assessed value: $926,200
- Annual tax amount: $8,492
- Date on market: 7/9/2026
- Cumulative days on market: 16 days
- Listing terms: Conventional
- Inclusions: Dishwasher(s), Double Oven, Dryer(s), Garbage Disposal, Microwave(s), Refrigerator(s), Stove(s)/Range(s), Trash Compactor, Washer(s)
Estimated market value
$1,217,400
$1.16M - $1.28M
$3,953/mo
Price history
| Date | Event | Price |
|---|---|---|
| 7/10/2026 | Listed for sale | $1,249,000+887.7%$440/sqft |
Source:  NWMLS as distributed by MLS GRID #2552346 Report a problem NWMLS as distributed by MLS GRID #2552346 Report a problem | ||
| 3/1/1980 | Sold | $126,450$45/sqft |
Source: Agent Provided Report a problem | ||
Public tax history
| Year | Property taxes | Tax assessment |
|---|---|---|
| 2024 | $8,492 +1.9% | $926,200 +0.3% |
| 2023 | $8,332 -9.6% | $923,400 -15.4% |
| 2022 | $9,215 +37.4% | $1,091,300 +47% |
| 2021 | $6,707 +7.6% | $742,200 +18.1% |
| 2020 | $6,235 -9.1% | $628,300 +2.5% |
| 2019 | $6,862 | $613,000 +8.2% |
| 2018 | -- | $566,500 +20.6% |
| 2017 | $6,268 +19.3% | $469,800 +1.6% |
| 2016 | $5,255 | $462,300 +4.2% |
| 2015 | $5,255 +9.1% | $443,700 +22.8% |
| 2013 | $4,816 | $361,200 |
| 2012 | -- | -- |
| 2011 | -- | -- |
| 2010 | -- | -- |
| 2009 | -- | -- |
| 2008 | -- | -- |
| 2007 | -- | -- |
| 2002 | -- | -- |
| 2001 | $3,265 -0.7% | $228,600 |
| 2000 | $3,287 | $228,600 |
Find assessor info on the county website
Monthly payment
Est. payment
Payment breakdown
Explore the cost of this home by adjusting the details. Changes won't be saved.Climate risks
Neighborhood: 98012
Nearby schools
GreatSchools rating
- 10/10Mill Creek Elementary SchoolGrades: PK-5Distance: 0.5 mi
- 8/10Heatherwood Middle SchoolGrades: 6-8Distance: 0.6 mi
- 10/10Henry M. Jackson High SchoolGrades: 9-12Distance: 0.7 mi
Schools provided by the listing agent
- Elementary: Mill Creek Elem
- Middle: Heatherwood Mid
- High: Henry M. Jackson Hig
Source: NWMLS as distributed by MLS GRID. This data may not be complete. We recommend contacting the local school district to confirm school assignments for this home.
- $1,365,0005 bd3 ba3.4k sqft2526 143rd Pl SE, Mill Creek, WA 98012Sold
- $1,230,0004 bd3 ba2.9k sqft2518 143rd Pl SE, Mill Creek, WA 98012Sold
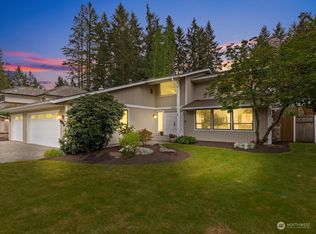
- $1,025,0003 bd2 ba2.1k sqft2602 144th St SE, Mill Creek, WA 98012Sold
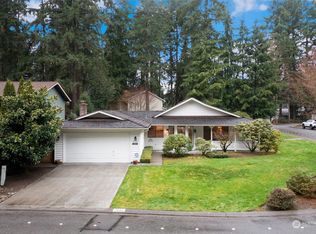
- $885,0003 bd3 ba2.2k sqft2501 144th St SE, Mill Creek, WA 98012Sold

- $1,389,0004 bd2 ba3.3k sqft14112 26th Ct SE, Mill Creek, WA 98012Sold
- $880,0003 bd3 ba1.9k sqft14416 26th Dr SE, Mill Creek, WA 98012Sold
- $1,200,0004 bd3 ba2.2k sqft14415 26th Dr SE, Mill Creek, WA 98012Sold
- $1,500,0005 bd4 ba3.7k sqft2720 143rd Pl SE, Mill Creek, WA 98012Sold
A local agent can set up tours, give advice and negotiate with sellers.
Similar homes
- $1,089,0004 bd3 ba2.8k sqft14525 26th Drive SE, Mill Creek, WA 98012Active
 MLS ID #2536093, Cassy R. Reichelt. NWMLS as distributed by MLS GRID
 - $1,199,9004 bd3 ba2.7k sqftMill Creek Highlands, Mill Creek, WA 98012Active
 MLS ID #2538725, Danielle Goheen. NWMLS as distributed by MLS GRID
 - $1,490,0005 bd4 ba3.8k sqftDouglas Fir, Mill Creek, WA 98012Active
 MLS ID #2510064, Rose Johnson. NWMLS as distributed by MLS GRID
 - $1,399,0003 bd3 ba3.5k sqftMill Creek 01, Mill Creek, WA 98012Active
 MLS ID #2522485, Frank J. Hammer. NWMLS as distributed by MLS GRID
 - $1,024,0003 bd3 ba2.1k sqft2510 163rd Place SE, Mill Creek, WA 98012ActiveMLS ID #2544130, Troy Anderson. NWMLS as distributed by MLS GRID
- $1,450,0004 bd4 ba3.4k sqft15605 60th Drive SE, Snohomish, WA 98296ActiveMLS ID #2557941, Hayley Ford. NWMLS as distributed by MLS GRID
- $1,224,9994 bd3 ba2.8k sqftWingate, Edmonds, WA 98026ActiveMLS ID #2517489, Gena Horiatis. NWMLS as distributed by MLS GRID
- $1,044,9504 bd3 ba2.7k sqft23006 35th Avenue W, Brier, WA 98036ActiveMLS ID #2558998, Ryan Mansour. NWMLS as distributed by MLS GRID
- $1,099,9504 bd3 ba2.4k sqftFoxwood Meadows, Bothell, WA 98012ActiveMLS ID #2506559, Carmen Z. Barr. NWMLS as distributed by MLS GRID
- $1,020,0004 bd3 ba2k sqft18430 11th Drive SE, Bothell, WA 98012ActiveMLS ID #2538030, Tony Marrese Sr. NWMLS as distributed by MLS GRID
- $898,0003 bd3 ba2.2k sqftWildflower, Mill Creek, WA 98012ActiveMLS ID #2506490, Danielle Grant. NWMLS as distributed by MLS GRID
- $1,100,0004 bd3 ba2.4k sqftGold Creek, Snohomish, WA 98296ActiveMLS ID #2506736, Darren Munson. NWMLS as distributed by MLS GRID
- $1,360,0004 bd3 ba2.6k sqft20116 70th Avenue SE, Snohomish, WA 98296ActiveMLS ID #2538822, Valerie Young. NWMLS as distributed by MLS GRID
- $750,0003 bd3 ba1.6k sqft816 148th Place SE, Mill Creek, WA 98012ActiveMLS ID #2553065, Deborah Song. NWMLS as distributed by MLS GRID
- $1,395,0004 bd3 ba2.5k sqft1917 237th Place SE, Bothell, WA 98021ActiveMLS ID #2546166, Linda Graham. NWMLS as distributed by MLS GRID
- $1,090,0005 bd3 ba2.5k sqftHearthstone No. 1, Everett, WA 98208ActiveMLS ID #2509243, Ed Webb. NWMLS as distributed by MLS GRID
- $1,200,0005 bd3 ba2.9k sqft23825 23rd Drive SE, Bothell, WA 98021ActiveMLS ID #2526016, Kyle Lee. NWMLS as distributed by MLS GRID
- $1,200,0004 bd3 ba2k sqft24116 107th Drive SE, Woodinville, WA 98077ActiveMLS ID #2543965, Debbie Jefferson. NWMLS as distributed by MLS GRID
- $1,349,0004 bd3 ba3k sqft23510 NE 181st Street, Woodinville, WA 98077ActiveMLS ID #2543115, Keri Konicke. NWMLS as distributed by MLS GRID
- $1,012,5004 bd3 ba2.2k sqft13101 58th Drive SE, Snohomish, WA 98296ActiveMLS ID #2527192, Aimee Malmberg. NWMLS as distributed by MLS GRID
