INCREDIBLE VALUE with NEW PRICE. Extraordinary remodeled rambler, with lower level walk-out. Open the front door to see the entire MILL CREEK COUNTRY CLUB 15th FAIRWAY through "full wall" floor-to-ceiling windows. This spacious, nicely updated home is 3,586 sq ft & is filled with natural light from skylights & windows. The main level lives like a rambler with living room, dining room, family room, office, powder bath, laundry, expansive kitchen, two fireplaces and the wonderful primary suite which features vaulted ceilings, built-ins, walk-in closet, dual sink areas, soak tub & separate shower. The quality kitchen remodel features high end maple cabinets, granite counters, beautiful recessed & rounded ceilings, hidden lighting, a gas cook top, Sub-Zero refrigerator and excellent appliances. The front deck creates an inviting entry, while the expansive back decks overlook the peaceful golf course setting and provide ideal space for relaxation. Downstairs, the finished daylight basement is built for entertaining and fun living. It opens to a large recreation room with an included pool table, another family space, a cool wood stove and custom built-in bar area. There are two more bedrooms, a full nicely remodeled bathroom, and an extra finished room. Home features upgraded hardwood, tile flooring, ample built-in cabinets with lighting & air conditioning for year-round comfort. Highly coveted Mill Creek schools. Walking trails & parks showcase the local beauty & charm.
Pending
Listed by: Town Center Realty • Frank J. Hammer
Price cut: $46K (7/1)
$1,399,000
15718 24th Drive SE, Mill Creek, WA 98012
3beds
3,586sqft
:
Get pre-qualified$8,230/mo
Single Family Residence
Built in 1977
7,405 Square Feet Lot
$-- Zestimate®
$390/sqft
$61/mo HOA
What's special
Quality kitchen remodelExtra finished roomHidden lightingFull nicely remodeled bathroomWonderful primary suiteWalk-in closetLower level walk-out
- 89 days |
- 481 |
- 22 |
Zillow last checked:
Listing updated:
Listed by:
Frank J. Hammer,
Town Center Realty
Source: NWMLS as distributed by MLS GRID,MLS#: 2522485
Facts & features
Interior
Bedrooms & bathrooms
- Bedrooms: 3
- Bathrooms: 3
- Full bathrooms: 2
- 1/2 bathrooms: 1
- Main level bathrooms: 2
- Main level bedrooms: 1
Primary bedroom
- Level: Main
Bedroom
- Level: Lower
Bedroom
- Level: Lower
Bathroom full
- Level: Lower
Bathroom full
- Level: Main
Other
- Level: Lower
Other
- Level: Main
Den office
- Level: Main
Dining room
- Level: Main
Entry hall
- Level: Main
Family room
- Level: Main
Family room
- Level: Lower
Kitchen with eating space
- Level: Main
Living room
- Level: Main
Rec room
- Level: Lower
Utility room
- Level: Main
Heating
- Fireplace, Forced Air, High Efficiency (Unspecified), Electric, Natural Gas, Wood
Cooling
- Forced Air, Heat Pump
Appliances
- Included: Dishwasher, Disposal, Double Oven, Dryer, Microwave, Refrigerator, Stove(s)/Range(s), Trash Compactor, Washer, Dishwasher(s), Dryer(s), Garbage Disposal, Microwave(s), Refrigerator(s), Washer(s), Water Heater: Gas, Water Heater Location: Basement
Features
- Bath Off Primary, Central Vacuum, Dining Room
- Flooring: Ceramic Tile, Hardwood, Carpet
- Doors: French Doors
- Windows: Dbl Pane/Storm Window, Skylight(s)
- Basement: Daylight,Finished
- Number of fireplaces: 3
- Fireplace features: Gas, Wood Burning, Lower Level: 1, Main Level: 2, Fireplace
Interior area
- Total structure area: 3,586
- Total interior livable area: 3,586 sqft
Video & virtual tour
Property
Parking
- Total spaces: 4
- Parking features: Driveway, Attached Garage
- Has attached garage: Yes
- Covered spaces: 2
- Uncovered spaces: 2
Features
- Levels: One
- Stories: 1
- Entry location: Main
- Patio & porch: Bath Off Primary, Built-In Vacuum, Dbl Pane/Storm Window, Dining Room, Fireplace, French Doors, Skylight(s), Sprinkler System, Vaulted Ceiling(s), Walk-In Closet(s), Water Heater, Wet Bar
- Has view: Yes
- View description: Golf Course, Territorial
Lot
- Size: 7,405 Square Feet
- Features: Curbs, Paved, Cable TV, Deck, Gas Available, High Speed Internet, Patio, Sprinkler System
- Topography: Partial Slope
- Residential vegetation: Garden Space
Details
- Parcel number: 00643000013400
- Zoning: PRD7200
- Zoning description: Jurisdiction: City
- Special conditions: Standard
- Other equipment: Leased Equipment: No
Construction
Type & style
- Home type: SingleFamily
- Architectural style: Mid-Century Modern,1 Story w/Bsmnt.
- Property subtype: Single Family Residence
Materials
- Stone, Wood Siding
- Foundation: Poured Concrete
- Roof: Composition
Condition
- Very Good
- Year built: 1977
- Major remodel year: 1977
Utilities & green energy
- Electric: Company: Snohomish County PUD
- Sewer: Sewer Connected, Company: Alderwood Water & Wastewater District
- Water: Public, Company: Alderwood Water & Wastewater District
Community & HOA
Community
- Features: CCRs, Golf, Park, Playground, Trail(s)
- Subdivision: Mill Creek Country Club
HOA
- Services included: Common Area Maintenance
- HOA fee: $61 monthly
- HOA phone: 425-316-3344
Location
- Region: Mill Creek
Financial & listing details
- Price per square foot: $390/sqft
- Tax assessed value: $995,600
- Annual tax amount: $9,115
- Date on market: 5/14/2026
- Cumulative days on market: 90 days
- Listing terms: Conventional,FHA
- Inclusions: Dishwasher(s), Double Oven, Dryer(s), Garbage Disposal, Leased Equipment, Microwave(s), Refrigerator(s), Stove(s)/Range(s), Trash Compactor, Washer(s)
Estimated market value
Not available
Estimated sales range
Not available
Not available
Price history
| Date | Event | Price |
|---|---|---|
| 7/30/2026 | Pending sale | $1,399,000$390/sqft |
Source:  NWMLS as distributed by MLS GRID #2522485 Report a problem NWMLS as distributed by MLS GRID #2522485 Report a problem | ||
| 7/1/2026 | Price change | $1,399,000-3.2%$390/sqft |
Source: NWMLS as distributed by MLS GRID #2522485 Report a problem | ||
| 5/14/2026 | Listed for sale | $1,445,000$403/sqft |
Source: NWMLS as distributed by MLS GRID #2522485 Report a problem | ||
Public tax history
| Year | Property taxes | Tax assessment |
|---|---|---|
| 2024 | $9,115 -10% | $995,600 -11.8% |
| 2023 | $10,124 -5.3% | $1,128,700 -11.2% |
| 2022 | $10,692 +32.5% | $1,271,000 +41.5% |
| 2021 | $8,071 +8.5% | $898,100 +19.2% |
| 2020 | $7,437 -8.2% | $753,600 +3.7% |
| 2019 | $8,098 | $726,500 +7.5% |
| 2018 | -- | $675,800 +28.9% |
| 2017 | $6,515 +25.8% | $524,100 +12.5% |
| 2016 | $5,177 | $465,700 +6.6% |
| 2015 | $5,177 +3.1% | $437,000 +16.1% |
| 2013 | $5,019 | $376,400 |
| 2012 | -- | -- |
| 2011 | -- | -- |
| 2010 | -- | -- |
| 2009 | -- | -- |
| 2008 | -- | -- |
| 2007 | -- | -- |
| 2002 | -- | -- |
| 2001 | $4,073 -0.7% | $285,200 |
| 2000 | $4,101 | $285,200 |
Find assessor info on the county website
Monthly payment
Est. payment
Payment breakdown
Explore the cost of this home by adjusting the details. Changes won't be saved.Climate risks
Neighborhood: 98012
Nearby schools
GreatSchools rating
- 10/10Mill Creek Elementary SchoolGrades: PK-5Distance: 0.8 mi
- 8/10Heatherwood Middle SchoolGrades: 6-8Distance: 1.2 mi
- 10/10Henry M. Jackson High SchoolGrades: 9-12Distance: 1.3 mi
Schools provided by the listing agent
- Elementary: Mill Creek Elem
- Middle: Heatherwood Mid
- High: Henry M. Jackson Hig
Source: NWMLS as distributed by MLS GRID. This data may not be complete. We recommend contacting the local school district to confirm school assignments for this home.
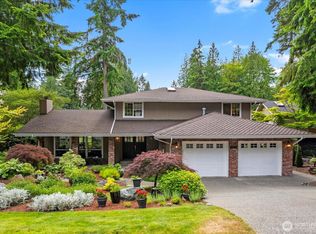
- $1,225,0003 bd3 ba2.4k sqft15726 24th Dr SE, Mill Creek, WA 98012Sold
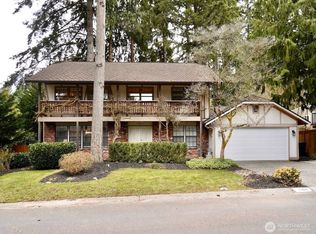
- $1,194,5005 bd3 ba2.4k sqft15814 25th Dr SE, Mill Creek, WA 98012Sold
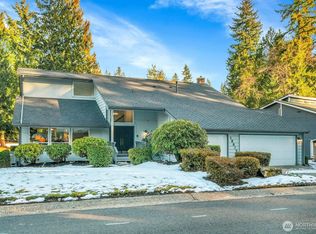
- $1,450,0004 bd3 ba2.3k sqft15813 23rd Ln SE, Mill Creek, WA 98012Sold
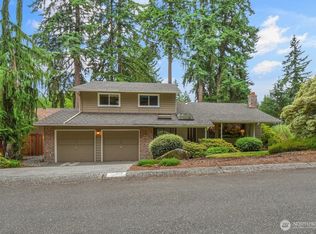
- $1,037,5003 bd3 ba2.2k sqft15717 22nd Ave SE, Mill Creek, WA 98012Sold
- $995,0003 bd2 ba2.2k sqft15711 22nd Ave SE, Mill Creek, WA 98012For Sale
- $1,051,0003 bd3 ba2.3k sqft2216 158th St SE, Mill Creek, WA 98012Sold
- $1,200,0004 bd3 ba2.8k sqft15905 23rd Ln SE, Mill Creek, WA 98012Sold
- $860,0003 bd2 ba1.8k sqft15623 22nd Ct SE, Mill Creek, WA 98012For Sale
A local agent can set up tours, give advice and negotiate with sellers.
Similar homes
- $1,249,0004 bd3 ba2.8k sqftHuckelberry, Mill Creek, WA 98012Active
 MLS ID #2552346, Christopher Sudore. NWMLS as distributed by MLS GRID
 - $1,490,0005 bd4 ba3.8k sqftDouglas Fir, Mill Creek, WA 98012Active
 MLS ID #2510064, Rose Johnson. NWMLS as distributed by MLS GRID
 - $1,425,0005 bd3 ba3.1k sqftCarriage Park, Bothell, WA 98012Active
 MLS ID #2544779, Roopa Kannasani. NWMLS as distributed by MLS GRID
 - $1,089,0004 bd3 ba2.8k sqft14525 26th Drive SE, Mill Creek, WA 98012Active
 MLS ID #2536093, Cassy R. Reichelt. NWMLS as distributed by MLS GRID
 - $1,449,9504 bd3 ba2.7k sqftMill Creek Meadows, Bothell, WA 98012ActiveMLS ID #2518679, Freddy M. Delgadillo. NWMLS as distributed by MLS GRID
- $999,0003 bd3 ba2.1k sqft2510 163rd Place SE, Mill Creek, WA 98012ActiveMLS ID #2544130, Troy Anderson. NWMLS as distributed by MLS GRID
- $1,099,0004 bd3 ba2.4k sqftMill Creek 05, Mill Creek, WA 98012ActiveMLS ID #2518628, Jill Lansing. NWMLS as distributed by MLS GRID
- $1,365,0004 bd3 ba2.8k sqft19807 23rd Dr SE, Bothell, WA 98012ActiveMLS ID #2542101, Anshu Sharma. NWMLS as distributed by MLS GRID
- $1,425,0004 bd4 ba4.1k sqft6907 184th Street SE, Snohomish, WA 98296ActiveMLS ID #2554898, Nicole Ji. NWMLS as distributed by MLS GRID
- $1,348,8003 bd4 ba2.8k sqftAlderwood Manor, Lynnwood, WA 98087ActiveMLS ID #2542908, Kyong E. Kwon. NWMLS as distributed by MLS GRID
- $1,140,0003 bd3 ba2.4k sqftMill Creek Meadows, Bothell, WA 98012ActiveMLS ID #2506311, Darren Munson. NWMLS as distributed by MLS GRID
- $1,450,0004 bd4 ba3.4k sqft15605 60th Drive SE, Snohomish, WA 98296ActiveMLS ID #2557941, Hayley Ford. NWMLS as distributed by MLS GRID
- $1,708,0006 bd6 ba4.5k sqft14419 3rd Drive SE, Mill Creek, WA 98012ActiveMLS ID #2543255, Mark Ma. NWMLS as distributed by MLS GRID
- $850,0002 bd2 ba2.3k sqftCountry Place, Mill Creek, WA 98012ActiveMLS ID #2564622, John Easterly. NWMLS as distributed by MLS GRID
- $1,437,0004 bd3 ba2.7k sqftChambray Place, Bothell, WA 98021ActiveMLS ID #2556348, Derenda Sweeney. NWMLS as distributed by MLS GRID
- $1,498,0004 bd3 ba3k sqft10210 NE 154th Street, Bothell, WA 98011ActiveMLS ID #2563042, Ruo He. NWMLS as distributed by MLS GRID
- $1,250,0005 bd4 ba3.2k sqft23200 19th Avenue SE, Bothell, WA 98021ActiveMLS ID #2559049, Steven J Hill. NWMLS as distributed by MLS GRID
- $1,424,0003 bd3 ba2.9k sqft20026 190th Avenue NE, Woodinville, WA 98077ActiveMLS ID #2551257, Ursula Heenan. NWMLS as distributed by MLS GRID
- $1,590,0004 bd3 ba3.1k sqft22211 1st Drive SE, Bothell, WA 98021ActiveMLS ID #2560081, John C. Blacksmith. NWMLS as distributed by MLS GRID
- $1,549,9504 bd3 ba3.3k sqft3904 172nd Street SW, Lynnwood, WA 98037ActiveMLS ID #2556652, Malik Sims. NWMLS as distributed by MLS GRID
