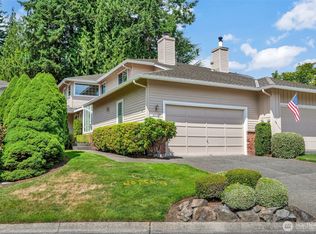
Welcome home to this classic single-level rambler nestled on a quiet cul-de-sac in one of Mill Creek’s most established neighborhoods. If you have been searching for a home with great bones, a spacious layout, and the opportunity to build instant equity, this 1,857-square-foot property is the one. Lovingly maintained by its long-term owners, this home boasts a pride of ownership that is hard to find. It is entirely move-in ready with robust mechanical systems, yet it is just waiting for your modern cosmetic updates to truly shine. Bring your design ideas and customize the space at your own pace while enjoying a solid, comfortable home from day one. The flowing layout features three generous bedrooms and two bathrooms, including a spacious primary suite. You will find plenty of room to relax in the formal living areas and the cozy family room complete with a classic masonry fireplace. Outside, the home sits on a rare, level 0.31-acre lot, providing a sprawling, private backyard oasis perfect for gardening and entertaining. Location is everything, and this property puts you just minutes away from the vibrant Mill Creek Town Center, local dining, shopping, and the golf course. Commuters will love the quick access to I-5, and will appreciate the top-tier, highly rated local schools. Do not miss this rare chance to customize a quality-built rambler on an expansive lot in an unbeatable location. Schedule your tour today!
Active
Listed by: Keller Williams North Seattle • Timothy L Pfohl
Price cut: $39.5K (7/11)
$895,500
15623 22nd Court SE, Mill Creek, WA 98012
3beds
1,857sqft
:
Get pre-qualified$5,525/mo
Single Family Residence
Built in 1976
0.31 Acres Lot
$-- Zestimate®
$482/sqft
$61/mo HOA
What's special
Single-level ramblerSprawling private backyard oasisSpacious primary suiteCozy family roomSpacious layoutQuiet cul-de-sacThree generous bedrooms
- 67 days |
- 926 |
- 40 |
Zillow last checked:
Listing updated:
Listed by:
Timothy L Pfohl,
Keller Williams North Seattle
Source: NWMLS as distributed by MLS GRID,MLS#: 2526749
Facts & features
Interior
Bedrooms & bathrooms
- Bedrooms: 3
- Bathrooms: 2
- Full bathrooms: 1
- 3/4 bathrooms: 1
- Main level bathrooms: 2
- Main level bedrooms: 3
Primary bedroom
- Level: Main
Bedroom
- Level: Main
Bedroom
- Level: Main
Bathroom full
- Level: Main
Bathroom three quarter
- Level: Main
Dining room
- Level: Main
Entry hall
- Level: Main
Family room
- Level: Main
Kitchen with eating space
- Level: Main
Living room
- Level: Main
Utility room
- Level: Main
Heating
- Fireplace, Forced Air, Electric, Natural Gas
Cooling
- None
Appliances
- Included: Dishwasher, Disposal, Microwave, Refrigerator, Stove(s)/Range(s), Dishwasher(s), Garbage Disposal, Microwave(s), Refrigerator(s), Water Heater: Gas, Water Heater Location: Garage
Features
- Bath Off Primary, Ceiling Fan(s), Dining Room, Pantry
- Flooring: Ceramic Tile, Hardwood, Stone, Vinyl, Carpet
- Windows: Dbl Pane/Storm Window
- Number of fireplaces: 2
- Fireplace features: Electric, Gas, Main Level: 2, Fireplace
Interior area
- Total structure area: 1,857
- Total interior livable area: 1,857 sqft
Property
Parking
- Total spaces: 2
- Parking features: Attached Garage
- Has attached garage: Yes
- Covered spaces: 2
Features
- Levels: One
- Stories: 1
- Entry location: Main
- Patio & porch: Bath Off Primary, Ceiling Fan(s), Dbl Pane/Storm Window, Dining Room, Fireplace, Pantry, Vaulted Ceiling(s), Water Heater
- Has view: Yes
- View description: Territorial
Lot
- Size: 0.31 Acres
- Features: Cul-De-Sac, Cable TV, Deck
- Topography: Level
Details
- Parcel number: 00643000000500
- Zoning description: Jurisdiction: City
- Special conditions: Standard
Construction
Type & style
- Home type: SingleFamily
- Architectural style: 1 Story
- Property subtype: Single Family Residence
Materials
- Wood Siding
- Foundation: Poured Concrete
- Roof: Composition
Condition
- Year built: 1976
Utilities & green energy
- Electric: Company: Sno PUD
- Sewer: Sewer Connected, Company: Alderwood
- Water: Public, Company: Alderwood
- Utilities for property: Your Choice
Community & HOA
Community
- Features: CCRs
- Security: Security Service
- Subdivision: Mill Creek Country Club
HOA
- Services included: Common Area Maintenance, Road Maintenance, Security, Snow Removal
- HOA fee: $736 annually
- HOA phone: 425-316-3344
Location
- Region: Mill Creek
Financial & listing details
- Price per square foot: $482/sqft
- Tax assessed value: $835,500
- Annual tax amount: $7,707
- Date on market: 5/27/2026
- Cumulative days on market: 69 days
- Listing terms: Conventional,FHA,VA Loan
- Inclusions: Dishwasher(s), Garbage Disposal, Microwave(s), Refrigerator(s), Stove(s)/Range(s)
Estimated market value
Not available
Estimated sales range
Not available
Not available
Price history
| Date | Event | Price |
|---|---|---|
| 7/11/2026 | Price change | $895,500-4.2%$482/sqft |
Source:  NWMLS as distributed by MLS GRID #2526749 Report a problem NWMLS as distributed by MLS GRID #2526749 Report a problem | ||
| 5/29/2026 | Listed for sale | $934,999+146.1%$503/sqft |
Source: NWMLS as distributed by MLS GRID #2526749 Report a problem | ||
| 8/19/2004 | Sold | $380,000+49%$205/sqft |
Source: NWMLS as distributed by MLS GRID #24064614 Report a problem | ||
| 6/17/2002 | Sold | $255,000+40.9%$137/sqft |
Source: NWMLS as distributed by MLS GRID #22037539 Report a problem | ||
| 10/25/1994 | Sold | $181,000$97/sqft |
Source: Public Record Report a problem | ||
Public tax history
| Year | Property taxes | Tax assessment |
|---|---|---|
| 2024 | $7,679 +2.2% | $835,500 +0.6% |
| 2023 | $7,513 -10.1% | $830,600 -15.9% |
| 2022 | $8,358 +34.4% | $987,900 +43.9% |
| 2021 | $6,219 +5.2% | $686,400 +15.5% |
| 2020 | $5,909 -8.6% | $594,300 +3.1% |
| 2019 | $6,466 | $576,700 +9.5% |
| 2018 | -- | $526,600 +19.2% |
| 2017 | $5,447 +22.4% | $441,700 +10.8% |
| 2016 | $4,451 | $398,600 +6.4% |
| 2015 | $4,451 +7.6% | $374,700 +20.9% |
| 2013 | $4,134 | $310,000 |
| 2012 | -- | -- |
| 2011 | -- | -- |
| 2010 | -- | -- |
| 2009 | -- | -- |
| 2008 | -- | -- |
| 2007 | -- | -- |
| 2002 | -- | -- |
| 2001 | $2,672 -0.7% | $187,100 |
| 2000 | $2,691 | $187,100 |
Find assessor info on the county website
Monthly payment
Est. payment
Payment breakdown
Explore the cost of this home by adjusting the details. Changes won't be saved.Climate risks
Neighborhood: 98012
Nearby schools
GreatSchools rating
- 10/10Mill Creek Elementary SchoolGrades: PK-5Distance: 0.8 mi
- 8/10Heatherwood Middle SchoolGrades: 6-8Distance: 1.1 mi
- 10/10Henry M. Jackson High SchoolGrades: 9-12Distance: 1.3 mi
Schools provided by the listing agent
- Elementary: Mill Creek Elem
- Middle: Heatherwood Mid
- High: Henry M. Jackson Hig
Source: NWMLS as distributed by MLS GRID. This data may not be complete. We recommend contacting the local school district to confirm school assignments for this home.
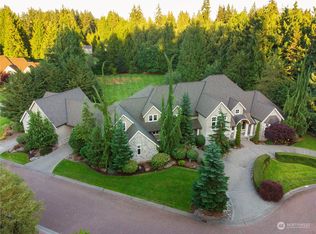
- $2,950,0005 bd7 ba9k sqft15615 Fairway Fountains Ct SE, Mill Creek, WA 98012Sold
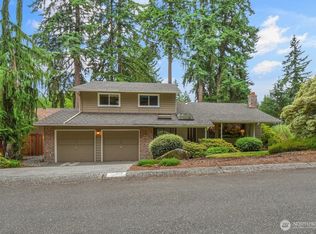
- $1,037,5003 bd3 ba2.2k sqft15717 22nd Ave SE, Mill Creek, WA 98012Sold
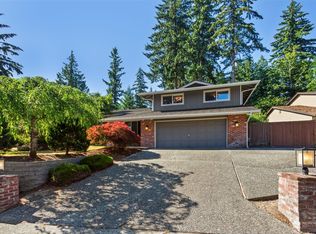
- $1,051,0003 bd3 ba2.3k sqft2216 158th St SE, Mill Creek, WA 98012Sold
- $578,7002 bd2 ba1.5k sqft15800 Village Green Dr #12-OUT, Bothell, WA 98012Off Market
- $1,140,0004 bd3 ba2.6k sqft2117 159th Ct SE, Mill Creek, WA 98012Sold
- $1,399,0003 bd3 ba3.5k sqft15718 24th Dr SE, Mill Creek, WA 98012Pending
- $1,450,0004 bd3 ba2.3k sqft15813 23rd Ln SE, Mill Creek, WA 98012Sold
- $1,225,0003 bd3 ba2.4k sqft15726 24th Dr SE, Mill Creek, WA 98012Sold
A local agent can set up tours, give advice and negotiate with sellers.
Similar homes
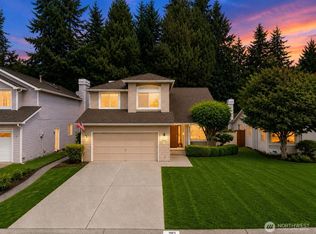
- $898,0003 bd3 ba2.2k sqftWildflower, Mill Creek, WA 98012Active
 MLS ID #2506490, Danielle Grant. NWMLS as distributed by MLS GRID
 - $850,0003 bd3 ba2.4k sqft2922 147th Place SE, Mill Creek, WA 98012Active
 MLS ID #2550904, Jonathan D. Bye. NWMLS as distributed by MLS GRID
 - $719,0002 bd3 ba2.1k sqftThe Pointe, Mill Creek, WA 98012Active
 MLS ID #2555956, Sherie L. Crha. NWMLS as distributed by MLS GRID
 - $724,9504 bd2 ba1.6k sqftIrish Woodlands, Mill Creek, WA 98012Active
 MLS ID #2543431, Erin Twedt. NWMLS as distributed by MLS GRID
 - $769,9003 bd3 ba1.5k sqftOlympus D Division No 5, Bothell, WA 98012ActiveMLS ID #2535809, Tammy Parker. NWMLS as distributed by MLS GRID
- $819,9993 bd3 ba1.9k sqft2701 196th Street SE, Bothell, WA 98012ActiveMLS ID #2516321, Emily Lam. NWMLS as distributed by MLS GRID
- $815,0003 bd3 ba2.1k sqft5927 147 Street SW, Edmonds, WA 98026ActiveMLS ID #2553915, Steve Kemp. NWMLS as distributed by MLS GRID
- $834,9504 bd3 ba1.9k sqftMargaret Park, Mill Creek, WA 98012ActiveMLS ID #2553328, Cindy Nguyen. NWMLS as distributed by MLS GRID
- $969,0003 bd2 ba1.7k sqft6111 83rd Avenue SE, Snohomish, WA 98290ActiveMLS ID #2562262, Kris Cantrell. NWMLS as distributed by MLS GRID
- $899,9993 bd2 ba1.6k sqft12202 Seattle Hill Road, Snohomish, WA 98296ActiveMLS ID #2513307, Heidi Root. NWMLS as distributed by MLS GRID
- $899,0004 bd4 ba2.7k sqft9509 150th Street SE, Snohomish, WA 98296ActiveMLS ID #2537430, Bradley Aaron Davis. NWMLS as distributed by MLS GRID
- $799,9503 bd3 ba1.5k sqft16232 2nd Place W, Lynnwood, WA 98087ActiveMLS ID #2510541, Adam E. Cobb. NWMLS as distributed by MLS GRID
- $959,9504 bd3 ba2.3k sqft1526 S Lake Stickney Drive, Lynnwood, WA 98087ActiveMLS ID #2533450, T.C. Hyatt. NWMLS as distributed by MLS GRID
- $949,8503 bd4 ba2.1k sqft19232 Yew Way, Snohomish, WA 98296ActiveMLS ID #2533505, Robert Preble. NWMLS as distributed by MLS GRID
- $935,0003 bd2 ba1.5k sqft10157 NE 200th Street, Bothell, WA 98011ActiveMLS ID #2539858, Kirk Mitchell. NWMLS as distributed by MLS GRID
- $925,0003 bd2 ba2.1k sqft5625 108th Place SW, Mukilteo, WA 98275ActiveMLS ID #2549922, Steven E. Breda. NWMLS as distributed by MLS GRID
- $950,0003 bd3 ba1.6k sqft16714 Broadway Avenue, Snohomish, WA 98296ActiveMLS ID #2480852, Aimee Malmberg. NWMLS as distributed by MLS GRID
- $895,0003 bd2 ba2.1k sqftStrawberry Hill, Kenmore, WA 98028ActiveMLS ID #2537678, Robin Sheridan. NWMLS as distributed by MLS GRID
- $825,0004 bd3 ba2.7k sqft3710 104th Place SE, Everett, WA 98208ActiveMLS ID #2530833, Isaac Schaefer. NWMLS as distributed by MLS GRID
- $780,0003 bd3 ba1.8k sqftMountain View Div No 2, Everett, WA 98208ActiveMLS ID #2518839, Sia Vali. NWMLS as distributed by MLS GRID
