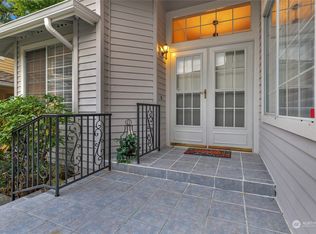
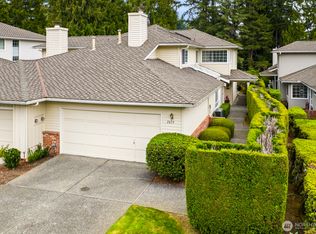
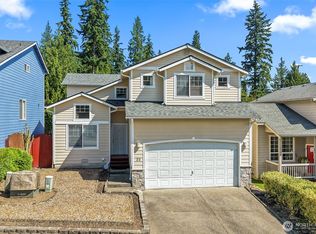
Ready to be reimagined, this spacious 2-bedroom home with a versatile loft/den offers a fantastic floor plan and is ready for your personal touches. Both bedrooms are private suites with their own bathrooms, providing ideal separation for guests, roommates, or multi-generational living. The inviting family room features a cozy gas fireplace and a sunny atrium that fills the home with natural light. Generous living and dining rooms are perfect for entertaining, while the large fenced private patio is ideal for relaxing, gardening, or outdoor dining. The primary suite offers an oversized walk-in closet, dual vanity, shower and soaking tub. The second suite features dual closets and its own private bath. The open loft is perfect for a home office, media room, or exercise space, and a separate laundry room adds convenience. Enjoy low-maintenance living with an HOA that covers exterior painting, gutter cleaning, and front lawn mowing. Ideally located near the golf course, walking trails, parks, and playgrounds, this home is a wonderful opportunity to update, personalize, and build equity. Close to shopping, stores, restaurants and downtown Mill Creek! Have the best of both worlds!
Active
Listed by: Berkshire Hathaway HS NW • Sherie L. Crha
Price cut: $20K (8/6)
$699,000
2016 Mill Pointe Drive SE, Mill Creek, WA 98012
2beds
2,196sqft
Single Family Residence
Built in 1989
4,791 Square Feet Lot
$685,600 Zestimate®
$318/sqft
$395/mo HOA
What's special
Cozy gas fireplaceInviting family room
- 47 days
- 637
- 25
Likely to sell faster than
Zillow last checked:
Listing updated:
Listed by:
Sherie L. Crha,
Berkshire Hathaway HS NW
Source: NWMLS as distributed by MLS GRID,MLS#: 2555956
Facts & features
Interior
Bedrooms & bathrooms
- Bedrooms: 2
- Bathrooms: 3
- Full bathrooms: 2
- 1/2 bathrooms: 1
- Main level bathrooms: 1
Primary bedroom
- Level: Second
Bedroom
- Level: Second
Bathroom full
- Level: Second
Bathroom full
- Level: Second
Other
- Level: Main
Den office
- Level: Second
Dining room
- Level: Main
Entry hall
- Level: Main
Family room
- Level: Main
Kitchen with eating space
- Level: Main
Living room
- Level: Main
Utility room
- Level: Main
Heating
- Fireplace, Forced Air, Natural Gas
Cooling
- None
Appliances
- Included: Dishwasher, Disposal, Dryer, Microwave, Refrigerator, Stove(s)/Range(s), Washer, Dishwasher(s), Dryer(s), Garbage Disposal, Microwave(s), Refrigerator(s), Washer(s), Water Heater: Gas, Water Heater Location: Garage
Features
- Bath Off Primary, Dining Room, Loft
- Flooring: Engineered Hardwood, Laminate, Carpet
- Windows: Skylight(s)
- Number of fireplaces: 1
- Fireplace features: Gas, Main Level: 1, Fireplace
Interior area
- Total structure area: 2,196
- Total interior livable area: 2,196 sqft
Video & virtual tour
Property
Parking
- Total spaces: 4
- Parking features: Attached Garage
- Has attached garage: Yes
- Covered spaces: 2
- Uncovered spaces: 2
Features
- Levels: Two
- Stories: 2
- Entry location: Main
- Patio & porch: Bath Off Primary, Dining Room, Fireplace, Loft, Skylight(s), Walk-In Closet(s), Water Heater
- Has view: Yes
- View description: Territorial
Lot
- Size: 4,791 Square Feet
- Features: Curbs, Paved, Fenced-Partially, Patio
Details
- Parcel number: 751000004400
- Zoning description: Jurisdiction: City
- Special conditions: Standard
Construction
Type & style
- Home type: SingleFamily
- Architectural style: 2 Story
- Property subtype: Single Family Residence
Materials
- Wood Siding
- Foundation: Poured Concrete
- Roof: Composition
Condition
- Good
- Year built: 1989
- Major remodel year: 1989
Utilities & green energy
- Electric: Company: Snohomish PUD
- Sewer: Sewer Connected, Company: Alderwood Wastewater
- Water: Public, Company: Aloderwood Water
Community & HOA
Community
- Features: Golf
- Subdivision: Mill Creek Country Club
HOA
- Services included: Common Area Maintenance, Maintenance Grounds, Road Maintenance
- HOA fee: $395 monthly
- HOA phone: 425-330-1160
Location
- Region: Mill Creek
Financial & listing details
- Price per square foot: $318/sqft
- Tax assessed value: $822,800
- Annual tax amount: $7,551
- Date on market: 7/21/2026
- Cumulative days on market: 49 days
- Listing terms: Conventional,FHA,VA Loan
- Inclusions: Dishwasher(s), Dryer(s), Garbage Disposal, Microwave(s), Refrigerator(s), Stove(s)/Range(s), Washer(s)
Estimated market value
$685,600
$651,000 - $720,000
$4,155/mo
Price history
| Date | Event | Price |
|---|---|---|
| 8/6/2026 | Price change | $699,000-2.8%$318/sqft |
Source:  NWMLS as distributed by MLS GRID #2555956 Report a problem NWMLS as distributed by MLS GRID #2555956 Report a problem | ||
| 7/22/2026 | Listed for sale | $719,000+229.9%$327/sqft |
Source: NWMLS as distributed by MLS GRID #2555956 Report a problem | ||
| 7/16/1998 | Sold | $217,950$99/sqft |
Source: Public Record Report a problem | ||
Public tax history
| Year | Property taxes | Tax assessment |
|---|---|---|
| 2025 | $7,551 +3.2% | $822,800 +3.6% |
| 2024 | $7,320 +13.4% | $794,400 +12.2% |
| 2023 | $6,453 -5.8% | $708,000 -11.8% |
| 2022 | $6,853 +22.1% | $803,000 +30.1% |
| 2021 | $5,615 +0.9% | $617,300 +10.5% |
| 2020 | $5,565 -8% | $558,400 +3.7% |
| 2019 | $6,050 | $538,500 +9.5% |
| 2018 | -- | $491,800 +18% |
| 2017 | $5,368 +25.8% | $416,700 +10.7% |
| 2016 | $4,269 | $376,500 +4.8% |
| 2015 | $4,269 +5% | $359,100 +17.9% |
| 2013 | $4,064 | $304,700 |
| 2012 | -- | -- |
| 2011 | -- | -- |
| 2010 | -- | -- |
| 2009 | -- | -- |
| 2008 | -- | -- |
| 2007 | -- | -- |
| 2002 | -- | -- |
| 2001 | $3,191 -0.7% | $223,400 |
| 2000 | $3,213 | $223,400 |
Find assessor info on the county website
Monthly payment
Est. payment
Payment breakdown
Explore the cost of this home by adjusting the details. Changes won't be saved.Climate risks
Neighborhood: 98012
Nearby schools
Schools provided by the listing agent
- Elementary: Mill Creek Elem
- Middle: Heatherwood Mid
- High: Henry M. Jackson Hig
Source: NWMLS as distributed by MLS GRID. This data may not be complete. We recommend contacting the local school district to confirm school assignments for this home.
Similar homes
- $860,0003 bd3 ba2.2k sqftWildflower, Mill Creek, WA 98012Active
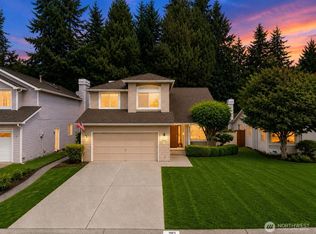 MLS ID #2506490, Danielle Grant. NWMLS as distributed by MLS GRID
 - $774,9503 bd3 ba1.6k sqftNorthpointe, Mill Creek, WA 98012Active
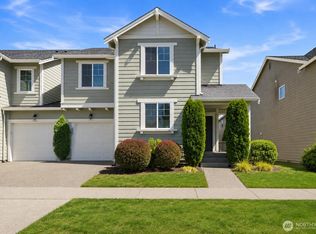 MLS ID #2563509, Jeff Dickinson. NWMLS as distributed by MLS GRID
 - $660,0003 bd3 ba1.9k sqftLakewood, Mill Creek, WA 98012Active
 MLS ID #2538283, Steve M. Hale. NWMLS as distributed by MLS GRID
 - $819,9504 bd3 ba1.9k sqftMargaret Park, Mill Creek, WA 98012Active
 MLS ID #2553328, Cindy Nguyen. NWMLS as distributed by MLS GRID
