Corner unit townhome in secluded, quiet setting in the heart of Mill Creek. This lovely home features 2 primary bedrooms, one on the first floor and one upstairs. Each bedroom is very large in size with ensuite 3/4 bath, upstairs bedroom has huge walk-in closet! Vaulted ceilings and skylights through home make this over 1,900 sq. ft. townhome feel very light and spacious. Newly updated kitchen, flooring, and more. Recent HOA improvements include new roof, exterior paint, lighting and landscaping. While minutes from shopping, dining, and everything Mill Creek has to offer, this unit is special as it sits at the end of the street and has a private, quiet outdoor space. Enjoy relaxing or playing outside all summer! HOA dues include water, sewer, and common area maintenance. Attached two car garage with ample storage.
Active
Listed by: Preferred Property Mgmt NW • Steve M. Hale
Price cut: $15K (7/16)
$660,000
1805 Village Green Drive #16, Mill Creek, WA 98012
3beds
1,933sqft
Townhouse, Condominium
Built in 1984
-- sqft lot
$651,000 Zestimate®
$341/sqft
$725/mo HOA
What's special
Corner unit townhomeSecluded quiet settingNewly updated kitchenPrivate quiet outdoor spaceHuge walk-in closetExterior paintVaulted ceilings
- 63 days |
- 768 |
- 32 |
Zillow last checked:
Listing updated:
Listed by:
Steve M. Hale,
Preferred Property Mgmt NW,
Avery Leverett,
Preferred Property Mgmt NW
Source: NWMLS as distributed by MLS GRID,MLS#: 2538283
Facts & features
Interior
Bedrooms & bathrooms
- Bedrooms: 3
- Bathrooms: 3
- 3/4 bathrooms: 2
- 1/2 bathrooms: 1
- Main level bathrooms: 2
- Main level bedrooms: 2
Bedroom
- Level: Main
Bedroom
- Level: Second
Bedroom
- Level: Main
Bathroom three quarter
- Level: Main
Bathroom three quarter
- Level: Second
Other
- Level: Main
Dining room
- Level: Main
Kitchen with eating space
- Level: Main
Living room
- Level: Main
Heating
- Fireplace, Forced Air, Heat Pump, Electric, Natural Gas
Cooling
- Forced Air, Heat Pump, None
Appliances
- Included: Dishwasher, Dryer, Microwave, Refrigerator, Stove(s)/Range(s), Washer, Dishwasher(s), Dryer(s), Microwave(s), Refrigerator(s), Washer(s), Water Heater: Gas, Water Heater Location: Garage
Features
- Flooring: Hardwood, Laminate
- Doors: French Doors
- Windows: Insulated Windows, Skylight(s)
- Number of fireplaces: 1
- Fireplace features: Gas, Main Level: 1, Fireplace
Interior area
- Total structure area: 1,933
- Total interior livable area: 1,933 sqft
Property
Parking
- Total spaces: 3
- Parking features: Individual Garage, Off Street
- Has garage: Yes
- Covered spaces: 2
- Uncovered spaces: 1
Features
- Levels: Multi/Split
- Patio & porch: End Unit, Fireplace, French Doors, Ground Floor, Insulated Windows, Primary Bathroom, Skylight(s), Soaking Tub, Vaulted Ceiling(s), Walk-In Closet(s), Water Heater
- Has view: Yes
- View description: Territorial
Lot
- Features: Corner Lot, Dead End Street, Paved
Details
- Parcel number: 00719000001600
- Special conditions: Standard
Construction
Type & style
- Home type: Townhouse
- Architectural style: Townhouse
- Property subtype: Townhouse, Condominium
Materials
- Stucco, Wood Siding
- Roof: Composition
Condition
- Year built: 1984
- Major remodel year: 1984
Utilities & green energy
- Electric: Company: SnoCo PUD
- Sewer: Company: HOA
- Water: Company: HOA
Green energy
- Energy efficient items: Insulated Windows
Community & HOA
Community
- Features: Outside Entry, Trail(s)
- Security: Security Service
- Subdivision: Mill Creek
HOA
- Services included: Common Area Maintenance, Earthquake Insurance, Maintenance Grounds, Road Maintenance, Security, Sewer, Water
- HOA fee: $725 monthly
- HOA phone: 425-527-6048
Location
- Region: Mill Creek
Financial & listing details
- Price per square foot: $341/sqft
- Tax assessed value: $603,500
- Annual tax amount: $6,061
- Date on market: 6/12/2026
- Cumulative days on market: 64 days
- Listing terms: Conventional
- Inclusions: Dishwasher(s), Dryer(s), Microwave(s), Refrigerator(s), Stove(s)/Range(s), Washer(s)
Estimated market value
$651,000
$618,000 - $684,000
$3,232/mo
Price history
| Date | Event | Price |
|---|---|---|
| 7/16/2026 | Price change | $660,000-2.2%$341/sqft |
Source:  NWMLS as distributed by MLS GRID #2538283 Report a problem NWMLS as distributed by MLS GRID #2538283 Report a problem | ||
| 6/13/2026 | Listed for sale | $675,000+82.7%$349/sqft |
Source: NWMLS as distributed by MLS GRID #2538283 Report a problem | ||
| 8/10/2015 | Sold | $369,500-5.2%$191/sqft |
Source: NWMLS as distributed by MLS GRID #810102 Report a problem | ||
| 4/6/2006 | Sold | $389,900+56.9%$202/sqft |
Source: NWMLS as distributed by MLS GRID #26009104 Report a problem | ||
| 5/15/2000 | Sold | $248,500+44.9%$129/sqft |
Source: Public Record Report a problem | ||
| 8/13/1996 | Sold | $171,500$89/sqft |
Source: Public Record Report a problem | ||
Public tax history
| Year | Property taxes | Tax assessment |
|---|---|---|
| 2024 | $5,393 +1.5% | $603,500 +4.6% |
| 2023 | $5,313 +15.4% | $577,200 +9.3% |
| 2022 | $4,605 +9.3% | $527,900 +15.6% |
| 2021 | $4,211 -6.5% | $456,858 +2% |
| 2020 | $4,505 -7.5% | $447,900 +4.1% |
| 2019 | $4,869 | $430,100 +9.4% |
| 2018 | -- | $393,100 +17.3% |
| 2017 | $4,119 +10.6% | $335,000 +7% |
| 2016 | $3,726 | $313,000 +0.2% |
| 2015 | $3,726 +7.2% | $312,500 +20% |
| 2013 | $3,475 | $260,500 |
| 2011 | -- | -- |
| 2010 | -- | -- |
Find assessor info on the county website
Monthly payment
Est. payment
Payment breakdown
Explore the cost of this home by adjusting the details. Changes won't be saved.Climate risks
Neighborhood: 98012
Nearby schools
GreatSchools rating
- 10/10Mill Creek Elementary SchoolGrades: PK-5Distance: 0.9 mi
- 8/10Heatherwood Middle SchoolGrades: 6-8Distance: 0.3 mi
- 10/10Henry M. Jackson High SchoolGrades: 9-12Distance: 0.4 mi
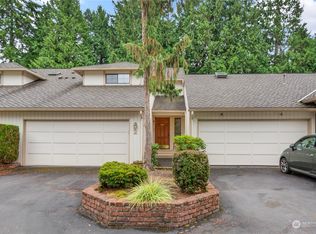
- $575,0002 bd3 ba1.9k sqft1805 Village Green Dr APT 2, Mill Creek, WA 98012Sold
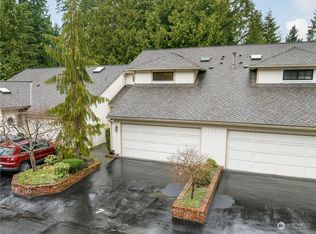
- $618,5002 bd3 ba1.8k sqft1805 Village Green Dr APT 7, Mill Creek, WA 98012Sold
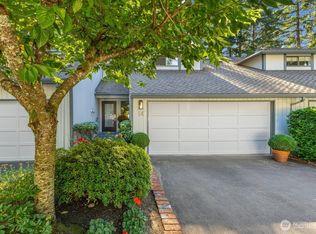
- $725,0002 bd3 ba1.8k sqft1805 Village Green Dr APT 14, Mill Creek, WA 98012Sold
- $685,0003 bd2 ba1.9k sqft1805 Village Green Dr APT 17, Mill Creek, WA 98012Sold

- $535,0002 bd2 ba1.9k sqft1805 Village Green Dr APT 20, Mill Creek, WA 98012For Sale
- $708,9003 bd2 ba1.9k sqft1805 Village Green Dr APT 24, Mill Creek, WA 98012Off Market
- $633,0002 bd3 ba1.9k sqft1805 Village Green Dr SE #25, Bothell, WA 98012Off Market
- $970,0003 bd2 ba2.1k sqft1922 144th St SE, Mill Creek, WA 98012Sold
A local agent can set up tours, give advice and negotiate with sellers.
Similar homes
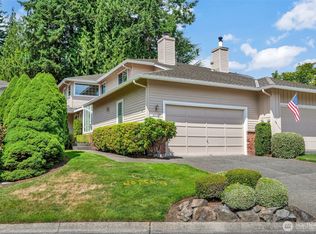
- $699,0002 bd3 ba2.1k sqftThe Pointe, Mill Creek, WA 98012Active
 MLS ID #2555956, Sherie L. Crha. NWMLS as distributed by MLS GRID
 - $674,9953 bd2 ba1.5k sqftWestern Aire 3, Bothell, WA 98012Active
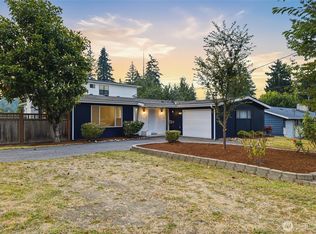 MLS ID #2558103, Musab El-Himri. NWMLS as distributed by MLS GRID
 - $699,5003 bd2 ba1.3k sqftParkshore Div3, Bothell, WA 98012Active
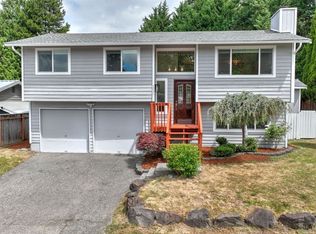 MLS ID #2543521, Vu Nguyen. NWMLS as distributed by MLS GRID
 - $879,9504 bd3 ba2k sqft402 170th Place SW, Bothell, WA 98012Active
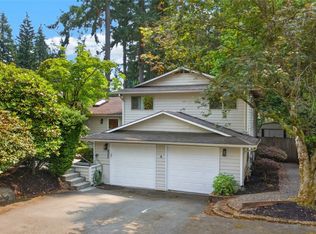 MLS ID #2563747, Maria Shelman. NWMLS as distributed by MLS GRID
 - $620,0003 bd3 ba1.9k sqftThe Ridge At Highlands East, Snohomish, WA 98296ActiveMLS ID #2526291, Neil Swanson. NWMLS as distributed by MLS GRID
- $699,0005 bd2 ba2k sqft18711 82nd Avenue NE, Kenmore, WA 98028ActiveMLS ID #2568977, Brittany Haun. NWMLS as distributed by MLS GRID
- $949,9504 bd3 ba2.2k sqft412 164 Place SE, Bothell, WA 98012ActiveMLS ID #2563981, Anna Moon. NWMLS as distributed by MLS GRID
- $619,0003 bd3 ba1.6k sqft9725 4th Avenue W, Everett, WA 98204ActiveMLS ID #2567040, Adela Hasanagic. NWMLS as distributed by MLS GRID
- $750,0003 bd3 ba1.5k sqft13611 49th Avenue SE, Snohomish, WA 98296ActiveMLS ID #2534295, Sunshine S. Burruss. NWMLS as distributed by MLS GRID
- $650,0003 bd2 ba1.1k sqftMeadowdale 10 Acer Tract, Edmonds, WA 98026ActiveMLS ID #2562229, Samuel Mottley. NWMLS as distributed by MLS GRID
- $685,0003 bd3 ba1.5k sqft302 18th Place, Snohomish, WA 98290ActiveMLS ID #2565767, Emily Johnson. NWMLS as distributed by MLS GRID
- $650,0004 bd3 ba1.8k sqftStrawberry Hills, Marysville, WA 98270ActiveMLS ID #2564452, Bill Townsend. NWMLS as distributed by MLS GRID
- $679,7503 bd2 ba1.5k sqftWoodcrest Estates, Bothell, WA 98011ActiveMLS ID #2534101, Brendan Hupf. NWMLS as distributed by MLS GRID
- $589,0003 bd3 ba1.6k sqft9723 4th Avenue W, Everett, WA 98204ActiveMLS ID #2567037, Adela Hasanagic. NWMLS as distributed by MLS GRID
- $539,0003 bd2 ba1.5k sqftView Ridge East No. 4, Everett, WA 98208ActiveMLS ID #2560518, Kristine Emerson. NWMLS as distributed by MLS GRID
- $720,0003 bd4 ba2.1k sqft17921 Trombley Road, Snohomish, WA 98290ActiveMLS ID #2561909, Hallie Rogers. NWMLS as distributed by MLS GRID
- $545,0004 bd2 ba1.2k sqft4434 Forest Drive, Everett, WA 98203ActiveMLS ID #2569092, Betsy Anorbe. NWMLS as distributed by MLS GRID
- $630,0003 bd3 ba1.5k sqft9309 19th Place SE, Lake Stevens, WA 98258ActiveMLS ID #2560775, Eric Duffer. NWMLS as distributed by MLS GRID
- $725,0003 bd1 ba1k sqftHorizon View, Edmonds, WA 98026ActiveMLS ID #2565794, Gordy Marks. NWMLS as distributed by MLS GRID
- $970,0004 bd3 ba2k sqftFoxwood Meadows, Bothell, WA 98012ActiveMLS ID #2529944, Chrysandra Danielle Leilani Darby. NWMLS as distributed by MLS GRID
