Rare opportunity on a private 0.28-acre lot in one of Kenmore’s most sought-after neighborhoods! Backing a peaceful greenbelt, this spacious 5-bedroom, 2-bath home offers the perfect combination of privacy, flexibility, and potential. Whether you’re looking to personalize, expand, invest, or simply enjoy the generous space, opportunities like this are becoming increasingly rare. The light-filled kitchen features energy-efficient appliances, an inviting dining area, and direct access to an upper deck overlooking the tranquil, Zen-inspired backyard. Designed for both entertaining and everyday living, the outdoor space includes multiple seating areas, a covered patio, mature landscaping, RV parking, and plenty of off-street parking. The finished lower level adds incredible versatility with a large bonus/media room, two additional bedrooms, a full bath, laundry, and abundant storage—ideal for multigenerational living, guests, a home office, or future value-add potential. Just minutes from downtown Kenmore, parks, shopping, dining, and convenient commuter routes, this property offers the space, setting, and location buyers are always searching for. Large lots with this level of privacy are a rare find—bring your vision and make it your own.
Active
Listed by: COMPASS • Brittany Haun
$749,950
18711 82nd Avenue NE, Kenmore, WA 98028
5beds
2,000sqft
:
Get pre-qualified$4,646/mo
Single Family Residence
Built in 1970
0.28 Acres Lot
$-- Zestimate®
$375/sqft
$-- HOA
What's special
Covered patioPlenty of off-street parkingRv parkingLight-filled kitchenMature landscapingTranquil zen-inspired backyardFinished lower level
- 3 days |
- 406 |
- 32 |
Zillow last checked:
Listing updated:
Listed by:
Brittany Haun,
COMPASS
Source: NWMLS as distributed by MLS GRID,MLS#: 2561654
Facts & features
Interior
Bedrooms & bathrooms
- Bedrooms: 5
- Bathrooms: 2
- Full bathrooms: 2
- Main level bathrooms: 1
- Main level bedrooms: 3
Primary bedroom
- Level: Main
Bedroom
- Level: Lower
Bedroom
- Level: Lower
Bedroom
- Level: Main
Bedroom
- Level: Main
Bathroom full
- Level: Lower
Bathroom full
- Level: Main
Bonus room
- Level: Lower
Entry hall
- Level: Main
Kitchen with eating space
- Level: Main
Living room
- Level: Main
Rec room
- Level: Lower
Utility room
- Level: Lower
Heating
- Forced Air, Electric, Natural Gas
Cooling
- Forced Air
Appliances
- Included: Dishwasher, Disposal, Dryer, Microwave, Refrigerator, Stove(s)/Range(s), Washer, Dishwasher(s), Dryer(s), Garbage Disposal, Microwave(s), Refrigerator(s), Washer(s), Water Heater: Gas, Water Heater Location: Basement
Features
- Flooring: Hardwood, Laminate, Vinyl, Carpet
- Doors: French Doors
- Windows: Dbl Pane/Storm Window
- Basement: Daylight
- Has fireplace: No
Interior area
- Total structure area: 2,000
- Total interior livable area: 2,000 sqft
Property
Parking
- Total spaces: 4
- Parking features: None, RV Parking
- Uncovered spaces: 4
Features
- Levels: One
- Stories: 1
- Entry location: Main
- Patio & porch: Dbl Pane/Storm Window, French Doors, Vaulted Ceiling(s), Water Heater
- Has view: Yes
- View description: Territorial
Lot
- Size: 0.28 Acres
- Features: Paved, Value In Land, Cable TV, Deck, Fenced-Partially, Gas Available, High Speed Internet, Outbuildings, RV Parking
- Topography: Partial Slope,Sloped
- Residential vegetation: Brush, Garden Space, Wooded
Details
- Parcel number: 0126049208
- Zoning description: Jurisdiction: City
- Special conditions: Standard
Construction
Type & style
- Home type: SingleFamily
- Architectural style: 1 Story w/Bsmnt.
- Property subtype: Single Family Residence
Materials
- Wood Siding
- Foundation: Poured Concrete
- Roof: Composition
Condition
- Good
- Year built: 1970
Utilities & green energy
- Electric: Company: Puget Sound Energy
- Sewer: Sewer Connected, Company: King Co. Waste Water
- Water: Public, Company: Northshore Utility
- Utilities for property: Comcast, Comcast
Community & HOA
Community
- Subdivision: Kenmore
Location
- Region: Kenmore
Financial & listing details
- Price per square foot: $375/sqft
- Tax assessed value: $952,000
- Annual tax amount: $8,816
- Date on market: 7/8/2026
- Cumulative days on market: 24 days
- Listing terms: Conventional,FHA,VA Loan
- Inclusions: Dishwasher(s), Dryer(s), Garbage Disposal, Microwave(s), Refrigerator(s), Stove(s)/Range(s), Washer(s)
Estimated market value
Not available
Estimated sales range
Not available
Not available
Price history
| Date | Event | Price |
|---|---|---|
| 7/29/2026 | Listed for sale | $749,950+130.1%$375/sqft |
Source:  NWMLS as distributed by MLS GRID #2561654 Report a problem NWMLS as distributed by MLS GRID #2561654 Report a problem | ||
| 12/19/2013 | Sold | $325,900$163/sqft |
Source: NWMLS as distributed by MLS GRID #545438 Report a problem | ||
| 12/7/2013 | Listed for sale | $325,900$163/sqft |
Source: Domaine real Estate Report a problem | ||
| 12/4/2013 | Pending sale | $325,900$163/sqft |
Source: Better Properties Solutions Report a problem | ||
| 11/23/2013 | Listed for sale | $325,900$163/sqft |
Source: Better Properties Solutions Report a problem | ||
| 11/16/2013 | Pending sale | $325,900$163/sqft |
Source: Domaine Real Estate Report a problem | ||
| 10/16/2013 | Price change | $325,900-3.9%$163/sqft |
Source: Better Properties Solutions Report a problem | ||
| 9/23/2013 | Listed for sale | $339,000+7.7%$170/sqft |
Source: Better Properties Solutions #545438 Report a problem | ||
| 1/2/2009 | Sold | $314,900-0.4%$157/sqft |
Source: NWMLS as distributed by MLS GRID #28118402 Report a problem | ||
| 5/22/2008 | Sold | $316,188+12.9%$158/sqft |
Source: Public Record Report a problem | ||
| 8/4/2003 | Sold | $280,000+161.7%$140/sqft |
Source: Public Record Report a problem | ||
| 9/24/2001 | Sold | $107,000+25.9%$54/sqft |
Source: Public Record Report a problem | ||
| 6/15/2000 | Sold | $85,000$43/sqft |
Source: Public Record Report a problem | ||
Public tax history
| Year | Property taxes | Tax assessment |
|---|---|---|
| 2025 | $9,864 +11.9% | $952,000 +10.2% |
| 2024 | $8,816 +14.2% | $864,000 +19.5% |
| 2023 | $7,722 -4.2% | $723,000 -18.1% |
| 2022 | $8,063 +11.5% | $883,000 +37.3% |
| 2021 | $7,228 +7.4% | $643,000 +17.3% |
| 2020 | $6,733 +12.9% | $548,000 +11.8% |
| 2019 | $5,962 +4.6% | $490,000 +0.2% |
| 2018 | $5,702 +7.9% | $489,000 +16.7% |
| 2017 | $5,283 +23.1% | $419,000 +10.3% |
| 2016 | $4,294 | $380,000 +4.7% |
| 2015 | $4,294 | $363,000 +11.7% |
| 2014 | $4,294 | $325,000 +8.7% |
| 2013 | $4,294 | $299,000 +15.9% |
| 2012 | -- | $258,000 -3.4% |
| 2011 | -- | $267,000 -13.3% |
| 2010 | -- | $308,000 |
| 2009 | -- | $308,000 -8.6% |
| 2007 | -- | $337,000 +6.6% |
| 2006 | -- | $316,000 +6.8% |
| 2005 | -- | $296,000 +401.7% |
| 2001 | $833 +5.2% | $59,000 +9.3% |
| 2000 | $792 | $54,000 |
Find assessor info on the county website
Monthly payment
Est. payment
Payment breakdown
Explore the cost of this home by adjusting the details. Changes won't be saved.Climate risks
Neighborhood: 98028
Nearby schools
GreatSchools rating
- 8/10Westhill Elementary SchoolGrades: PK-5Distance: 0.5 mi
- 6/10Canyon Park Jr High SchoolGrades: 6-8Distance: 1.9 mi
- 9/10Bothell High SchoolGrades: 9-12Distance: 0.6 mi
Schools provided by the listing agent
- Elementary: Westhill Elem
- Middle: Canyon Park Middle School
- High: Bothell Hs
Source: NWMLS as distributed by MLS GRID. This data may not be complete. We recommend contacting the local school district to confirm school assignments for this home.
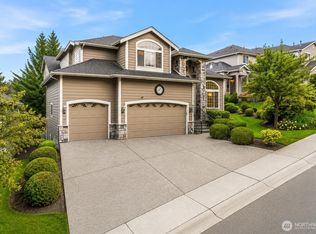
- $1,549,9505 bd4 ba3.7k sqft8218 NE 187th Way, Kenmore, WA 98028For Sale
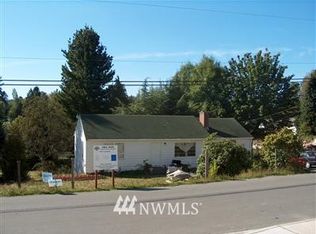
- $1,199,3003 bd2 ba1.8k sqft18725 82nd Ave NE, Kenmore, WA 98028Off Market
- $1,285,0003 bd3 ba2.7k sqft8127 NE 189th Pl, KENMORE, WA 98028Sold
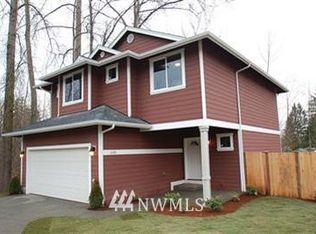
- $883,7004 bd3 ba1.6k sqft8135 NE 187th St, Kenmore, WA 98028Off Market
- $990,0004 bd3 ba2.3k sqft18904 82nd Ave NE, Kenmore, WA 98028Sold
- $--2 bd2 ba2k sqft18821 82nd Ave NE, Kenmore, WA 98028Off Market
- $995,0004 bd3 ba1.8k sqft18812 80th Ave NE, Kenmore, WA 98028Sold
- $1,300,0003 bd3 ba2.7k sqft8122 NE 189th Pl, Kenmore, WA 98028Sold
A local agent can set up tours, give advice and negotiate with sellers.
Similar homes
- $800,0005 bd2 ba1.9k sqft3327 NE 190th Street, Lake Forest Park, WA 98155Active
 MLS ID #2561060, Monica Ulmer. NWMLS as distributed by MLS GRID
 - $825,0004 bd3 ba1.6k sqft17806 83rd Place NE, Kenmore, WA 98028Active
 MLS ID #2518957, Tracie Dalke. NWMLS as distributed by MLS GRID
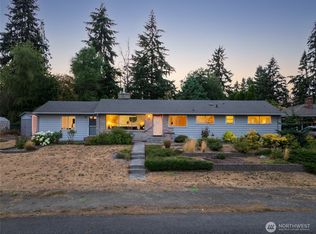
 - $760,0003 bd2 ba2k sqft18930 66th Place W, Lynnwood, WA 98036Active
 MLS ID #2561578, Jed A Kliman. NWMLS as distributed by MLS GRID
 - $899,0003 bd2 ba1.7k sqftKenmore Terrace Add, Kenmore, WA 98028Active
 MLS ID #2540211, Elizabeth Avery. NWMLS as distributed by MLS GRID
 - $899,0003 bd2 ba1.4k sqftTurners E Country Club Rplt, Kenmore, WA 98028ActiveMLS ID #2547796, Marianne Barkman. NWMLS as distributed by MLS GRID
- $995,0004 bd2 ba1.5k sqftOlin Crest Addition, Bothell, WA 98011ActiveMLS ID #2504139, Marge Bearman. NWMLS as distributed by MLS GRID
- $669,9504 bd3 ba1.5k sqft6208 Sycamore Place, Everett, WA 98203ActiveMLS ID #2561202, Jason Hull. NWMLS as distributed by MLS GRID
- $750,0003 bd2 ba1.2k sqftSp #184096, Woodinville, WA 98072ActiveMLS ID #2559559, Eva Xia. NWMLS as distributed by MLS GRID
- $715,0004 bd2 ba1.3k sqft7622 234th Street SW, Edmonds, WA 98026ActiveMLS ID #2541309, Bunsong Pumma. NWMLS as distributed by MLS GRID
- $775,0004 bd3 ba1.8k sqft2111 201st Place SW, Lynnwood, WA 98036ActiveMLS ID #2517543, Zoila Sedano. NWMLS as distributed by MLS GRID
- $829,9505 bd3 ba1.9k sqft20917 22nd Avenue W, Lynnwood, WA 98036ActiveMLS ID #2514142, Aimie Hunter. NWMLS as distributed by MLS GRID
- $875,0004 bd2 ba2.4k sqftMetcalf Addition, Shoreline, WA 98155ActiveMLS ID #2557187, Ronald Ball. NWMLS as distributed by MLS GRID
- $749,0003 bd2 ba1k sqft15520 32nd Avenue NE, Shoreline, WA 98155ActiveMLS ID #2542227, Johnny Austin. NWMLS as distributed by MLS GRID
- $820,0003 bd3 ba1.5k sqftShasta Manor, Brier, WA 98036ActiveMLS ID #2550996, David Irish. NWMLS as distributed by MLS GRID
- $714,0004 bd3 ba1.6k sqft23304 55th Avenue W, Mountlake Terrace, WA 98043ActiveMLS ID #2506804, Chad Ozog. NWMLS as distributed by MLS GRID
- $719,0004 bd2 ba2k sqft16208 48th Avenue W, Edmonds, WA 98026ActiveMLS ID #2537685, Tin Nguyen. NWMLS as distributed by MLS GRID
- $979,0003 bd2 ba1.3k sqft10301 NE 136th Place, Kirkland, WA 98034ActiveMLS ID #2560483, Charles Vogel. NWMLS as distributed by MLS GRID
- $850,0004 bd2 ba2.6k sqft7629 236th Street SW, Edmonds, WA 98026ActiveMLS ID #2552968, Doug Holman. NWMLS as distributed by MLS GRID
- $899,0003 bd3 ba1.9k sqftInglemoor Highlands, Kirkland, WA 98034ActiveMLS ID #2557552, Tom Headlee. NWMLS as distributed by MLS GRID
- $674,9953 bd2 ba1.5k sqftWestern Aire 3, Bothell, WA 98012ActiveMLS ID #2558103, Musab El-Himri. NWMLS as distributed by MLS GRID
