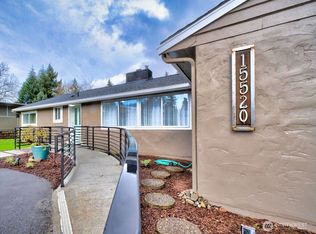
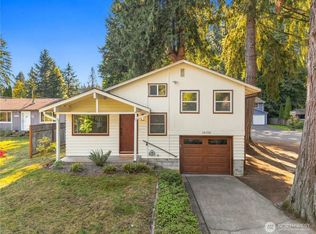
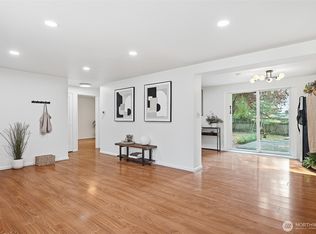
Welcome to this charming 3-bedroom, 2-bath home offering 1,080 square feet of comfortable living space in a convenient Shoreline location. The functional floor plan provides an inviting living area and a bright kitchen featuring classic white shaker cabinets and stainless steel appliances, offering a clean, timeless look with ample storage and workspace. The primary bedroom includes its own private bath, while two additional bedrooms provide flexibility for guests, a home office, or hobbies. Step outside to enjoy the spacious backyard with room to garden, entertain, or simply relax. The property also includes two storage sheds, providing plenty of space for tools, equipment, or hobbies. With ample backyard space, there may be potential to build a Detached Accessory Dwelling Unit (DADU), offering additional possibilities for future use or investment. Ideally situated just minutes from parks, shopping, dining, and major commuter routes, this home is also within walking distance of Briarcrest Elementary, Kellogg Middle School, and Shorecrest High School, making it a fantastic opportunity for first-time buyers, investors, or anyone looking for a well-located home in the heart of Shoreline. (buyer to verify all information)
Pending
Listed by: Wilcox Real Estate • Johnny Austin • 253-686-8340
Price cut: $50K (10/5)
$599,000
15520 32nd Avenue NE, Shoreline, WA 98155
3beds
1,080sqft
Single Family Residence
Built in 1952
7,866 Square Feet Lot
$586,800 Zestimate®
$555/sqft
$-- HOA
What's special
Classic white shaker cabinetsBright kitchenAmple storage and workspaceStainless steel appliances
- --
- on Zillow
- 1,511
- views
- 180
- saves
Zillow last checked:
Listing updated:
Listed by:
Johnny Austin 253-686-8340 johnnyaustin.rei@gmail.com,
Wilcox Real Estate
Source: NWMLS as distributed by MLS GRID,MLS#: 2542227
Facts & features
Interior
Bedrooms & bathrooms
- Bedrooms: 3
- Bathrooms: 2
- Full bathrooms: 2
- Main level bathrooms: 2
- Main level bedrooms: 3
Bedroom
- Level: Main
Bedroom
- Level: Main
Bedroom
- Level: Main
Bathroom full
- Level: Main
Bathroom full
- Level: Main
Entry hall
- Level: Main
Kitchen with eating space
- Level: Main
Living room
- Level: Main
Utility room
- Level: Main
Heating
- Fireplace, Forced Air, Electric
Cooling
- None
Appliances
- Included: Dishwasher, Dryer, Microwave, Refrigerator, Stove(s)/Range(s), Washer, Dishwasher(s), Dryer(s), Microwave(s), Refrigerator(s), Washer(s)
Features
- Flooring: Hardwood, Vinyl
- Windows: Dbl Pane/Storm Window
- Basement: None
- Number of fireplaces: 1
- Fireplace features: Main Level: 1, Fireplace
Interior area
- Total structure area: 1,080
- Total interior livable area: 1,080 sqft
Property
Parking
- Total spaces: 3
- Parking features: Driveway, Off Street
- Uncovered spaces: 3
Features
- Levels: One
- Stories: 1
- Entry location: Main
- Patio & porch: Dbl Pane/Storm Window, Fireplace
- Has spa: Yes
- Has view: Yes
- View description: Territorial
Lot
- Size: 7,866 Square Feet
- Features: Paved, Deck, Fenced-Fully, Hot Tub/Spa, Outbuildings
- Topography: Level,Partial Slope
Details
- Parcel number: 7979900815
- Special conditions: Standard
Construction
Type & style
- Home type: SingleFamily
- Architectural style: 1 Story
- Property subtype: Single Family Residence
Materials
- Cement/Concrete
- Foundation: Poured Concrete
- Roof: Composition
Condition
- Year built: 1952
Utilities & green energy
- Electric: Company: Seattle City Light
- Sewer: Sewer Connected, Company: City of Shoreline
- Water: Public, Company: City of Shoreline
Community & HOA
Community
- Subdivision: Briarcrest
Location
- Region: Shoreline
Financial & listing details
- Price per square foot: $555/sqft
- Tax assessed value: $742,000
- Annual tax amount: $7,776
- Date on market: 7/7/2026
- Listing terms: Conventional,FHA,VA Loan
- Inclusions: Dishwasher(s), Dryer(s), Microwave(s), Refrigerator(s), Stove(s)/Range(s), Washer(s)
Estimated market value
$586,800
$557,000 - $616,000
$3,205/mo
Price history
| Date | Event | Price |
|---|---|---|
| 10/11/2026 | Pending sale | $599,000$555/sqft |
Source:  NWMLS as distributed by MLS GRID #2542227 Report a problem NWMLS as distributed by MLS GRID #2542227 Report a problem | ||
| 10/9/2026 | Listed for sale | $599,000$555/sqft |
Source: NWMLS as distributed by MLS GRID #2542227 Report a problem | ||
| 10/7/2026 | Pending sale | $599,000$555/sqft |
Source: NWMLS as distributed by MLS GRID #2542227 Report a problem | ||
| 10/5/2026 | Price change | $599,000-7.7%$555/sqft |
Source: NWMLS as distributed by MLS GRID #2542227 Report a problem | ||
| 9/24/2026 | Price change | $649,000-7.2%$601/sqft |
Source: NWMLS as distributed by MLS GRID #2542227 Report a problem | ||
| 9/3/2026 | Price change | $699,000-3.6%$647/sqft |
Source: NWMLS as distributed by MLS GRID #2542227 Report a problem | ||
| 8/19/2026 | Price change | $725,000-3.2%$671/sqft |
Source: NWMLS as distributed by MLS GRID #2542227 Report a problem | ||
| 7/22/2026 | Price change | $749,000-3.3%$694/sqft |
Source: NWMLS as distributed by MLS GRID #2542227 Report a problem | ||
| 7/7/2026 | Listed for sale | $774,950+40.9%$718/sqft |
Source: NWMLS as distributed by MLS GRID #2542227 Report a problem | ||
| 6/20/2026 | Listing removed | $3,400$3/sqft |
Source: Zillow Rentals Report a problem | ||
| 6/9/2026 | Listed for rent | $3,400+3%$3/sqft |
Source: Zillow Rentals Report a problem | ||
| 9/4/2022 | Listing removed | -- |
Source: Zillow Rental Manager Report a problem | ||
| 8/4/2022 | Listed for rent | $3,300+17.9%$3/sqft |
Source: Zillow Rental Manager Report a problem | ||
| 9/21/2021 | Listing removed | -- |
Source: Zillow Rental Manager Report a problem | ||
| 9/14/2021 | Listed for rent | $2,800$3/sqft |
Source: Zillow Rental Manager Report a problem | ||
| 9/4/2021 | Listing removed | -- |
Source: Zillow Rental Manager Report a problem | ||
| 8/30/2021 | Listed for rent | $2,800$3/sqft |
Source: Zillow Rental Manager Report a problem | ||
| 8/13/2021 | Sold | $550,000+40.7%$509/sqft |
Source: Public Record Report a problem | ||
| 10/12/2018 | Sold | $391,000+1.6%$362/sqft |
Source: NWMLS as distributed by MLS GRID #1337650 Report a problem | ||
| 8/8/2018 | Pending sale | $385,000$356/sqft |
Source: Wilson Realty Exchange #1337650 Report a problem | ||
| 8/2/2018 | Listed for sale | $385,000+46.1%$356/sqft |
Source: Wilson Realty Exchange #1337650 Report a problem | ||
| 7/2/2004 | Sold | $263,500+13.8%$244/sqft |
Source: NWMLS as distributed by MLS GRID #24049932 Report a problem | ||
| 2/24/2003 | Sold | $231,450$214/sqft |
Source: NWMLS as distributed by MLS GRID #22261993 Report a problem | ||
Public tax history
| Year | Property taxes | Tax assessment |
|---|---|---|
| 2025 | $7,993 +2.8% | $742,000 +4.8% |
| 2024 | $7,776 +6.3% | $708,000 +14.7% |
| 2023 | $7,316 +10% | $617,000 -2.4% |
| 2022 | $6,648 +10.4% | $632,000 +22.7% |
| 2021 | $6,020 +4.8% | $515,000 +15.5% |
| 2020 | $5,746 +1.3% | $446,000 +0.2% |
| 2019 | $5,672 +13.1% | $445,000 +11.3% |
| 2018 | $5,017 +7.9% | $400,000 +9% |
| 2017 | $4,650 +36.4% | $367,000 +5.8% |
| 2016 | $3,409 | $347,000 +11.6% |
| 2015 | $3,409 | $311,000 +23.4% |
| 2014 | $3,409 | $252,000 +15.1% |
| 2013 | $3,409 | $219,000 +7.9% |
| 2012 | -- | $203,000 -14.3% |
| 2011 | -- | $237,000 -5.2% |
| 2010 | -- | $250,000 |
| 2009 | -- | $250,000 -0.4% |
| 2007 | -- | $251,000 +5% |
| 2006 | -- | $239,000 +8.6% |
| 2005 | -- | $220,000 +33.3% |
| 2001 | $2,416 +12.8% | $165,000 +23.1% |
| 2000 | $2,143 | $134,000 |
Find assessor info on the county website
Monthly payment
Est. payment
Payment breakdown
Explore the cost of this home by adjusting the details. Changes won't be saved.Climate risks
Neighborhood: 98155
Nearby schools
Schools provided by the listing agent
- Elementary: Briarcrest Elem
- Middle: Kellogg Mid
- High: Shorecrest High
Source: NWMLS as distributed by MLS GRID. This data may not be complete. We recommend contacting the local school district to confirm school assignments for this home.
Similar homes
- $659,9502 bd1 ba1k sqft18709 Ballinger Way NE, Lake Forest Park, WA 98155Active
 MLS ID #2590997, Gregory Love. NWMLS as distributed by MLS GRID
 - $575,0002 bd1 ba860 sqft17211 5th Avenue NE, Shoreline, WA 98155Active
 MLS ID #2569619, Sara Fisher. NWMLS as distributed by MLS GRID
 - $624,9003 bd2 ba978 sqft5830 176th Street SW, Lynnwood, WA 98037Active
 MLS ID #2592059, David Cho. NWMLS as distributed by MLS GRID
 - $625,0002 bd2 ba1.5k sqft12004 5th Ave NE, Seattle, WA 98125Active
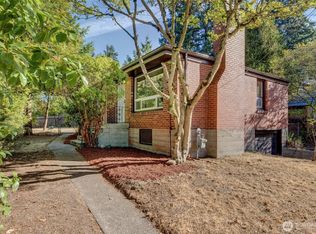 MLS ID #2575936, Miki Maruyama. NWMLS as distributed by MLS GRID
