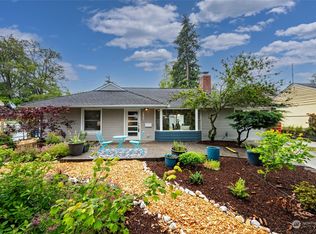
Welcome to Ridgecrest, one of Shoreline’s most beloved neighborhoods! Set on a tree-lined street, this cute as-is 2-bed/1-bath home is a gardener’s paradise and a commuter’s dream. Sitting on an ample 8,408 sq ft lot with mature Rainier cherry and plum-cherry trees, the home has been thoughtfully updated by the sellers over the past few years, including new insulation and efficient windows, updated lighting, a remodeled bathroom, upgraded kitchen with gas range, dishwasher, and fresh interior paint throughout. Even the garage got a glow-up with a new water heater, washer/dryer, insulated roof, epoxy floor and updated lighting. A sweet, solid home where you can move right in and enjoy as-is while making improvements over time—or take advantage of the generous lot and envision your future dream home in this incredible community. Just blocks from Ridgecrest Elementary, Shoreline Library, the incomparable Crest Cinema, Ridgecrest Pub and a lineup of local favorites, including some of the best food trucks in town, seven days a week. With easy access to light rail and major thoroughfares, this is truly a special spot for both neighborhood lovers and commuters. Pre-inspected for peace of mind!
Active
Listed by: Lake & Company • Sara Fisher
Price cut: $14K (9/18)
$585,000
17211 5th Avenue NE, Shoreline, WA 98155
2beds
860sqft
Single Family Residence
Built in 1948
8,407 Square Feet Lot
$577,800 Zestimate®
$680/sqft
$-- HOA
What's special
Tree-lined streetRemodeled bathroomUpdated lightingFresh interior paint throughout
- --
- on Zillow
- 1,050
- views
- 96
- saves
Likely to sell faster than
Zillow last checked:
Listing updated:
Listed by:
Sara Fisher,
Lake & Company
Source: NWMLS as distributed by MLS GRID,MLS#: 2569619
Facts & features
Interior
Bedrooms & bathrooms
- Bedrooms: 2
- Bathrooms: 1
- Full bathrooms: 1
- Main level bathrooms: 1
- Main level bedrooms: 2
Bedroom
- Level: Main
Bedroom
- Level: Main
Heating
- Fireplace, Radiant, Electric, Natural Gas
Cooling
- None
Appliances
- Included: Dishwasher, Disposal, Dryer, Refrigerator, Stove(s)/Range(s), Washer, Dishwasher(s), Dryer(s), Garbage Disposal, Refrigerator(s), Washer(s), Water Heater: Gas, Water Heater Location: Garage
Features
- Flooring: Laminate
- Windows: Dbl Pane/Storm Window
- Basement: None
- Number of fireplaces: 1
- Fireplace features: Wood Burning, Main Level: 1, Fireplace
Interior area
- Total structure area: 860
- Total interior livable area: 860 sqft
Property
Parking
- Total spaces: 3
- Parking features: Attached Garage
- Has attached garage: Yes
- Covered spaces: 1
- Uncovered spaces: 2
Features
- Levels: One
- Stories: 1
- Entry location: Main
- Patio & porch: Dbl Pane/Storm Window, Fireplace, Water Heater
- Has view: Yes
- View description: Territorial
Lot
- Size: 8,407 Square Feet
- Features: Curbs, Paved, Sidewalk, Fenced-Partially, Patio
- Topography: Level,Partial Slope
- Residential vegetation: Fruit Trees, Garden Space
Details
- Parcel number: 7305300785
- Zoning: NR3
- Special conditions: Standard
Construction
Type & style
- Home type: SingleFamily
- Architectural style: 1 Story
- Property subtype: Single Family Residence
Materials
- Cement/Concrete
- Foundation: Slab
- Roof: Composition
Condition
- Year built: 1948
Utilities & green energy
- Sewer: Sewer Connected
- Water: Public
Community & HOA
Community
- Subdivision: Ridgecrest
Location
- Region: Seattle
Financial & listing details
- Price per square foot: $680/sqft
- Tax assessed value: $536,000
- Annual tax amount: $5,951
- Date on market: 8/15/2026
- Listing terms: Conventional,FHA
- Inclusions: Dishwasher(s), Dryer(s), Garbage Disposal, Refrigerator(s), Stove(s)/Range(s), Washer(s)
Estimated market value
$577,800
$549,000 - $607,000
$2,443/mo
Price history
| Date | Event | Price |
|---|---|---|
| 9/18/2026 | Price change | $585,000-2.3%$680/sqft |
Source:  NWMLS as distributed by MLS GRID #2569619 Report a problem NWMLS as distributed by MLS GRID #2569619 Report a problem | ||
| 8/28/2026 | Price change | $599,000-1.8%$697/sqft |
Source: NWMLS as distributed by MLS GRID #2569619 Report a problem | ||
| 8/15/2026 | Listed for sale | $610,000+17.3%$709/sqft |
Source: NWMLS as distributed by MLS GRID #2569619 Report a problem | ||
| 9/5/2023 | Sold | $520,000-5.4%$605/sqft |
Source: NWMLS as distributed by MLS GRID #2133123 Report a problem | ||
| 8/5/2023 | Pending sale | $549,950$639/sqft |
Source: NWMLS as distributed by MLS GRID #2133123 Report a problem | ||
| 7/5/2023 | Listed for sale | $549,950$639/sqft |
Source: NWMLS as distributed by MLS GRID #NWM2133123 Report a problem | ||
| 3/24/2021 | Listing removed | -- |
Source: Owner Report a problem | ||
| 2/14/2019 | Listing removed | $1,850$2/sqft |
Source: Owner Report a problem | ||
| 2/7/2019 | Listed for rent | $1,850+2.8%$2/sqft |
Source: Owner Report a problem | ||
| 6/17/2017 | Listing removed | $1,800$2/sqft |
Source: Owner Report a problem | ||
| 6/13/2017 | Listed for rent | $1,800$2/sqft |
Source: Owner Report a problem | ||
Public tax history
| Year | Property taxes | Tax assessment |
|---|---|---|
| 2025 | $5,951 +2.8% | $536,000 +4.9% |
| 2024 | $5,789 +6.1% | $511,000 +14.6% |
| 2023 | $5,456 -4.9% | $446,000 -16.9% |
| 2022 | $5,738 +10.4% | $537,000 +22.9% |
| 2021 | $5,199 +4.7% | $437,000 +15.3% |
| 2020 | $4,966 +1.4% | $379,000 +0.3% |
| 2019 | $4,897 +12.9% | $378,000 +11.2% |
| 2018 | $4,337 +8% | $340,000 +9% |
| 2017 | $4,017 +43.9% | $312,000 +22.4% |
| 2016 | $2,791 | $255,000 +8.5% |
| 2015 | $2,791 | $235,000 +15.2% |
| 2014 | $2,791 | $204,000 +12.1% |
| 2013 | $2,791 | $182,000 +7.7% |
| 2012 | -- | $169,000 -17.6% |
| 2011 | -- | $205,000 -5.5% |
| 2010 | -- | $217,000 |
| 2009 | -- | $217,000 +0.5% |
| 2007 | -- | $216,000 +12.5% |
| 2006 | -- | $192,000 +8.5% |
| 2005 | -- | $177,000 +23.8% |
| 2001 | $2,106 +2.7% | $143,000 +11.7% |
| 2000 | $2,051 | $128,000 |
Find assessor info on the county website
Monthly payment
Est. payment
Payment breakdown
Explore the cost of this home by adjusting the details. Changes won't be saved.Climate risks
Neighborhood: Ridgecrest
Nearby schools
Schools provided by the listing agent
- Elementary: Ridgecrest Elem
Source: NWMLS as distributed by MLS GRID. This data may not be complete. We recommend contacting the local school district to confirm school assignments for this home.


Similar homes
- $580,0003 bd1 ba1.1k sqftNorthend Country Estates, Shoreline, WA 98155Active
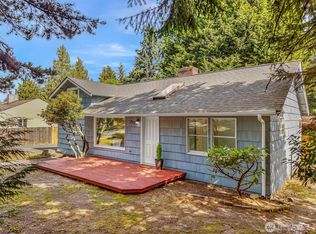 MLS ID #2588649, Heidi Braund. NWMLS as distributed by MLS GRID
 - $645,0003 bd1 ba1.2k sqft16563 18th Avenue NE, Shoreline, WA 98155Active
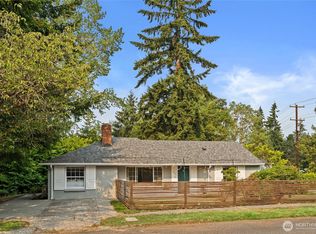 MLS ID #2565456, Brittany N. Casel. NWMLS as distributed by MLS GRID
 - $625,0003 bd1 ba1k sqftFir View Terrace 2nd Add, Shoreline, WA 98155Active
 MLS ID #2563523, Dafna Shalev. NWMLS as distributed by MLS GRID
 - $615,0003 bd1 ba960 sqft20322 21st Avenue NE, Shoreline, WA 98155Active
 MLS ID #2577940, Julie Taylor. NWMLS as distributed by MLS GRID
