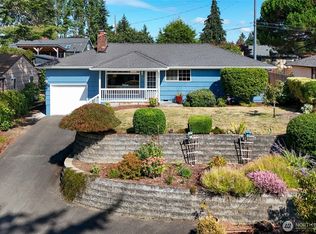
First time on the market, this fully renovated 1950s rambler offers classic single-level living with modern upgrades throughout. A bright living room welcomes you in and connects easily to the completely remodeled kitchen with new cabinetry and direct access to the backyard for everyday flow. Two bedrooms share an updated hall bath, while the vaulted primary suite features a brand new three-quarter bath with walk-in shower, in-room laundry & private access to the yard. Major improvements include new roof, siding, plumbing lines and fixtures, electrical panel and wiring, flooring & lighting, providing peace of mind for years to come. The spacious backyard offers rare privacy with room to garden, entertain or relax. Move-in ready and close to parks, schools, shopping and commuter routes.
Active
Listed by: eXp Realty • Spencer Bowen • 206-880-7545
Price cut: $20K (10/7)
$699,900
14517 Meridian Avenue N, Shoreline, WA 98133
3beds
1,080sqft
Single Family Residence
Built in 1951
6,664 Square Feet Lot
$699,100 Zestimate®
$648/sqft
$-- HOA
What's special
In-room laundryClassic single-level livingModern upgrades throughoutVaulted primary suiteCompletely remodeled kitchenNew cabinetryNew roof
- --
- on Zillow
- 472
- views
- 34
- saves
Zillow last checked:
Listing updated:
Listed by:
Spencer Bowen 206-880-7545 spencer@alliance.properties,
eXp Realty
Source: NWMLS as distributed by MLS GRID,MLS#: 2481984
Facts & features
Interior
Bedrooms & bathrooms
- Bedrooms: 3
- Bathrooms: 2
- 3/4 bathrooms: 2
- Main level bathrooms: 2
- Main level bedrooms: 3
Primary bedroom
- Level: Main
Bedroom
- Level: Main
Bedroom
- Level: Main
Bathroom three quarter
- Level: Main
Bathroom three quarter
- Level: Main
Entry hall
- Level: Main
Kitchen with eating space
- Level: Main
Living room
- Level: Main
Utility room
- Level: Main
Heating
- Fireplace, Forced Air, High Efficiency (Unspecified), Electric, Natural Gas
Cooling
- None
Appliances
- Included: Dishwasher, Disposal, Dryer, Refrigerator, Stove(s)/Range(s), Washer, Dishwasher(s), Dryer(s), Garbage Disposal, Refrigerator(s), Washer(s), Water Heater: Gas, Water Heater Location: Laundry
Features
- Bath Off Primary, Ceiling Fan(s)
- Flooring: Vinyl Plank
- Windows: Dbl Pane/Storm Window
- Basement: None
- Number of fireplaces: 1
- Fireplace features: Wood Burning, Main Level: 1, Fireplace
Interior area
- Total structure area: 1,080
- Total interior livable area: 1,080 sqft
Property
Parking
- Total spaces: 4
- Parking features: Driveway, RV Parking
- Uncovered spaces: 4
Features
- Levels: One
- Stories: 1
- Entry location: Main
- Patio & porch: Bath Off Primary, Ceiling Fan(s), Dbl Pane/Storm Window, Fireplace, Vaulted Ceiling(s), Water Heater
Lot
- Size: 6,664 Square Feet
- Features: Curbs, Paved, Sidewalk, Fenced-Partially, Gas Available, High Speed Internet, RV Parking
- Topography: Level
- Residential vegetation: Garden Space
Details
- Parcel number: 7655900032
- Zoning description: Jurisdiction: City
- Special conditions: Standard
Construction
Type & style
- Home type: SingleFamily
- Architectural style: 1 Story
- Property subtype: Single Family Residence
Materials
- Cement Planked, Cement Plank
- Roof: Composition
Condition
- Updated/Remodeled
- Year built: 1951
Utilities & green energy
- Electric: Company: Seattle City Light
- Sewer: Sewer Connected, Company: Seattle Public Utilities
- Water: Public, Company: Seattle Public Utilities
Community & HOA
Community
- Subdivision: Shoreline
Location
- Region: Shoreline
Financial & listing details
- Price per square foot: $648/sqft
- Tax assessed value: $530,000
- Annual tax amount: $5,758
- Date on market: 2/19/2026
- Listing terms: Conventional,FHA,VA Loan
- Inclusions: Dishwasher(s), Dryer(s), Garbage Disposal, Refrigerator(s), Stove(s)/Range(s), Washer(s)
Estimated market value
$699,100
$664,000 - $734,000
$3,131/mo
Price history
| Date | Event | Price |
|---|---|---|
| 10/7/2026 | Price change | $699,900-2.8%$648/sqft |
Source:  NWMLS as distributed by MLS GRID #2481984 Report a problem NWMLS as distributed by MLS GRID #2481984 Report a problem | ||
| 8/27/2026 | Price change | $719,900-1.4%$667/sqft |
Source: eXp Realty #2481984 Report a problem | ||
| 7/8/2026 | Price change | $729,900-0.7%$676/sqft |
Source: NWMLS as distributed by MLS GRID #2481984 Report a problem | ||
| 6/5/2026 | Price change | $734,900-2%$680/sqft |
Source: eXp Realty #2481984 Report a problem | ||
| 5/23/2026 | Price change | $749,900-1.3%$694/sqft |
Source: eXp Realty #2481984 Report a problem | ||
| 4/25/2026 | Price change | $759,900-1.9%$704/sqft |
Source: NWMLS as distributed by MLS GRID #2481984 Report a problem | ||
| 4/8/2026 | Price change | $775,000+3.3%$718/sqft |
Source: NWMLS as distributed by MLS GRID #2481984 Report a problem | ||
| 2/23/2026 | Pending sale | $749,900$694/sqft |
Source: eXp Realty #2481984 Report a problem | ||
| 2/19/2026 | Listed for sale | $749,900$694/sqft |
Source: eXp Realty #2481984 Report a problem | ||
Public tax history
| Year | Property taxes | Tax assessment |
|---|---|---|
| 2025 | $5,882 +2.2% | $530,000 +4.1% |
| 2024 | $5,758 +6.4% | $509,000 +14.9% |
| 2023 | $5,412 -1.9% | $443,000 -14% |
| 2022 | $5,516 +9% | $515,000 +21.2% |
| 2021 | $5,060 +8.3% | $425,000 +19.7% |
| 2020 | $4,673 +0.9% | $355,000 -0.3% |
| 2019 | $4,630 +7% | $356,000 +4.7% |
| 2018 | $4,328 +7.9% | $340,000 +9% |
| 2017 | $4,009 +22.7% | $312,000 +16.4% |
| 2016 | $3,267 | $268,000 +13.6% |
| 2015 | $3,267 | $236,000 -2.1% |
| 2014 | $3,267 | $241,000 +12.1% |
| 2013 | $3,267 | $215,000 +8% |
| 2012 | -- | $199,000 -6.1% |
| 2011 | -- | $212,000 -6.2% |
| 2010 | -- | $226,000 |
| 2009 | -- | $226,000 |
| 2007 | -- | $226,000 +4.6% |
| 2006 | -- | $216,000 +14.9% |
| 2005 | -- | $188,000 +27.9% |
| 2001 | $2,163 +0.9% | $147,000 +9.7% |
| 2000 | $2,143 | $134,000 |
Find assessor info on the county website
Monthly payment
Est. payment
Payment breakdown
Explore the cost of this home by adjusting the details. Changes won't be saved.Climate risks
Neighborhood: Parkwood
Similar homes
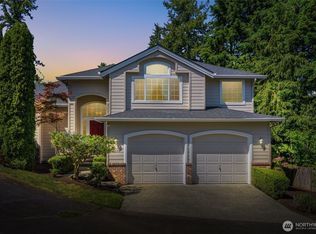
- $725,0004 bd2 ba1.3k sqft1216 N 172nd Street, Shoreline, WA 98133Active
 MLS ID #2575417, Rio Ingram. NWMLS as distributed by MLS GRID
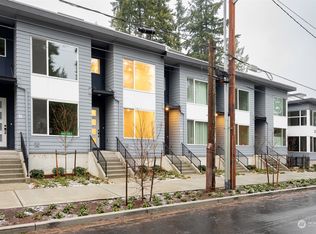
 - $599,0003 bd1 ba1.2k sqft13717 N Stone Avenue, Seattle, WA 98133Active
 MLS ID #2589882, Andrew Knutzen. NWMLS as distributed by MLS GRID
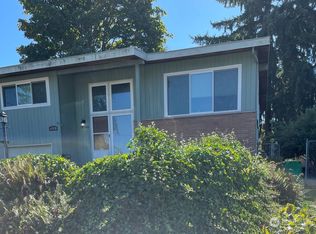
 - $775,0003 bd2 ba1.4k sqft18043 Ashworth Avenue N, Shoreline, WA 98133Active
 MLS ID #2580298, Michael R. Smith. NWMLS as distributed by MLS GRID
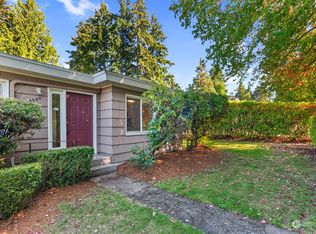
 - $695,0003 bd1 ba1.3k sqftPelican Park Division, Shoreline, WA 98155Active
 MLS ID #2579183, Paula Knopf. NWMLS as distributed by MLS GRID
