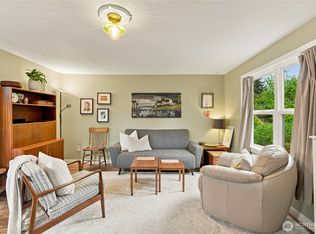
This darling home offers the ideal Greenwood lifestyle, combining cozy, efficient living with exceptional outdoor space and charming curb appeal. Natural light fills the inviting interior, while the kitchen features a smart, functional layout for everyday living. A flexible second bedroom or home office opens through French doors directly to the enormous, private backyard—a rare Seattle find with plenty of room for pets, gardening, entertaining, or simply relaxing in nature. A one-car garage and storage shed provide ample space for belongings, bikes, and gear, while the expansive lot offers exciting potential for a DADU or studio. Move-in ready and surrounded by friendly neighbors, you’re close to Greenwood’s coffee shops, restaurants, groceries, and local favorites, with great school ratings and an excellent Walk Score. Enjoy easy access to the city while coming home to the peace, privacy, and outdoor lifestyle of this truly special property. Mortgage savings may be available for buyers of this listing.
Active
Listed by: Redfin • Leah Kennedy
Price cut: $29K (9/24)
$599,000
9227 Palatine Avenue N, Seattle, WA 98103
2beds
570sqft
Single Family Residence
Built in 1953
6,224 Square Feet Lot
$594,800 Zestimate®
$1,051/sqft
$-- HOA
What's special
One-car garageEnormous private backyardExceptional outdoor spaceCharming curb appealCozy efficient livingExpansive lot
- --
- on Zillow
- 702
- views
- 63
- saves
Likely to sell faster than
Zillow last checked:
Listing updated:
Listed by:
Leah Kennedy,
Redfin
Source: NWMLS as distributed by MLS GRID,MLS#: 2564938
Facts & features
Interior
Bedrooms & bathrooms
- Bedrooms: 2
- Bathrooms: 1
- Full bathrooms: 1
- Main level bathrooms: 1
- Main level bedrooms: 2
Primary bedroom
- Level: Main
Bedroom
- Level: Main
Bathroom full
- Level: Main
Den office
- Level: Main
Entry hall
- Level: Main
Kitchen with eating space
- Level: Main
Living room
- Level: Main
Heating
- Fireplace, Forced Air, Electric, Natural Gas
Cooling
- None
Appliances
- Included: Dishwasher, Disposal, Dryer, Refrigerator, Stove(s)/Range(s), Washer, Dishwasher(s), Dryer(s), Garbage Disposal, Refrigerator(s), Washer(s), Water Heater: Gas, Water Heater Location: Garage
Features
- Flooring: Ceramic Tile, Hardwood, Vinyl Plank
- Doors: French Doors
- Windows: Dbl Pane/Storm Window
- Basement: None
- Number of fireplaces: 1
- Fireplace features: Electric, Main Level: 1, Fireplace
Interior area
- Total structure area: 570
- Total interior livable area: 570 sqft
Property
Parking
- Total spaces: 3
- Parking features: Driveway, Attached Garage
- Has attached garage: Yes
- Covered spaces: 1
- Uncovered spaces: 2
Features
- Levels: One
- Stories: 1
- Entry location: Main
- Patio & porch: Dbl Pane/Storm Window, Fireplace, French Doors, Water Heater
Lot
- Size: 6,224 Square Feet
- Features: Curbs, Paved, Value In Land, Fenced-Fully, Gas Available, High Speed Internet, Outbuildings, Patio
- Topography: Level
- Residential vegetation: Garden Space
Details
- Parcel number: 1014000070
- Zoning description: Jurisdiction: City
- Special conditions: Standard
Construction
Type & style
- Home type: SingleFamily
- Architectural style: Mid-Century Modern,1 Story
- Property subtype: Single Family Residence
Materials
- Brick, Wood Siding
- Foundation: Block
- Roof: Composition
Condition
- Good
- Year built: 1953
Utilities & green energy
- Electric: Company: Seattle City Light
- Sewer: Sewer Connected, Company: Seattle Public Utilities
- Water: Public, Company: Seattle Public Utilities
- Utilities for property: Comcast
Community & HOA
Community
- Subdivision: Greenwood
Location
- Region: Seattle
Financial & listing details
- Price per square foot: $1,051/sqft
- Tax assessed value: $669,000
- Annual tax amount: $6,613
- Date on market: 8/13/2026
- Listing terms: Conventional,FHA,VA Loan
- Inclusions: Dishwasher(s), Dryer(s), Garbage Disposal, Refrigerator(s), Stove(s)/Range(s), Washer(s)
Estimated market value
$594,800
$565,000 - $625,000
$2,228/mo
Price history
| Date | Event | Price |
|---|---|---|
| 10/7/2026 | Listed for sale | $599,000$1,051/sqft |
Source:  NWMLS as distributed by MLS GRID #2564938 Report a problem NWMLS as distributed by MLS GRID #2564938 Report a problem | ||
| 10/3/2026 | Pending sale | $599,000$1,051/sqft |
Source: NWMLS as distributed by MLS GRID #2564938 Report a problem | ||
| 9/24/2026 | Price change | $599,000-4.6%$1,051/sqft |
Source: NWMLS as distributed by MLS GRID #2564938 Report a problem | ||
| 9/10/2026 | Price change | $627,950-5%$1,102/sqft |
Source: NWMLS as distributed by MLS GRID #2564938 Report a problem | ||
| 8/13/2026 | Listed for sale | $661,000+0.9%$1,160/sqft |
Source: NWMLS as distributed by MLS GRID #2564938 Report a problem | ||
| 3/28/2025 | Listing removed | $2,695$5/sqft |
Source: Zillow Rentals Report a problem | ||
| 3/24/2025 | Listed for rent | $2,695$5/sqft |
Source: Zillow Rentals Report a problem | ||
| 3/14/2025 | Sold | $655,000+5.6%$1,149/sqft |
Source: NWMLS as distributed by MLS GRID #2330772 Report a problem | ||
| 2/19/2025 | Pending sale | $620,000$1,088/sqft |
Source: NWMLS as distributed by MLS GRID #2330772 Report a problem | ||
| 2/11/2025 | Listed for sale | $620,000+2.4%$1,088/sqft |
Source: NWMLS as distributed by MLS GRID #2330772 Report a problem | ||
| 10/4/2023 | Sold | $605,600+0.9%$1,062/sqft |
Source: NWMLS as distributed by MLS GRID #2160299 Report a problem | ||
| 9/20/2023 | Pending sale | $600,000$1,053/sqft |
Source: NWMLS as distributed by MLS GRID #2160299 Report a problem | ||
| 9/13/2023 | Listed for sale | $600,000+74.9%$1,053/sqft |
Source: NWMLS as distributed by MLS GRID #2160299 Report a problem | ||
| 5/1/2015 | Listing removed | $343,000$602/sqft |
Source: Sound Point Real Estate #768132 Report a problem | ||
| 4/24/2015 | Listed for sale | $343,000+13.4%$602/sqft |
Source: Sound Point Real Estate #768132 Report a problem | ||
| 7/1/2008 | Sold | $302,500+89.1%$531/sqft |
Source: NWMLS as distributed by MLS GRID #28043143 Report a problem | ||
| 4/18/2005 | Sold | $160,000$281/sqft |
Source: Public Record Report a problem | ||
Public tax history
| Year | Property taxes | Tax assessment |
|---|---|---|
| 2025 | $7,454 +12.7% | $669,000 +5.5% |
| 2024 | $6,613 +20.8% | $634,000 +21% |
| 2023 | $5,475 +5.1% | $524,000 -5.9% |
| 2022 | $5,211 +4.3% | $557,000 +13.2% |
| 2021 | $4,994 +11.4% | $492,000 +18.6% |
| 2020 | $4,481 +0.3% | $415,000 -1.7% |
| 2019 | $4,470 +7.9% | $422,000 -3.2% |
| 2018 | $4,144 -3.2% | $436,000 +10.1% |
| 2017 | $4,280 +50.3% | $396,000 +18.6% |
| 2016 | $2,849 | $334,000 +9.9% |
| 2015 | $2,849 | $304,000 +13.4% |
| 2014 | $2,849 | $268,000 +9.8% |
| 2013 | $2,849 | $244,000 +12.4% |
| 2012 | -- | $217,000 -8.8% |
| 2011 | -- | $238,000 +3% |
| 2010 | -- | $231,000 |
| 2009 | -- | $231,000 +0.4% |
| 2007 | -- | $230,000 +5.5% |
| 2006 | -- | $218,000 +4.8% |
| 2005 | -- | $208,000 +38.7% |
| 2001 | $1,822 +8.2% | $150,000 +13.6% |
| 2000 | $1,685 | $132,000 |
Find assessor info on the county website
Monthly payment
Est. payment
Payment breakdown
Explore the cost of this home by adjusting the details. Changes won't be saved.Climate risks
Neighborhood: Greenwood
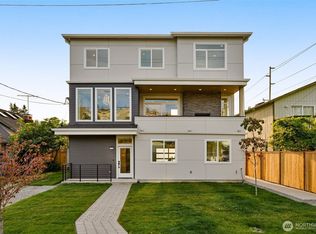
- $1,290,0004 bd4 ba1.7k sqft9251 Palatine Ave N, Seattle, WA 98103New Construction
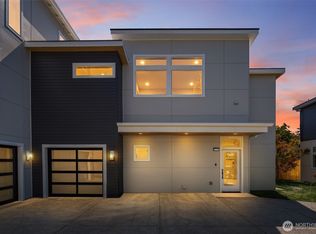
- $739,0003 bd3 ba1.2k sqft9251 Palatine Ave N #C, Seattle, WA 98103New Construction

- $689,0003 bd3 ba1k sqft9251 Palatine Ave N #B, Seattle, WA 98103New Construction
- $1,520,0004 bd4 ba2.8k sqft9207 1st Ave NW, Seattle, WA 98117Sold

Similar homes
- $565,0003 bd1 ba770 sqftBitter Lake Haven, Seattle, WA 98133Active
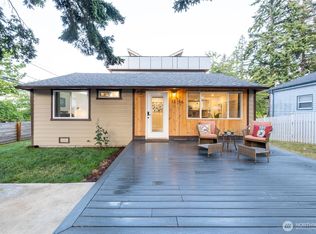 MLS ID #2581363, Xioarong Rong. NWMLS as distributed by MLS GRID
 - $617,4002 bd1 ba840 sqft23007 63rd Avenue W, Mountlake Terrace, WA 98043Active
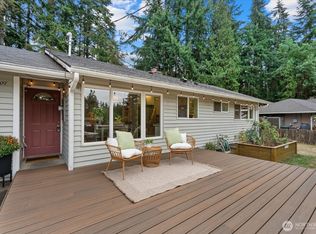 MLS ID #2590664, Katie Criddle. NWMLS as distributed by MLS GRID
 - $620,0002 bd1 ba630 sqft3023 NE 133rd Street, Seattle, WA 98125Active
 MLS ID #2563750, Merrilee O'Brien. NWMLS as distributed by MLS GRID
 - $547,9002 bd1 ba760 sqft13525 Wallingford Avenue N, Seattle, WA 98133Active
 MLS ID #2581446, Charles A. Carosella. NWMLS as distributed by MLS GRID
