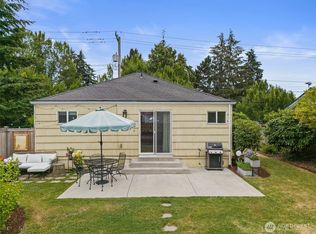
Just minutes from downtown Burien shops and restaurants, Seahurst Park, Hwy 509 and Sea-Tac Airport is a cozy Burien Bungalow. Built in 1947 and full of charm, this 2-bedroom, 1-bath home offers 710 sq ft of cozy living space on a fully fenced 8,305 sq ft lot with room for it all. The home has a newer roof and insulation, with upgrades throughout. The back deck is perfect for summertime barbecues or relaxing with a cup of coffee and flows seamlessly into the expansive yard. The detached unfinished garage already has electricity, making it a ready-made opportunity for a workshop, studio, hobby space, or extra storage. The large lot offers exciting potential to expand the home, add an ADU or subdivide (buyer to verify). Whether you are looking for your first home, a place to downsize or a smart investment, this property has endless opportunity.
Active
Listed by: John L. Scott, Inc • Antonio R. Lopez • 206-851-7441
$520,000
833 SW 135th Street, Burien, WA 98146
2beds
710sqft
Single Family Residence
Built in 1947
8,306 Square Feet Lot
$512,900 Zestimate®
$732/sqft
$-- HOA
What's special
Upgrades throughoutNewer roof
- --
- on Zillow
- 66
- views
- 3
- saves
Likely to sell faster than
Zillow last checked:
Listing updated:
Listed by:
Antonio R. Lopez 206-851-7441 tonylopez@johnlscott.com,
John L. Scott, Inc,
Caleigh Van Slambrook 580-458-7302,
John L. Scott, Inc
Source: NWMLS as distributed by MLS GRID,MLS#: 2604118
Facts & features
Interior
Bedrooms & bathrooms
- Bedrooms: 2
- Bathrooms: 1
- Full bathrooms: 1
- Main level bathrooms: 1
- Main level bedrooms: 2
Bedroom
- Level: Main
Bedroom
- Level: Main
Bathroom full
- Level: Main
Dining room
- Level: Main
Family room
- Level: Main
Kitchen without eating space
- Level: Main
Heating
- Forced Air, Electric, Natural Gas
Cooling
- None
Appliances
- Included: Dishwasher, Disposal, Microwave, Refrigerator, Stove(s)/Range(s), Dishwasher(s), Garbage Disposal, Microwave(s), Refrigerator(s)
Features
- Flooring: Ceramic Tile, Laminate
- Basement: None
- Has fireplace: No
Interior area
- Total structure area: 710
- Total interior livable area: 710 sqft
Property
Parking
- Parking features: Detached Garage
- Has garage: Yes
Features
- Levels: One
- Stories: 1
- Has view: Yes
- View description: Territorial
Lot
- Size: 8,306 Square Feet
- Features: Adjacent to Public Land, Deck, Fenced-Fully, Gas Available
- Topography: Level
- Residential vegetation: Garden Space
Details
- Parcel number: 6707200085
- Zoning description: Jurisdiction: City
- Special conditions: Standard
Construction
Type & style
- Home type: SingleFamily
- Architectural style: Craftsman,1 Story
- Property subtype: Single Family Residence
Materials
- Wood Siding, Wood Products
- Foundation: Poured Concrete
- Roof: Composition
Condition
- Good
- Year built: 1947
- Major remodel year: 1947
Utilities & green energy
- Electric: Company: Puget Sound Energy
- Sewer: Sewer Connected, Company: Southwest Suburban Sewer
- Water: Public, Company: King County Water District
Community & HOA
Community
- Subdivision: Burien
Location
- Region: Burien
Financial & listing details
- Price per square foot: $732/sqft
- Tax assessed value: $450,000
- Annual tax amount: $5,141
- Date on market: 11/19/2026
- Listing terms: Conventional,FHA,VA Loan
- Inclusions: Dishwasher(s), Garbage Disposal, Microwave(s), Refrigerator(s), Stove(s)/Range(s)
Estimated market value
$512,900
$487,000 - $539,000
$2,232/mo
Price history
| Date | Event | Price |
|---|---|---|
| 11/19/2026 | Listed for sale | $520,000-1%$732/sqft |
Source:  NWMLS as distributed by MLS GRID #2604118 Report a problem | ||
| 8/5/2022 | Sold | $525,000$739/sqft |
Source: NWMLS as distributed by MLS GRID #1941866 Report a problem | ||
| 6/22/2022 | Pending sale | $525,000$739/sqft |
Source: NWMLS as distributed by MLS GRID #1941866 Report a problem | ||
| 6/9/2022 | Listed for sale | $525,000+41.9%$739/sqft |
Source: NWMLS as distributed by MLS GRID #1941866 Report a problem | ||
| 4/11/2022 | Sold | $370,000+72.1%$521/sqft |
Source: NWMLS as distributed by MLS GRID #1915646 Report a problem | ||
| 3/17/2006 | Sold | $215,000$303/sqft |
Source: NWMLS as distributed by MLS GRID #25183073 Report a problem | ||
Public tax history
| Year | Property taxes | Tax assessment |
|---|---|---|
| 2025 | $5,394 +4.9% | $450,000 -0.7% |
| 2024 | $5,141 +5.4% | $453,000 +10% |
| 2023 | $4,879 +18.9% | $412,000 +12.6% |
| 2022 | $4,102 +4.6% | $366,000 +18.4% |
| 2021 | $3,921 +8.6% | $309,000 +12.8% |
| 2020 | $3,611 -2.2% | $274,000 -3.2% |
| 2019 | $3,693 +13.6% | $283,000 +5.6% |
| 2018 | $3,252 -1.9% | $268,000 +17% |
| 2017 | $3,315 +63% | $229,000 +20.5% |
| 2016 | $2,034 | $190,000 +12.4% |
| 2015 | $2,034 | $169,000 +23.4% |
| 2014 | $2,034 | $137,000 +15.1% |
| 2013 | $2,034 | $119,000 +1.7% |
| 2012 | -- | $117,000 -10% |
| 2011 | -- | $130,000 -15% |
| 2010 | -- | $153,000 |
| 2009 | -- | $153,000 +0.7% |
| 2007 | -- | $152,000 +5.6% |
| 2006 | -- | $144,000 +53.2% |
| 2005 | -- | $94,000 +23.7% |
| 2001 | $1,014 +4.4% | $76,000 +10.1% |
| 2000 | $972 | $69,000 |
Find assessor info on the county website
Monthly payment
Est. payment
Payment breakdown
Explore the cost of this home by adjusting the details. Changes won't be saved.Climate risks
Neighborhood: Evansville
Similar homes
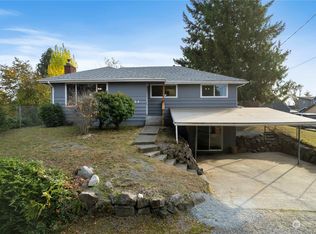
- $450,0002 bd1 ba810 sqftWhite Center, Seattle, WA 98146Active
 MLS ID #2567316, Rudy Oliver Z. Quedado. NWMLS as distributed by MLS GRID
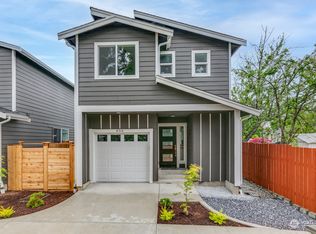
- $599,9502 bd1 ba975 sqft2638 SW 106th Street, Seattle, WA 98146Active
 MLS ID #2580764, Mike Mansour. NWMLS as distributed by MLS GRID
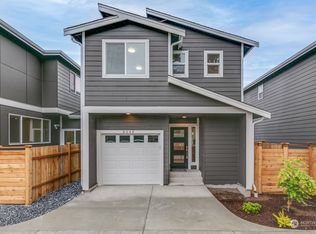
- $500,0002 bd1 ba708 sqftHighland Park Condos, Seattle, WA 98106Active
 MLS ID #2581813, Jared Holland. NWMLS as distributed by MLS GRID
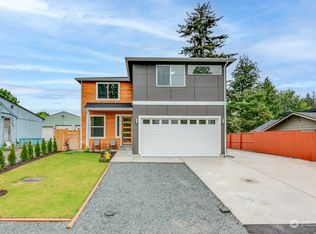
- $525,0002 bd1 ba630 sqft3023 NE 133rd Street, Seattle, WA 98125Active
 MLS ID #2603867, Greg Stamolis. NWMLS as distributed by MLS GRID
