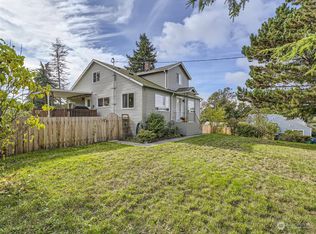
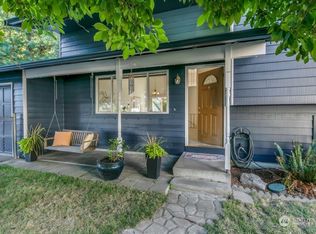
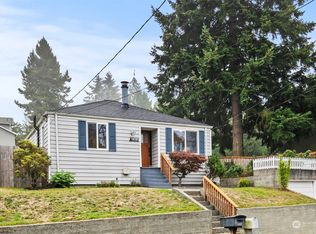
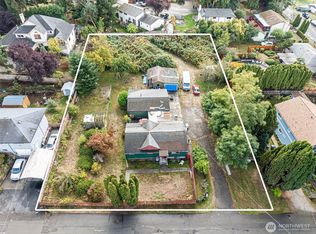
Welcome to this picture-perfect Seattle home where timeless charm, thoughtful updates & an incredible outdoor setting come together! From the moment you arrive, the inviting curb appeal & mature landscaping set the tone for a home that feels warm, private & truly special. Step inside to beautiful floors, abundant natural light, & a comfortable layout that makes every inch of the home feel intentional. The spacious kitchen offers stainless steel appliances, generous cabinetry & plenty of room to cook, gather & entertain. Two well-appointed bedrooms provide flexibility for everyday living, guests, or the perfect work-from-home space. The real showstopper is outside! Situated on a generous lot featuring garden space, raised beds & plenty of room to relax, entertain or enjoy summer evenings outdoors. The patio creates the perfect setting for BBQs, morning coffee & gatherings. All of this in an ideal location near Westwood Village, White Center's growing dining & entertainment scene, parks, shopping & everyday amenities, with convenient access to Hwy 509, Downtown Seattle, Sea-Tac Airport & everything West Seattle has to offer. Charming, updated & move-in ready with an outdoor space that's increasingly hard to find in the city—this is the kind of home that simply feels good the moment you walk through the door. Don't miss it!
Active
Listed by: John L. Scott, Inc. • Mike Mansour
$625,000
2638 SW 106th Street, Seattle, WA 98146
2beds
975sqft
Single Family Residence
Built in 1944
6,821 Square Feet Lot
$612,600 Zestimate®
$641/sqft
$-- HOA
What's special
- --
- on Zillow
- 243
- views
- 15
- saves
Zillow last checked:
Listing updated:
Listed by:
Mike Mansour,
John L. Scott, Inc.
Source: NWMLS as distributed by MLS GRID,MLS#: 2580764
Facts & features
Interior
Bedrooms & bathrooms
- Bedrooms: 2
- Bathrooms: 1
- Full bathrooms: 1
- Main level bathrooms: 1
- Main level bedrooms: 2
Primary bedroom
- Level: Main
Bedroom
- Level: Main
Bathroom full
- Level: Main
Dining room
- Level: Main
Entry hall
- Level: Main
Kitchen with eating space
- Level: Main
Living room
- Level: Main
Utility room
- Level: Main
Heating
- Ductless, Wall Furnace, Electric
Cooling
- Ductless
Appliances
- Included: Dishwasher, Dryer, Refrigerator, Washer, Dishwasher(s), Dryer(s), Refrigerator(s), Washer(s), Water Heater: Electric, Water Heater Location: Utility Room
Features
- Ceiling Fan(s), Dining Room
- Flooring: Laminate, Vinyl Plank
- Windows: Dbl Pane/Storm Window
- Basement: None
- Has fireplace: No
Interior area
- Total structure area: 975
- Total interior livable area: 975 sqft
Video & virtual tour
Property
Parking
- Total spaces: 6
- Parking features: Driveway, Off Street
- Uncovered spaces: 6
Features
- Levels: One
- Stories: 1
- Entry location: Main
- Patio & porch: Ceiling Fan(s), Dbl Pane/Storm Window, Dining Room, Water Heater
- Has view: Yes
- View description: Territorial
Lot
- Size: 6,821 Square Feet
- Features: Curbs, Paved, Sidewalk, Cable TV, Deck, Fenced-Partially, Outbuildings
- Topography: Level
- Residential vegetation: Brush, Garden Space
Details
- Parcel number: 7694600073
- Special conditions: Standard
Construction
Type & style
- Home type: SingleFamily
- Architectural style: 1 Story
- Property subtype: Single Family Residence
Materials
- Wood Siding, Wood Products
- Foundation: Poured Concrete
- Roof: Composition
Condition
- Very Good
- Year built: 1944
- Major remodel year: 1944
Utilities & green energy
- Electric: Company: Seattle City Light
- Sewer: Sewer Connected, Company: Southwest Suburban Sewer
- Water: Public, Company: City of Seattle
- Utilities for property: Xfinity, Xfinity
Community & HOA
Community
- Subdivision: North Shorewood
Location
- Region: Seattle
Financial & listing details
- Price per square foot: $641/sqft
- Tax assessed value: $524,000
- Annual tax amount: $6,469
- Date on market: 9/11/2026
- Listing terms: Conventional,FHA,VA Loan
- Inclusions: Dishwasher(s), Dryer(s), Refrigerator(s), Washer(s)
Estimated market value
$612,600
$582,000 - $643,000
$2,623/mo
Price history
| Date | Event | Price |
|---|---|---|
| 9/24/2026 | Listed for sale | $625,000+12.6%$641/sqft |
Source:  NWMLS as distributed by MLS GRID #2580764 Report a problem NWMLS as distributed by MLS GRID #2580764 Report a problem | ||
| 9/13/2024 | Listing removed | $2,800$3/sqft |
Source: Zillow Rentals Report a problem | ||
| 8/25/2024 | Listed for rent | $2,800$3/sqft |
Source: Zillow Rentals Report a problem | ||
| 2/17/2021 | Sold | $555,000+14.4%$569/sqft |
Source: NWMLS as distributed by MLS GRID #1718800 Report a problem | ||
| 1/26/2021 | Pending sale | $485,000$497/sqft |
Source: NWMLS as distributed by MLS GRID #1718800 Report a problem | ||
| 1/21/2021 | Listed for sale | $485,000+62.2%$497/sqft |
Source: NWMLS as distributed by MLS GRID #1718800 Report a problem | ||
| 7/2/2009 | Sold | $299,000-7.4%$307/sqft |
Source: NWMLS as distributed by MLS GRID #29076864 Report a problem | ||
| 7/30/2004 | Sold | $323,000$331/sqft |
Source: NWMLS as distributed by MLS GRID #24085418 Report a problem | ||
Public tax history
| Year | Property taxes | Tax assessment |
|---|---|---|
| 2025 | $6,469 +1.8% | $524,000 -3.3% |
| 2024 | $6,357 +9.3% | $542,000 +14.1% |
| 2023 | $5,813 -0.7% | $475,000 -7.6% |
| 2022 | $5,855 +0.2% | $514,000 +14% |
| 2021 | $5,845 +421.4% | $451,000 +13.9% |
| 2020 | $1,121 +1.9% | $396,000 +1% |
| 2019 | $1,101 -79.2% | $392,000 -6.2% |
| 2018 | $5,283 +5.4% | $418,000 +24.4% |
| 2017 | $5,010 +52.7% | $336,000 +16.7% |
| 2016 | $3,280 | $288,000 +17.1% |
| 2015 | $3,280 | $246,000 +10.3% |
| 2014 | $3,280 | $223,000 +17.4% |
| 2013 | $3,280 | $190,000 +1.1% |
| 2012 | -- | $188,000 -13.4% |
| 2011 | -- | $217,000 +6.4% |
| 2010 | -- | $204,000 |
| 2009 | -- | $204,000 +4.1% |
| 2007 | -- | $196,000 +5.9% |
| 2006 | -- | $185,000 +13.5% |
| 2005 | -- | $163,000 +116.8% |
| 2001 | $310 -3.9% | $75,200 |
| 2000 | $322 | $75,200 |
Find assessor info on the county website
Monthly payment
Est. payment
Payment breakdown
Explore the cost of this home by adjusting the details. Changes won't be saved.Climate risks
Neighborhood: 98146
Similar homes
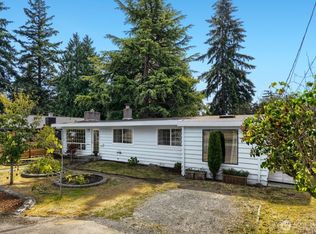
- $675,0003 bd2 ba1.4k sqft3707 SW 105th Street, Seattle, WA 98146Active
 MLS ID #2573624, Caroline L. Bouvier. NWMLS as distributed by MLS GRID
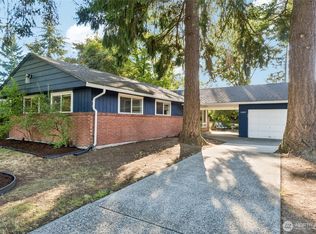
 - $650,0003 bd2 ba1.1k sqft11409 11th Avenue SW, Seattle, WA 98146Active
 MLS ID #2578498, Leah Kennedy. NWMLS as distributed by MLS GRID
 - $599,0003 bd2 ba1.1k sqft819 SW 134th Street SW, Burien, WA 98146Active
 MLS ID #2568013, Chau Le. NWMLS as distributed by MLS GRID
 - $599,5003 bd1 ba1.1k sqft9231 26th Avenue SW, Seattle, WA 98106Active
 MLS ID #2547038, Lucas Roth. NWMLS as distributed by MLS GRID
