This is the opportuunity you have been waiting for at a price you can't believe! Amazing location and the home has been completely refreshed. A charming Rambler in the heart of Belvidere. Tucked into one of West Seattle’s most sought-after pockets, this 1,440 square foot Rambler offers the single-level living buyers dream about without sacrificing character or convenience. Two comfortable bedrooms and 1.75 baths give you room to settle in, while the layout keeps everyday living easy and efficient. The daylight basement with recreation room/family room and office/den walks out to the large 400+ square foot deck and fully fenced backyard. The views will grab your attention. Outside, the yard offers privacy for pets, gardening, or weekend entertaining. A private alley provides quiet, low-traffic access to your attached garage. A rare find that adds both convenience and peace of mind. You’re minutes from the shops and restaurants of the Junction, easy access to the water, and all the charm West Seattle is known for. Welcome home!
Pending
Listed by: COMPASS • Bryan J. Strickland • 206-708-4242
Price cut: $40K (10/13)
$688,000
3712 37th Avenue SW, Seattle, WA 98126
2beds
1,440sqft
Single Family Residence
Built in 1946
4,599 Square Feet Lot
$678,000 Zestimate®
$478/sqft
$-- HOA
What's special
Single-level livingFully fenced backyardTwo comfortable bedroomsCompletely refreshed
- --
- on Zillow
- 2,214
- views
- 248
- saves
Likely to sell faster than
Zillow last checked:
Listing updated:
Listed by:
Bryan J. Strickland 206-708-4242 Bryan.strickland@compass.com,
COMPASS
Source: NWMLS as distributed by MLS GRID,MLS#: 2579169
Facts & features
Interior
Bedrooms & bathrooms
- Bedrooms: 2
- Bathrooms: 2
- Full bathrooms: 1
- 3/4 bathrooms: 1
- Main level bathrooms: 1
- Main level bedrooms: 2
Heating
- Fireplace, Forced Air, Electric, Oil, Wood
Cooling
- Window Unit(s)
Appliances
- Included: Dishwasher, Dryer, Microwave, Refrigerator, Stove(s)/Range(s), Washer, Dishwasher(s), Dryer(s), Microwave(s), Refrigerator(s), Washer(s), Water Heater: Electric, Water Heater Location: Utility Room
Features
- Dining Room
- Flooring: Concrete, Hardwood, Vinyl
- Windows: Dbl Pane/Storm Window
- Basement: Daylight
- Number of fireplaces: 1
- Fireplace features: Wood Burning, Main Level: 1, Fireplace
Interior area
- Total structure area: 1,440
- Total interior livable area: 1,440 sqft
Property
Parking
- Total spaces: 3
- Parking features: Attached Garage
- Has attached garage: Yes
- Covered spaces: 1
- Uncovered spaces: 2
Features
- Levels: One
- Stories: 1
- Entry location: Main
- Patio & porch: Dbl Pane/Storm Window, Dining Room, Fireplace, Water Heater
- Has view: Yes
- View description: City, Mountain(s), Territorial
Lot
- Size: 4,599 Square Feet
- Features: Curbs, Paved, Sidewalk, Deck, Fenced-Fully, Gated Entry, High Speed Internet
- Topography: Level,Partial Slope
- Residential vegetation: Garden Space
Details
- Parcel number: 9285800550
- Zoning description: Jurisdiction: City
- Special conditions: Standard
Construction
Type & style
- Home type: SingleFamily
- Architectural style: See Remarks,1 Story w/Bsmnt.
- Property subtype: Single Family Residence
Materials
- Brick, Wood Siding
- Foundation: Poured Concrete
- Roof: Composition
Condition
- Average
- Year built: 1946
Utilities & green energy
- Electric: Company: Seattle City Light
- Sewer: Sewer Connected, Company: Seattle Public Utilities
- Water: Public, Company: Seattle Public Utilities
- Utilities for property: Xfinity, Xfinity
Community & HOA
Community
- Subdivision: Belvidere
Location
- Region: Seattle
Financial & listing details
- Price per square foot: $478/sqft
- Tax assessed value: $893,000
- Annual tax amount: $9,576
- Date on market: 9/16/2026
- Listing terms: Conventional,FHA,VA Loan
- Inclusions: Dishwasher(s), Dryer(s), Microwave(s), Refrigerator(s), Stove(s)/Range(s), Washer(s)
Estimated market value
$678,000
$644,000 - $712,000
$3,729/mo
Price history
| Date | Event | Price |
|---|---|---|
| 10/19/2026 | Pending sale | $688,000$478/sqft |
Source:  NWMLS as distributed by MLS GRID #2579169 Report a problem | ||
| 10/13/2026 | Price change | $688,000-5.5%$478/sqft |
Source: NWMLS as distributed by MLS GRID #2579169 Report a problem | ||
| 10/6/2026 | Price change | $728,000-5.2%$506/sqft |
Source: NWMLS as distributed by MLS GRID #2579169 Report a problem | ||
| 9/23/2026 | Price change | $768,000-5%$533/sqft |
Source: NWMLS as distributed by MLS GRID #2579169 Report a problem | ||
| 9/16/2026 | Listed for sale | $808,000+39.3%$561/sqft |
Source: NWMLS as distributed by MLS GRID #2579169 Report a problem | ||
| 11/30/2017 | Sold | $579,950$403/sqft |
Source: NWMLS as distributed by MLS GRID #1204517 Report a problem | ||
| 10/25/2017 | Pending sale | $579,950$403/sqft |
Source: West Seattle #1204517 Report a problem | ||
| 10/25/2017 | Listed for sale | $579,950+241.2%$403/sqft |
Source: West Seattle #1204517 Report a problem | ||
| 3/31/1995 | Sold | $169,950$118/sqft |
Source: Public Record Report a problem | ||
Public tax history
| Year | Property taxes | Tax assessment |
|---|---|---|
| 2025 | $9,576 +12.6% | $893,000 +5.1% |
| 2024 | $8,507 +12.8% | $850,000 +10% |
| 2023 | $7,541 +11% | $773,000 -0.1% |
| 2022 | $6,796 +2.3% | $774,000 +10.9% |
| 2021 | $6,646 +2.5% | $698,000 +7.9% |
| 2020 | $6,487 +2.2% | $647,000 +0.9% |
| 2019 | $6,347 +10.5% | $641,000 -0.6% |
| 2018 | $5,742 -0.5% | $645,000 +14.2% |
| 2017 | $5,771 +45.7% | $565,000 +18% |
| 2016 | $3,962 | $479,000 +9.6% |
| 2015 | $3,962 | $437,000 +9.8% |
| 2014 | $3,962 | $398,000 +9.9% |
| 2013 | $3,962 | $362,000 +9.7% |
| 2012 | -- | $330,000 -5.2% |
| 2011 | -- | $348,000 -2.8% |
| 2010 | -- | $358,000 |
| 2009 | -- | $358,000 +4.4% |
| 2007 | -- | $343,000 +5.9% |
| 2006 | -- | $324,000 +1.6% |
| 2005 | -- | $319,000 +41.2% |
| 2001 | $2,692 +5.6% | $226,000 +11.3% |
| 2000 | $2,549 | $203,000 |
Find assessor info on the county website
Monthly payment
Est. payment
Payment breakdown
Explore the cost of this home by adjusting the details. Changes won't be saved.Climate risks
Neighborhood: Admiral

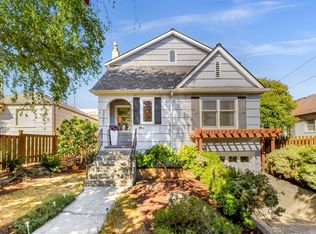

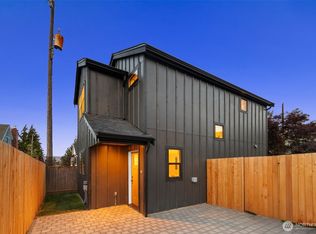
Similar homes
- $641,0002 bd2 ba1.3k sqftBirdle Heights Add, Seattle, WA 98136Active
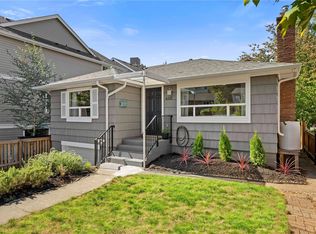 MLS ID #2597562, Rebecca Ross. NWMLS as distributed by MLS GRID
- $660,0002 bd3 ba1.7k sqft3000 SW Graham Street, Seattle, WA 19812Active
 MLS ID #2593835, Chelsea Halverson. NWMLS as distributed by MLS GRID
- $629,0003 bd2 ba1.2k sqft2907 SW Cloverdale Street, Seattle, WA 98126Active
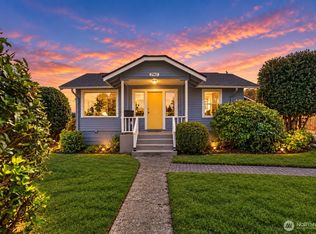 MLS ID #2581934, Travis Bain. NWMLS as distributed by MLS GRID
- $799,9994 bd2 ba1.9k sqft5040 35th Avenue SW, Seattle, WA 98126Active
 MLS ID #2546665, Erin McCullough. NWMLS as distributed by MLS GRID
