Welcome to this refreshed Hillman City home, where classic character meets thoughtful updates in one of Seattle’s most vibrant neighborhoods. Step inside to a warm, inviting living room centered around a cozy wood-burning fireplace—the perfect spot to settle in and relax. The kitchen features new cabinetry, quartz countertops, and a stylish tiled backsplash, with new flooring throughout the main level. A central hallway leads to two comfortable bedrooms and a full bath, with the bathroom featuring new tile, fixtures, and lighting. Downstairs, the newly carpeted basement provides generous bonus space with a dedicated laundry area and flexibility to create the space you need, whether that’s a home office, workout area, hobby room, or comfortable hangout space. Outside, fresh landscaping adds to the home's curb appeal, while the detached garage provides ample room for parking and storage. The garage also offers convenient alley access and potential for a future DADU (buyer to verify). Ideally located in the heart of Hillman City, you're close to neighborhood cafes, restaurants, parks, transit, and all that this vibrant community has to offer.
Active
Listed by: Heaton Dainard, LLC • James Dainard
Price cut: $50K (9/10)
$699,950
4236 S Findlay Street, Seattle, WA 98118
2beds
1,830sqft
Single Family Residence
Built in 1925
4,120 Square Feet Lot
$-- Zestimate®
$382/sqft
$-- HOA
What's special
Cozy wood-burning fireplaceKitchen features new cabinetryStylish tiled backsplashTwo comfortable bedroomsQuartz countertopsDedicated laundry area
- --
- on Zillow
- 538
- views
- 78
- saves
Zillow last checked:
Listing updated:
Listed by:
James Dainard,
Heaton Dainard, LLC,
Marlene Bredl,
Heaton Dainard, LLC
Source: NWMLS as distributed by MLS GRID,MLS#: 2575739
Facts & features
Interior
Bedrooms & bathrooms
- Bedrooms: 2
- Bathrooms: 1
- Full bathrooms: 1
- Main level bathrooms: 1
- Main level bedrooms: 2
Primary bedroom
- Level: Main
Bedroom
- Level: Main
Bathroom full
- Level: Main
Bonus room
- Level: Lower
Dining room
- Level: Main
Entry hall
- Level: Main
Kitchen with eating space
- Level: Main
Utility room
- Level: Lower
Heating
- Fireplace, Forced Air, Electric, Natural Gas
Cooling
- None
Appliances
- Included: Dishwasher, Microwave, Refrigerator, Stove(s)/Range(s), Dishwasher(s), Microwave(s), Refrigerator(s)
Features
- Flooring: Ceramic Tile, Vinyl Plank, Carpet
- Number of fireplaces: 1
- Fireplace features: Wood Burning, Main Level: 1, Fireplace
Interior area
- Total structure area: 1,830
- Total interior livable area: 1,830 sqft
Property
Parking
- Total spaces: 1
- Parking features: Detached Garage
- Has garage: Yes
- Covered spaces: 1
Features
- Levels: One
- Stories: 1
- Entry location: Main
- Patio & porch: Fireplace
- Has view: Yes
- View description: Territorial
Lot
- Size: 4,120 Square Feet
- Features: Curbs, Paved, Sidewalk, Deck, Gas Available, Patio
- Topography: Partial Slope
- Residential vegetation: Garden Space
Details
- Parcel number: 3330500611
- Special conditions: Standard
Construction
Type & style
- Home type: SingleFamily
- Architectural style: 1 Story w/Bsmnt.
- Property subtype: Single Family Residence
Materials
- Wood Products
- Roof: Composition
Condition
- Year built: 1925
Utilities & green energy
- Sewer: Sewer Connected
- Water: Public
Community & HOA
Community
- Subdivision: Columbia City
Location
- Region: Seattle
Financial & listing details
- Price per square foot: $382/sqft
- Tax assessed value: $561,000
- Annual tax amount: $5,603
- Date on market: 8/29/2026
- Listing terms: Conventional
- Inclusions: Dishwasher(s), Microwave(s), Refrigerator(s), Stove(s)/Range(s)
Estimated market value
Not available
Estimated sales range
Not available
$3,426/mo
Price history
| Date | Event | Price |
|---|---|---|
| 9/10/2026 | Price change | $699,950-6.7%$382/sqft |
Source:  NWMLS as distributed by MLS GRID #2575739 Report a problem NWMLS as distributed by MLS GRID #2575739 Report a problem | ||
| 8/29/2026 | Listed for sale | $749,950+71.6%$410/sqft |
Source: NWMLS as distributed by MLS GRID #2575739 Report a problem | ||
| 10/24/2025 | Sold | $437,000-19.1%$239/sqft |
Source: NWMLS as distributed by MLS GRID #2418416 Report a problem | ||
| 10/8/2025 | Pending sale | $540,000$295/sqft |
Source: NWMLS as distributed by MLS GRID #2418416 Report a problem | ||
| 8/21/2025 | Price change | $540,000-4.4%$295/sqft |
Source: NWMLS as distributed by MLS GRID #2418416 Report a problem | ||
| 8/7/2025 | Listed for sale | $565,000$309/sqft |
Source: NWMLS as distributed by MLS GRID #2418416 Report a problem | ||
Public tax history
| Year | Property taxes | Tax assessment |
|---|---|---|
| 2025 | $6,181 +10.3% | $561,000 +2.9% |
| 2024 | $5,603 +8.6% | $545,000 +6.9% |
| 2023 | $5,161 +2.7% | $510,000 -8.3% |
| 2022 | $5,026 +6.3% | $556,000 +15.6% |
| 2021 | $4,730 +7.7% | $481,000 +14% |
| 2020 | $4,392 -1.6% | $422,000 -3.4% |
| 2019 | $4,465 +17.6% | $437,000 +6.6% |
| 2018 | $3,795 +4.8% | $410,000 +20.6% |
| 2017 | $3,620 +54.8% | $340,000 +23.6% |
| 2016 | $2,339 | $275,000 +11.3% |
| 2015 | $2,339 | $247,000 +10.8% |
| 2014 | $2,339 | $223,000 +30.4% |
| 2013 | $2,339 | $171,000 |
| 2012 | -- | $171,000 -12.3% |
| 2011 | -- | $195,000 -6.7% |
| 2010 | -- | $209,000 |
| 2009 | -- | $209,000 +1% |
| 2007 | -- | $207,000 +8.4% |
| 2006 | -- | $191,000 +6.1% |
| 2005 | -- | $180,000 +52.5% |
| 2001 | $1,456 +9.3% | $118,000 +14.6% |
| 2000 | $1,332 | $103,000 |
Find assessor info on the county website
Monthly payment
Est. payment
Payment breakdown
Explore the cost of this home by adjusting the details. Changes won't be saved.Climate risks
Neighborhood: Hillman City
Similar homes
- $735,0003 bd2 ba1.1k sqftCottage Grove, Seattle, WA 98106Active
 MLS ID #2588304, Maggie Heffernan. NWMLS as distributed by MLS GRID
 - $759,9004 bd2 ba1.9k sqft4807 15th Ave S, A Condominium, Seattle, WA 98108Active
 MLS ID #2590257, Jacob Friedman. NWMLS as distributed by MLS GRID
 - $724,9504 bd2 ba2k sqftRainier Beach Add, Seattle, WA 98118Active
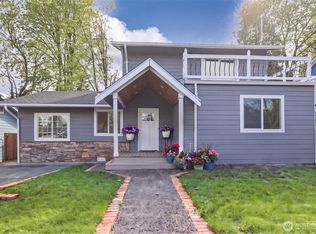 MLS ID #2582610, Don Koonce. NWMLS as distributed by MLS GRID
 - $785,0002 bd2 ba1.5k sqft6522 36th Avenue SW, Seattle, WA 98126Active
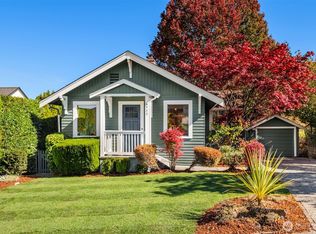 MLS ID #2589698, Molly Kemper. NWMLS as distributed by MLS GRID
