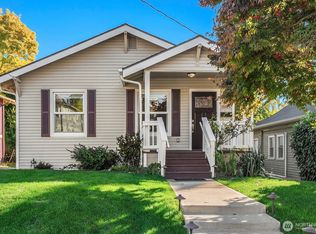
This wonderfully renovated, turn key home in the heart of Gatewood welcomes you with SW facing peak-a-boo views of the Sound & Olympics and charming rocking chair front porch. Living room features classic hardwood floors, large picture windows offering excellent natural light and a custom ceiling. The beautifully renovated chef’s kitchen is a standout, new cabinets, title backsplash & flooring, brand-new appliances, and sunny eating quarters. The main level offers two comfortable bedrooms and a well-appointed bathroom with a large linen closet, alongside a spacious laundry equipped with a full-size, front-loading washer and dryer. Downstairs, a massive unfinished basement provides excellent storage and the perfect footprint for a future expansion. Step outside to find an ideal fully fenced backyard, featuring a large patio and terraced planters. Detached garage. Completely turn-key, the home has been updated including: electrical, plumbing, sewer line, windows & more! Move right in and enjoy the best of West Seattle living!
Active
Listed by: Windermere Real Estate Midtown • Shannon M. Laskey
$650,000
3518 SW Austin Street, Seattle, WA 98126
2beds
1,560sqft
Single Family Residence
Built in 1923
4,081 Square Feet Lot
$-- Zestimate®
$417/sqft
$-- HOA
What's special
Well-appointed bathroomLarge linen closetDetached garageClassic hardwood floorsCustom ceilingTerraced plantersLarge patio
- --
- on Zillow
- 1,719
- views
- 196
- saves
Likely to sell faster than
Zillow last checked:
Listing updated:
Listed by:
Shannon M. Laskey,
Windermere Real Estate Midtown
Source: NWMLS as distributed by MLS GRID,MLS#: 2579694
Facts & features
Interior
Bedrooms & bathrooms
- Bedrooms: 2
- Bathrooms: 1
- Full bathrooms: 1
- Main level bathrooms: 1
- Main level bedrooms: 2
Primary bedroom
- Level: Main
Bedroom
- Level: Main
Bathroom full
- Level: Main
Entry hall
- Level: Main
Kitchen with eating space
- Level: Main
Living room
- Level: Main
Utility room
- Level: Main
Heating
- Forced Air, Natural Gas
Cooling
- None
Appliances
- Included: Dishwasher, Dryer, Microwave, Refrigerator, Stove(s)/Range(s), Washer, Dishwasher(s), Dryer(s), Microwave(s), Refrigerator(s), Washer(s)
Features
- Flooring: Ceramic Tile, Hardwood, Vinyl
- Windows: Dbl Pane/Storm Window
- Basement: Unfinished
- Has fireplace: No
Interior area
- Total structure area: 1,560
- Total interior livable area: 1,560 sqft
Property
Parking
- Total spaces: 1
- Parking features: Detached Garage
- Has garage: Yes
- Covered spaces: 1
Features
- Levels: One
- Stories: 1
- Entry location: Main
- Patio & porch: Dbl Pane/Storm Window
- Has view: Yes
- View description: Partial, Sound, Territorial
- Has water view: Yes
- Water view: Sound
Lot
- Size: 4,081 Square Feet
- Features: Curbs, Paved, Sidewalk, Deck, Fenced-Fully, High Speed Internet, Patio
Details
- Parcel number: 2492200125
- Zoning: NR3
- Special conditions: Standard
Construction
Type & style
- Home type: SingleFamily
- Architectural style: 1 Story w/Bsmnt.
- Property subtype: Single Family Residence
Materials
- Wood Siding
- Foundation: Poured Concrete
- Roof: Composition
Condition
- Year built: 1923
Utilities & green energy
- Electric: Company: Seattle City Light
- Sewer: Sewer Connected, Company: SPU
- Water: Public, Company: SPU
- Utilities for property: Xfinity, Xfinity
Community & HOA
Community
- Subdivision: Gatewood
Location
- Region: Seattle
Financial & listing details
- Price per square foot: $417/sqft
- Tax assessed value: $681,000
- Annual tax amount: $6,559
- Date on market: 9/9/2026
- Listing terms: Conventional
- Inclusions: Dishwasher(s), Dryer(s), Microwave(s), Refrigerator(s), Stove(s)/Range(s), Washer(s)
Estimated market value
Not available
Estimated sales range
Not available
Not available
Price history
| Date | Event | Price |
|---|---|---|
| 9/9/2026 | Listed for sale | $650,000+71.1%$417/sqft |
Source:  NWMLS as distributed by MLS GRID #2579694 Report a problem NWMLS as distributed by MLS GRID #2579694 Report a problem | ||
| 9/30/2005 | Sold | $380,000+124.9%$244/sqft |
Source: NWMLS as distributed by MLS GRID #25102983 Report a problem | ||
| 12/17/1999 | Sold | $169,000$108/sqft |
Source: Public Record Report a problem | ||
Public tax history
| Year | Property taxes | Tax assessment |
|---|---|---|
| 2025 | $7,370 +12.4% | $681,000 +4.9% |
| 2024 | $6,559 +3.8% | $649,000 +1.7% |
| 2023 | $6,319 +5.2% | $638,000 -5.8% |
| 2022 | $6,008 +9.4% | $677,000 +19.4% |
| 2021 | $5,490 +3.7% | $567,000 +9.2% |
| 2020 | $5,295 +0.5% | $519,000 -1% |
| 2019 | $5,267 +12.3% | $524,000 +1.2% |
| 2018 | $4,690 -4.5% | $518,000 +9.1% |
| 2017 | $4,911 +43% | $475,000 +14.2% |
| 2016 | $3,433 | $416,000 +5.9% |
| 2015 | $3,433 | $393,000 +15.2% |
| 2014 | $3,433 | $341,000 +11.4% |
| 2013 | $3,433 | $306,000 +8.9% |
| 2012 | -- | $281,000 -5.7% |
| 2011 | -- | $298,000 -4.5% |
| 2010 | -- | $312,000 |
| 2009 | -- | $312,000 -0.6% |
| 2007 | -- | $314,000 +7.2% |
| 2006 | -- | $293,000 +11% |
| 2005 | -- | $264,000 +74.8% |
| 2001 | $1,834 +16.4% | $151,000 +22.8% |
| 2000 | $1,575 | $123,000 |
Find assessor info on the county website
Monthly payment
Est. payment
Payment breakdown
Explore the cost of this home by adjusting the details. Changes won't be saved.Climate risks
Neighborhood: Gatewood

Similar homes
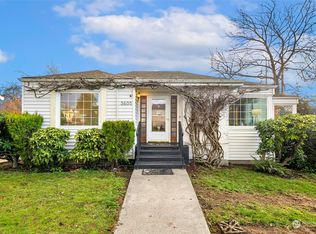
- $785,0002 bd2 ba1.5k sqft6522 36th Avenue SW, Seattle, WA 98126Active
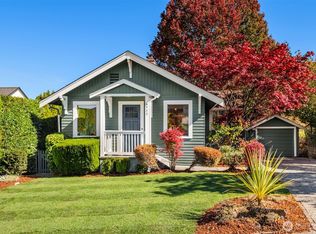 MLS ID #2589698, Molly Kemper. NWMLS as distributed by MLS GRID
 - $649,0003 bd2 ba1.2k sqft2907 SW Cloverdale Street, Seattle, WA 98126Active
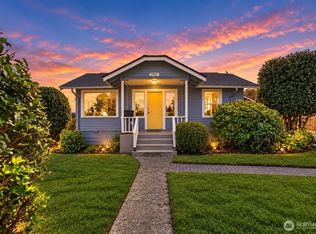 MLS ID #2581934, Travis Bain. NWMLS as distributed by MLS GRID
 - $715,0002 bd2 ba1k sqftAshford Add, Seattle, WA 98126Active
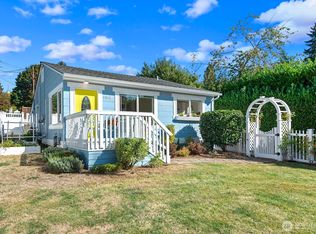 MLS ID #2584517, Sarah Mosley. NWMLS as distributed by MLS GRID
 - $795,0003 bd1 ba1.5k sqft8416 40th Avenue SW, Seattle, WA 98136Active
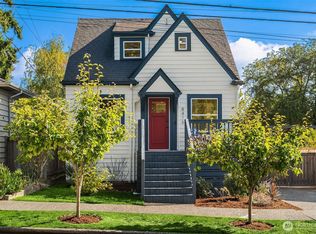 MLS ID #2589244, Heidi Grimsley. NWMLS as distributed by MLS GRID
