A rare combination in Gatewood: gracious one-level living, distinctive Craftsman character, and extraordinary gardens. Three bedrooms, including a peaceful primary suite, both baths, laundry and all principal living spaces are on the main level—an appealing alternative to the stairs and stacked living of many Seattle homes. At the heart of the home, an expansive great room features soaring ceilings, a dramatic corner bay and a full wall of built-ins. A wood-burning fireplace anchors the adjoining living space, while the generous dining room and open kitchen are designed for gathering. French doors extend daily life to a covered porch and a series of lush garden rooms created by the master gardener-owner, with abundant flowers, fruit trees and edible plantings. The primary suite opens directly to a private hot-tub deck and shade garden. Two additional bedrooms offer charming bays and beadboard details. Below, an unfinished basement provides exceptional storage and workshop space. Central A/C, off-street parking and a garden shed complete this singular Gatewood home
Active
Listed by: Windermere West Metro • Desiree Loughlin
Price cut: $35K (9/30)
$950,000
3702 SW Austin Street, Seattle, WA 98126
3beds
2,040sqft
Single Family Residence
Built in 1913
4,081 Square Feet Lot
$936,300 Zestimate®
$466/sqft
$-- HOA
What's special
Wood-burning fireplaceOff-street parkingGracious one-level livingOpen kitchenSoaring ceilingsPeaceful primary suiteShade garden
- --
- on Zillow
- 1,361
- views
- 112
- saves
Zillow last checked:
Listing updated:
Listed by:
Desiree Loughlin,
Windermere West Metro
Source: NWMLS as distributed by MLS GRID,MLS#: 2565726
Facts & features
Interior
Bedrooms & bathrooms
- Bedrooms: 3
- Bathrooms: 2
- Full bathrooms: 1
- 3/4 bathrooms: 1
- Main level bathrooms: 2
- Main level bedrooms: 3
Primary bedroom
- Level: Main
Bedroom
- Level: Main
Bedroom
- Level: Main
Bathroom full
- Level: Main
Bathroom three quarter
- Level: Main
Dining room
- Level: Main
Entry hall
- Level: Main
Kitchen with eating space
- Level: Main
Living room
- Level: Main
Utility room
- Level: Main
Heating
- Fireplace, Forced Air, Natural Gas
Cooling
- Has cooling: Yes
Appliances
- Included: Dishwasher, Dryer, Refrigerator, Stove(s)/Range(s), Washer, Dishwasher(s), Dryer(s), Refrigerator(s), Washer(s), Water Heater: Gas, Water Heater Location: Basement
Features
- Bath Off Primary, Dining Room, Pantry
- Flooring: Ceramic Tile, Concrete, Hardwood, Softwood, Vinyl
- Doors: French Doors
- Windows: Dbl Pane/Storm Window
- Basement: Unfinished
- Number of fireplaces: 1
- Fireplace features: Wood Burning, Main Level: 1, Fireplace
Interior area
- Total structure area: 2,040
- Total interior livable area: 2,040 sqft
Video & virtual tour
Property
Parking
- Parking features: Off Street
Features
- Levels: One
- Stories: 1
- Entry location: Main
- Patio & porch: Bath Off Primary, Dbl Pane/Storm Window, Dining Room, Fireplace, French Doors, Hot Tub/Spa, Pantry, Security System, Walk-In Closet(s), Water Heater
- Has spa: Yes
- Spa features: Indoor
Lot
- Size: 4,081 Square Feet
- Features: Corner Lot, Curbs, Drought Resistant Landscape, Paved, Sidewalk, Cable TV, Deck, Dog Run, Fenced-Fully, Gas Available, Hot Tub/Spa, Outbuildings
- Topography: Level
- Residential vegetation: Fruit Trees, Garden Space
Details
- Parcel number: 2492200300
- Special conditions: Standard
Construction
Type & style
- Home type: SingleFamily
- Architectural style: Craftsman,1 Story w/Bsmnt.
- Property subtype: Single Family Residence
Materials
- Metal/Vinyl
- Foundation: Poured Concrete
- Roof: Composition
Condition
- Very Good
- Year built: 1913
Utilities & green energy
- Electric: Company: Seattle City Light
- Sewer: Sewer Connected, Company: Seattle Public Utility
- Water: Public, Company: Seattle Public Utility
Community & HOA
Community
- Security: Security System
- Subdivision: Gatewood
Location
- Region: Seattle
Financial & listing details
- Price per square foot: $466/sqft
- Tax assessed value: $821,000
- Annual tax amount: $8,757
- Date on market: 8/6/2026
- Listing terms: Conventional,FHA,VA Loan
- Inclusions: Dishwasher(s), Dryer(s), Refrigerator(s), Stove(s)/Range(s), Washer(s)
Estimated market value
$936,300
$889,000 - $983,000
$4,236/mo
Price history
| Date | Event | Price |
|---|---|---|
| 9/30/2026 | Price change | $950,000-3.6%$466/sqft |
Source:  NWMLS as distributed by MLS GRID #2565726 Report a problem NWMLS as distributed by MLS GRID #2565726 Report a problem | ||
| 8/15/2026 | Listed for sale | $985,000$483/sqft |
Source: NWMLS as distributed by MLS GRID #2565726 Report a problem | ||
| 8/12/2026 | Pending sale | $985,000$483/sqft |
Source: NWMLS as distributed by MLS GRID #2565726 Report a problem | ||
| 8/6/2026 | Listed for sale | $985,000+135.1%$483/sqft |
Source: NWMLS as distributed by MLS GRID #2565726 Report a problem | ||
| 2/12/2015 | Listing removed | $2,300-2.1%$1/sqft |
Source: LynnMac Commercial LLC Report a problem | ||
| 1/22/2015 | Listed for rent | $2,350$1/sqft |
Source: Seattle Rental Management Report a problem | ||
| 11/20/2012 | Sold | $419,000$205/sqft |
Source: NWMLS as distributed by MLS GRID #410588 Report a problem | ||
| 10/6/2012 | Pending sale | $419,000$205/sqft |
Source: John L Scott Real Estate #410588 Report a problem | ||
| 10/3/2012 | Listed for sale | $419,000-19.4%$205/sqft |
Source: John L Scott Real Estate #410588 Report a problem | ||
| 6/15/2006 | Sold | $520,000+25.3%$255/sqft |
Source: NWMLS as distributed by MLS GRID #26059233 Report a problem | ||
| 4/29/2004 | Sold | $415,000+27.7%$203/sqft |
Source: NWMLS as distributed by MLS GRID #24036399 Report a problem | ||
| 9/20/2001 | Sold | $325,000+10.2%$159/sqft |
Source: NWMLS as distributed by MLS GRID #21094176 Report a problem | ||
| 11/15/2000 | Sold | $295,000$145/sqft |
Source: Public Record Report a problem | ||
Public tax history
| Year | Property taxes | Tax assessment |
|---|---|---|
| 2025 | $8,758 +12.4% | $821,000 +4.9% |
| 2024 | $7,791 +4.2% | $783,000 +2.2% |
| 2023 | $7,478 +5.1% | $766,000 -5.8% |
| 2022 | $7,113 +9.5% | $813,000 +19.4% |
| 2021 | $6,496 +3.7% | $681,000 +9.3% |
| 2020 | $6,263 +0.4% | $623,000 -1% |
| 2019 | $6,237 +12.3% | $629,000 +1.1% |
| 2018 | $5,552 -3.3% | $622,000 +10.7% |
| 2017 | $5,743 +43.3% | $562,000 +14.2% |
| 2016 | $4,008 | $492,000 +5.8% |
| 2015 | $4,008 | $465,000 +15.4% |
| 2014 | $4,008 | $403,000 +11.6% |
| 2013 | $4,008 | $361,000 +8.7% |
| 2012 | -- | $332,000 -0.3% |
| 2011 | -- | $333,000 -4.6% |
| 2010 | -- | $349,000 |
| 2009 | -- | $349,000 -0.6% |
| 2007 | -- | $351,000 +6% |
| 2006 | -- | $331,000 +10.7% |
| 2005 | -- | $299,000 +88.1% |
| 2001 | $1,925 +7.3% | $159,000 +12.8% |
| 2000 | $1,794 | $141,000 |
Find assessor info on the county website
Monthly payment
Est. payment
Payment breakdown
Explore the cost of this home by adjusting the details. Changes won't be saved.Climate risks
Neighborhood: Gatewood
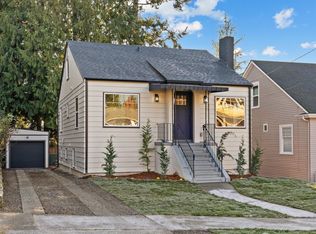
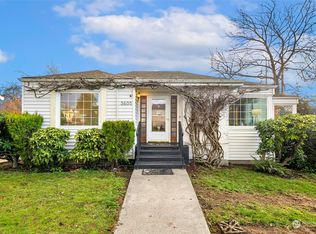
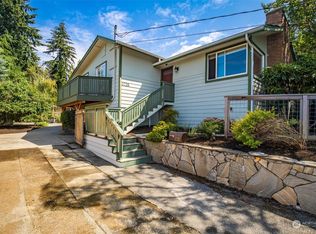
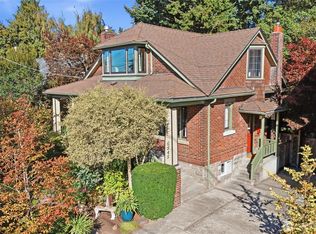
Similar homes
- $985,0003 bd3 ba1.8k sqft6545 Fauntleroy Way SW, Seattle, WA 98136Active
 MLS ID #2576830, Aaron Calvo. NWMLS as distributed by MLS GRID
 - $715,0002 bd2 ba1k sqftAshford Add, Seattle, WA 98126Active
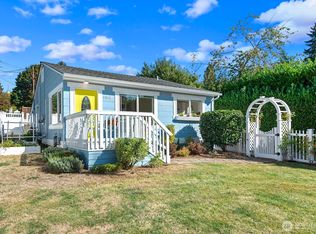 MLS ID #2584517, Sarah Mosley. NWMLS as distributed by MLS GRID
 - $1,350,0003 bd2 ba2.6k sqft3006 36th Avenue SW, Seattle, WA 98126Active
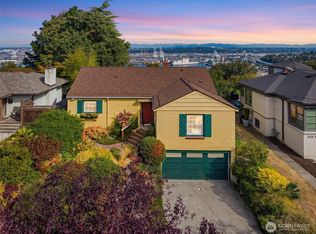 MLS ID #2589891, Kimberly Morgan Storey. NWMLS as distributed by MLS GRID
 - $939,0004 bd2 ba2k sqft9752 Evanston Ave N Condo, Seattle, WA 98103Active
 MLS ID #2589072, Tristan Hoyle. NWMLS as distributed by MLS GRID
