There’s picture-perfect, and then there’s this kind of picture-perfect. Welcome to this charming Craftsman bungalow with an impressive detached studio, where slow mornings, golden afternoons, and cozy evenings come naturally. Blending old-world character with the comforts of today, this 2-bedroom / 1.75 bath home features refinished fir floors, classic wainscoting, abundant natural light, oversized picture windows, fresh interior and exterior paint, new carpet, luxury vinyl plank, and so much more. The warmly designed kitchen, with tiled backsplash, slab counters, a new refrigerator and range, opens onto the dining room, making it ideal for gathering. Multiple lounge spaces invite you to settle in and stay awhile. Outside, the expansive private backyard offers plenty of room for pups, play, and entertaining, along with an oversized patio ready for barbecues. And then there’s the 160-square-foot detached studio—a versatile bonus space for a home office, music, art, yoga, or whatever inspires you. A detached garage and driveway make parking and projects a breeze. All this in the centrally-located Gatewood neighborhood, close to parks, restaurants, transit, and the very best of West Seattle!
Active
Listed by: Windermere West Metro • Molly Kemper
$785,000
6522 36th Avenue SW, Seattle, WA 98126
2beds
1,580sqft
Single Family Residence
Built in 1925
6,041 Square Feet Lot
$761,300 Zestimate®
$497/sqft
$-- HOA
What's special
Warmly designed kitchenAbundant natural lightRefinished fir floorsDetached garage and drivewayOversized picture windowsExpansive private backyardNew refrigerator and range
- --
- on Zillow
- 441
- views
- 99
- saves
Zillow last checked:
Listing updated:
Offers reviewed: Oct 06
Listed by:
Molly Kemper,
Windermere West Metro,
Scott Monroe,
Windermere West Metro
Source: NWMLS as distributed by MLS GRID,MLS#: 2589698
Facts & features
Interior
Bedrooms & bathrooms
- Bedrooms: 2
- Bathrooms: 2
- Full bathrooms: 1
- 3/4 bathrooms: 1
- Main level bathrooms: 1
- Main level bedrooms: 1
Primary bedroom
- Level: Main
Bedroom
- Level: Lower
Bathroom full
- Level: Main
Bathroom three quarter
- Level: Lower
Dining room
- Level: Main
Entry hall
- Level: Main
Kitchen without eating space
- Level: Main
Living room
- Level: Main
Rec room
- Level: Lower
Utility room
- Level: Lower
Heating
- Forced Air, Oil
Cooling
- None
Appliances
- Included: Dishwasher, Disposal, Dryer, Refrigerator, Stove(s)/Range(s), Washer, Dishwasher(s), Dryer(s), Garbage Disposal, Refrigerator(s), Washer(s), Water Heater: Electric, Water Heater Location: Basement
Features
- Dining Room
- Flooring: Concrete, Hardwood, Vinyl Plank, Carpet
- Windows: Dbl Pane/Storm Window
- Basement: Finished
- Has fireplace: No
Interior area
- Total structure area: 1,580
- Total interior livable area: 1,580 sqft
Property
Parking
- Total spaces: 1
- Parking features: Driveway, Detached Garage
- Has garage: Yes
- Covered spaces: 1
Features
- Levels: One
- Stories: 1
- Entry location: Main
- Patio & porch: Dbl Pane/Storm Window, Dining Room, Walk-In Closet(s), Water Heater
Lot
- Size: 6,041 Square Feet
- Dimensions: 121' x 50'
- Features: Curbs, Paved, Sidewalk, Fenced-Partially, Outbuildings, Patio
- Topography: Level,Partial Slope
- Residential vegetation: Garden Space
Details
- Parcel number: 0065000100
- Zoning description: Jurisdiction: City
- Special conditions: Standard
Construction
Type & style
- Home type: SingleFamily
- Architectural style: Craftsman,1 Story w/Bsmnt.
- Property subtype: Single Family Residence
Materials
- Wood Siding
- Foundation: Poured Concrete
- Roof: Composition
Condition
- Good
- Year built: 1925
Utilities & green energy
- Electric: Company: Seattle City Light
- Sewer: Sewer Connected, Company: Seattle Public Utilities
- Water: Public, Company: Seattle Public Utilities
Community & HOA
Community
- Subdivision: Gatewood
Location
- Region: Seattle
Financial & listing details
- Price per square foot: $497/sqft
- Tax assessed value: $715,000
- Annual tax amount: $7,909
- Offers reviewed: 10/06/2026
- Date on market: 10/1/2026
- Listing terms: Conventional
- Inclusions: Dishwasher(s), Dryer(s), Garbage Disposal, Refrigerator(s), Stove(s)/Range(s), Washer(s)
Estimated market value
$761,300
$723,000 - $799,000
$3,581/mo
Price history
| Date | Event | Price |
|---|---|---|
| 10/1/2026 | Listed for sale | $785,000+103.9%$497/sqft |
Source:  NWMLS as distributed by MLS GRID #2589698 Report a problem NWMLS as distributed by MLS GRID #2589698 Report a problem | ||
| 7/10/2009 | Sold | $385,000-1%$244/sqft |
Source: NWMLS as distributed by MLS GRID #29075843 Report a problem | ||
| 6/12/2009 | Listed for sale | $389,000+18.1%$246/sqft |
Source: Windermere Real Estate/Northwest, Inc. #29075843 Report a problem | ||
| 4/6/2005 | Sold | $329,500+25.3%$209/sqft |
Source: NWMLS as distributed by MLS GRID #25036900 Report a problem | ||
| 1/31/2003 | Sold | $263,000+11.7%$166/sqft |
Source: NWMLS as distributed by MLS GRID #22253817 Report a problem | ||
| 4/16/2001 | Sold | $235,500+67%$149/sqft |
Source: NWMLS as distributed by MLS GRID #21027702 Report a problem | ||
| 11/21/1997 | Sold | $141,000$89/sqft |
Source: Public Record Report a problem | ||
Public tax history
| Year | Property taxes | Tax assessment |
|---|---|---|
| 2025 | $7,909 +12.1% | $715,000 +4.8% |
| 2024 | $7,055 +5.2% | $682,000 +3.3% |
| 2023 | $6,706 | $660,000 -5.8% |
| 2022 | -- | $701,000 +19.4% |
| 2021 | $5,833 +3.8% | $587,000 +9.3% |
| 2020 | $5,617 +0.7% | $537,000 -0.9% |
| 2019 | $5,578 +12.2% | $542,000 +1.1% |
| 2018 | $4,972 -3.1% | $536,000 +10.5% |
| 2017 | $5,131 +42.9% | $485,000 +14.4% |
| 2016 | $3,591 | $424,000 +5.7% |
| 2015 | $3,591 | $401,000 +15.2% |
| 2014 | $3,591 | $348,000 +11.5% |
| 2013 | $3,591 | $312,000 +8.7% |
| 2012 | -- | $287,000 -14.1% |
| 2011 | -- | $334,000 -4.6% |
| 2010 | -- | $350,000 |
| 2009 | -- | $350,000 +2.6% |
| 2007 | -- | $341,000 +6.9% |
| 2006 | -- | $319,000 +10.8% |
| 2005 | -- | $288,000 +51.6% |
| 2001 | $2,280 +8% | $190,000 +13.8% |
| 2000 | $2,111 | $167,000 |
Find assessor info on the county website
Monthly payment
Est. payment
Payment breakdown
Explore the cost of this home by adjusting the details. Changes won't be saved.Climate risks
Neighborhood: Gatewood
Nearby schools
Schools provided by the listing agent
- Elementary: Gatewood
- Middle: Madison Mid
- High: West Seattle High
Source: NWMLS as distributed by MLS GRID. This data may not be complete. We recommend contacting the local school district to confirm school assignments for this home.
Similar homes
- $795,0003 bd1 ba1.5k sqft8416 40th Avenue SW, Seattle, WA 98136Active
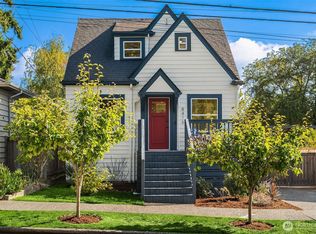 MLS ID #2589244, Heidi Grimsley. NWMLS as distributed by MLS GRID
 - $735,0003 bd2 ba1.1k sqftCottage Grove, Seattle, WA 98106Active
 MLS ID #2588304, Maggie Heffernan. NWMLS as distributed by MLS GRID
 - $715,0002 bd2 ba1k sqftAshford Add, Seattle, WA 98126Active
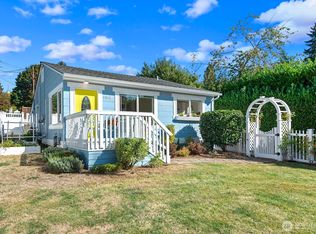 MLS ID #2584517, Sarah Mosley. NWMLS as distributed by MLS GRID
 - $825,0004 bd2 ba1.9k sqft5040 35th Avenue SW, Seattle, WA 98126Active
 MLS ID #2546665, Erin McCullough. NWMLS as distributed by MLS GRID
