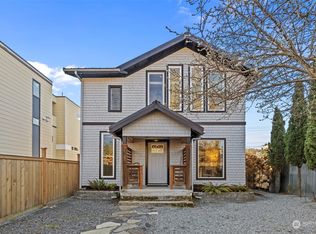
Restored in 2020, this sweet 3 bed/2 bath one level living Craftsman Bungalow in Cottage Grove is a must see. All the work has been done, just move in! Beautiful cottage gardens embrace the path to the home and lead you to the inviting covered front porch deck where you can sit and enjoy the surrounding territorial view of drought resistant landscape. The home is filled with light. The perfect layout brings a sense of well-being, and the gorgeous millwork enhances at every turn. This is the kitchen you have been looking for, filled with light and space for entertaining. Take a mini vacation in your new primary suite. Garden, play and entertain in your fenced private backyard wildlife sanctuary. Garage potential for studio/dadu? The public library and several eateries are just around the corner, easy access to Camp Long, Longfellow trails and the new Delridge rapid ride bus line will get you downtown in 20 minutes!
Pending
Listed by: John L Scott RE West Seattle • Maggie Heffernan • 206-351-6505
$735,000
5428 25th Avenue SW, Seattle, WA 98106
3beds
1,127sqft
Single Family Residence
Built in 1916
4,800 Square Feet Lot
$737,600 Zestimate®
$652/sqft
$-- HOA
What's special
Surrounding territorial viewDrought resistant landscapeBeautiful cottage gardensGorgeous millwork
- --
- on Zillow
- 1,109
- views
- 138
- saves
Likely to sell faster than
Zillow last checked:
Listing updated:
Listed by:
Maggie Heffernan 206-351-6505 maggieh@johnlscott.com,
John L Scott RE West Seattle
Source: NWMLS as distributed by MLS GRID,MLS#: 2588304
Facts & features
Interior
Bedrooms & bathrooms
- Bedrooms: 3
- Bathrooms: 2
- Full bathrooms: 2
- Main level bathrooms: 2
- Main level bedrooms: 3
Primary bedroom
- Level: Main
Bedroom
- Level: Main
Bedroom
- Level: Main
Bathroom full
- Level: Main
Bathroom full
- Level: Main
Kitchen with eating space
- Level: Main
Living room
- Level: Main
Utility room
- Level: Main
Heating
- 90%+ High Efficiency, Forced Air, Heat Pump, Electric, Natural Gas
Cooling
- 90%+ High Efficiency, Forced Air, Heat Pump
Appliances
- Included: Dishwasher, Disposal, Dryer, Microwave, Refrigerator, Stove(s)/Range(s), Tankless Water Heater, Washer, Dishwasher(s), Dryer(s), Garbage Disposal, Microwave(s), Refrigerator(s), Washer(s), Water Heater: tankless, Water Heater Location: utility area
Features
- Bath Off Primary, Ceiling Fan(s)
- Flooring: Ceramic Tile, Hardwood, Marble
- Doors: French Doors
- Windows: Dbl Pane/Storm Window, Skylight(s)
- Basement: None
- Has fireplace: No
Interior area
- Total structure area: 1,127
- Total interior livable area: 1,127 sqft
Property
Parking
- Total spaces: 1
- Parking features: Detached Garage
- Has garage: Yes
- Covered spaces: 1
Features
- Levels: One
- Stories: 1
- Patio & porch: Bath Off Primary, Ceiling Fan(s), Dbl Pane/Storm Window, French Doors, Jetted Tub, Skylight(s), Vaulted Ceiling(s), Water Heater
- Spa features: Bath
Lot
- Size: 4,800 Square Feet
- Features: Curbs, Drought Resistant Landscape, Paved, Sidewalk, Deck, Fenced-Fully, Fenced-Partially
- Topography: Level,Partial Slope
- Residential vegetation: Fruit Trees, Garden Space
Details
- Parcel number: 1773101475
- Zoning: sf 5000
- Zoning description: Jurisdiction: City
- Special conditions: Standard
- Other equipment: Leased Equipment: no
Construction
Type & style
- Home type: SingleFamily
- Architectural style: Craftsman,1 Story
- Property subtype: Single Family Residence
Materials
- Wood Siding
- Foundation: Poured Concrete
- Roof: Composition
Condition
- Restored
- Year built: 1916
Utilities & green energy
- Electric: Company: SPU
- Sewer: Sewer Connected, Company: SPU
- Water: Public, Company: SPU
- Utilities for property: Quantum, Quantum
Community & HOA
Community
- Features: Golf, Park, Playground, Trail(s)
- Subdivision: Delridge
Location
- Region: Seattle
Financial & listing details
- Price per square foot: $652/sqft
- Tax assessed value: $698,000
- Annual tax amount: $7,644
- Date on market: 10/1/2026
- Listing terms: Conventional
- Inclusions: Dishwasher(s), Dryer(s), Garbage Disposal, Leased Equipment, Microwave(s), Refrigerator(s), Stove(s)/Range(s), Washer(s)
Estimated market value
$737,600
$701,000 - $774,000
$3,088/mo
Price history
| Date | Event | Price |
|---|---|---|
| 10/8/2026 | Pending sale | $735,000$652/sqft |
Source:  NWMLS as distributed by MLS GRID #2588304 Report a problem | ||
| 10/1/2026 | Listed for sale | $735,000-18.3%$652/sqft |
Source: NWMLS as distributed by MLS GRID #2588304 Report a problem | ||
| 3/25/2022 | Sold | $900,000+32.5%$799/sqft |
Source: NWMLS as distributed by MLS GRID #1896344 Report a problem | ||
| 3/10/2022 | Pending sale | $679,000$602/sqft |
Source: NWMLS as distributed by MLS GRID #1896344 Report a problem | ||
| 3/4/2022 | Listed for sale | $679,000+100.3%$602/sqft |
Source: NWMLS as distributed by MLS GRID #1896344 Report a problem | ||
| 5/14/2019 | Sold | $339,000-11.9%$301/sqft |
Source: NWMLS as distributed by MLS GRID #1432878 Report a problem | ||
| 4/17/2019 | Pending sale | $385,000$342/sqft |
Source: Wall Street Group #1432878 Report a problem | ||
| 4/3/2019 | Listed for sale | $385,000$342/sqft |
Source: Wall Street Group #1432878 Report a problem | ||
Public tax history
| Year | Property taxes | Tax assessment |
|---|---|---|
| 2025 | $7,644 +6.7% | $698,000 -0.9% |
| 2024 | $7,165 +12.4% | $704,000 +9.3% |
| 2023 | $6,374 +6.2% | $644,000 -4.7% |
| 2022 | $6,000 +47.8% | $676,000 +66.9% |
| 2021 | $4,059 +5.1% | $405,000 +11% |
| 2020 | $3,861 +3.6% | $365,000 +2.2% |
| 2019 | $3,726 +9.1% | $357,000 -1.9% |
| 2018 | $3,414 +5.8% | $364,000 +21.7% |
| 2017 | $3,228 +40.2% | $299,000 +12.8% |
| 2016 | $2,302 | $265,000 +3.1% |
| 2015 | $2,302 | $257,000 +17.4% |
| 2014 | $2,302 | $219,000 +13.5% |
| 2013 | $2,302 | $193,000 +1% |
| 2012 | -- | $191,000 -9.9% |
| 2011 | -- | $212,000 -6.2% |
| 2010 | -- | $226,000 |
| 2009 | -- | $226,000 +8.1% |
| 2007 | -- | $209,000 +6.6% |
| 2006 | -- | $196,000 +13.3% |
| 2005 | -- | $173,000 +68% |
| 2001 | $1,284 +11.7% | $103,000 +17% |
| 2000 | $1,149 | $88,000 |
Find assessor info on the county website
Monthly payment
Est. payment
Payment breakdown
Explore the cost of this home by adjusting the details. Changes won't be saved.Climate risks
Neighborhood: High Point
Similar homes
- $641,0002 bd2 ba1.3k sqftBirdle Heights Add, Seattle, WA 98136Active
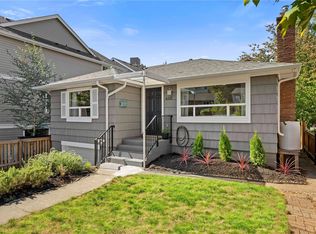 MLS ID #2597562, Rebecca Ross. NWMLS as distributed by MLS GRID
- $835,0003 bd2 ba1.6k sqftSunrise Heights, Seattle, WA 98126Active
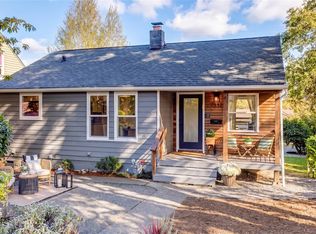 MLS ID #2593451, Danna Culhane. NWMLS as distributed by MLS GRID
- $844,5003 bd2 ba1.5k sqft9439 21st Avenue SW, Seattle, WA 98106Active
 MLS ID #2591485, Curtis P Kiepprien. NWMLS as distributed by MLS GRID
- $715,0002 bd2 ba1k sqftAshford Add, Seattle, WA 98126Active
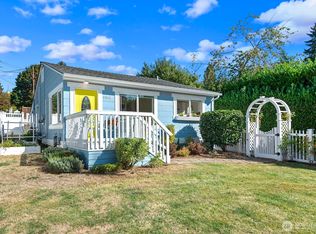 MLS ID #2584517, Sarah Mosley. NWMLS as distributed by MLS GRID
