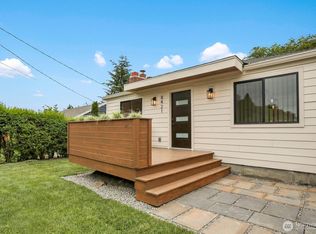
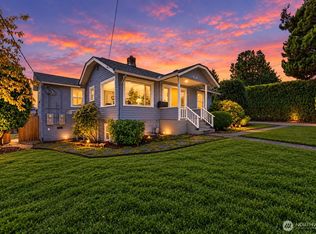
Welcome to this charming, meticulously maintained, and recently refreshed 3-bedroom home nestled in the desirable Fauntleroy View neighborhood. Over several years, the owners have poured their hearts into custom updates, resulting in a beautifully remodeled, spacious, kitchen that exudes charm. Boasting beautiful tile, exposed brick, handcrafted open fir shelving, a fireclay sink, and new appliances installed in 2021, it’s a dream. Original, refinished CVG fir floors illuminate the open, inviting living space and guest bedroom. Upstairs, you’ll discover a handcrafted vanity with an additional sink for evening routines. The expansive primary bedroom, featuring two closets & offering breathtaking views of Mount Rainier, Puget Sound, and Vashon Island. Experience comfort and convenience with a new heat pump offering both air conditioning and heating, updated electrical wiring, and a private, fully fenced backyard. Mature and tasteful landscaping, a welcoming front porch, and modern conveniences make this home truly inviting & move-in ready. Located just minutes from the heart of West Seattle, this home is conveniently situated near coffee shops, restaurants, bus lines, Lincoln Park, Westwood Village, and Junction businesses. It’s nestled in a wonderfully walkable, friendly neighborhood that hosts the neighborhood’s annual Halloween tradition at the end of the month & other annual community events (neighborhood night out, block parties, WS Garage sale, etc. Welcome home!
Active
Listed by: John L. Scott Vashon • Heidi Grimsley
$795,000
8416 40th Avenue SW, Seattle, WA 98136
3beds
1,580sqft
Single Family Residence
Built in 1928
3,201 Square Feet Lot
$780,200 Zestimate®
$503/sqft
$-- HOA
What's special
Exposed brickModern conveniencesFireclay sinkPrivate fully fenced backyardExpansive primary bedroomBeautiful tileMature and tasteful landscaping
- --
- on Zillow
- 767
- views
- 109
- saves
Likely to sell faster than
Zillow last checked:
Listing updated:
Offers reviewed: Oct 06
Listed by:
Heidi Grimsley,
John L. Scott Vashon,
Leslie Ferriel,
John L. Scott Vashon
Source: NWMLS as distributed by MLS GRID,MLS#: 2589244
Facts & features
Interior
Bedrooms & bathrooms
- Bedrooms: 3
- Bathrooms: 1
- Full bathrooms: 1
- Main level bathrooms: 1
- Main level bedrooms: 1
Primary bedroom
- Level: Second
Bedroom
- Level: Main
Bedroom
- Level: Second
Bathroom full
- Level: Main
Other
- Level: Lower
Entry hall
- Level: Main
Kitchen with eating space
- Level: Main
Living room
- Level: Main
Utility room
- Level: Lower
Heating
- Ductless, Heat Pump, Electric, Natural Gas, See Remarks
Cooling
- Ductless, Heat Pump
Appliances
- Included: Dishwasher, Dryer, Refrigerator, Stove(s)/Range(s), Washer, Dishwasher(s), Dryer(s), Refrigerator(s), Washer(s), Water Heater: Gas, Water Heater Location: Basement
Features
- Flooring: Ceramic Tile, Softwood, Vinyl Plank
- Windows: Dbl Pane/Storm Window
- Basement: Daylight,Partially Finished,Bath/Stubbed
- Has fireplace: No
Interior area
- Total structure area: 1,580
- Total interior livable area: 1,580 sqft
Property
Parking
- Total spaces: 2
- Parking features: Driveway, Off Street
- Uncovered spaces: 2
Features
- Levels: One and One Half
- Stories: 1
- Entry location: Main
- Patio & porch: Dbl Pane/Storm Window, Walk-In Closet(s), Water Heater
- Has view: Yes
- View description: Mountain(s), Partial, See Remarks, Sound, Territorial
- Has water view: Yes
- Water view: Sound
Lot
- Size: 3,201 Square Feet
- Features: Curbs, Paved, Sidewalk, Cable TV, Deck, Dog Run, Fenced-Fully, Gas Available, High Speed Internet, Outbuildings, Patio
- Topography: Level
Details
- Parcel number: 2493200420
- Special conditions: Standard
Construction
Type & style
- Home type: SingleFamily
- Architectural style: 1 1/2 Stry w/Bsmt
- Property subtype: Single Family Residence
Materials
- Cement Planked, Wood Siding, Cement Plank
- Roof: Composition
Condition
- Year built: 1928
Utilities & green energy
- Electric: Company: SCL
- Sewer: Sewer Connected, Company: SPU
- Water: Public, Company: SPU
- Utilities for property: Xfinity, Xfinity
Community & HOA
Community
- Subdivision: Fauntleroy
Location
- Region: Seattle
Financial & listing details
- Price per square foot: $503/sqft
- Tax assessed value: $587,000
- Annual tax amount: $6,307
- Offers reviewed: 10/06/2026
- Date on market: 10/1/2026
- Listing terms: Conventional
- Inclusions: Dishwasher(s), Dryer(s), Refrigerator(s), Stove(s)/Range(s), Washer(s)
Estimated market value
$780,200
$741,000 - $819,000
$3,475/mo
Price history
| Date | Event | Price |
|---|---|---|
| 10/1/2026 | Listed for sale | $795,000+16.9%$503/sqft |
Source:  NWMLS as distributed by MLS GRID #2589244 Report a problem NWMLS as distributed by MLS GRID #2589244 Report a problem | ||
| 8/23/2021 | Sold | $680,000-2.6%$430/sqft |
Source: NWMLS as distributed by MLS GRID #1811480 Report a problem | ||
| 8/4/2021 | Pending sale | $698,000$442/sqft |
Source: NWMLS as distributed by MLS GRID #1811480 Report a problem | ||
| 7/21/2021 | Listed for sale | $698,000+26.9%$442/sqft |
Source: NWMLS as distributed by MLS GRID #1811480 Report a problem | ||
| 4/8/2019 | Sold | $550,000+5.8%$348/sqft |
Source: NWMLS as distributed by MLS GRID #1411349 Report a problem | ||
| 3/15/2019 | Pending sale | $520,000$329/sqft |
Source: RSVP Real Estate #1411349 Report a problem | ||
| 3/14/2019 | Listed for sale | $520,000$329/sqft |
Source: RSVP Real Estate #1411349 Report a problem | ||
Public tax history
| Year | Property taxes | Tax assessment |
|---|---|---|
| 2025 | $6,307 +12.3% | $587,000 +4.8% |
| 2024 | $5,615 +3.4% | $560,000 +3.7% |
| 2023 | $5,432 +5.2% | $540,000 -5.8% |
| 2022 | $5,164 +9.4% | $573,000 +19.4% |
| 2021 | $4,722 -4.6% | $480,000 -0.4% |
| 2020 | $4,950 +0.5% | $482,000 -1% |
| 2019 | $4,926 +12.4% | $487,000 +1.2% |
| 2018 | $4,383 -4% | $481,000 +9.6% |
| 2017 | $4,567 +43.1% | $439,000 +14.3% |
| 2016 | $3,192 | $384,000 +5.8% |
| 2015 | $3,192 | $363,000 +15.2% |
| 2014 | $3,192 | $315,000 +11.3% |
| 2013 | $3,192 | $283,000 +8.8% |
| 2012 | -- | $260,000 -11.3% |
| 2011 | -- | $293,000 -4.6% |
| 2010 | -- | $307,000 |
| 2009 | -- | $307,000 -1% |
| 2007 | -- | $310,000 +6.9% |
| 2006 | -- | $290,000 +10.7% |
| 2005 | -- | $262,000 +34.4% |
| 2001 | $2,337 +7% | $195,000 +12.7% |
| 2000 | $2,184 | $173,000 |
Find assessor info on the county website
Monthly payment
Est. payment
Payment breakdown
Explore the cost of this home by adjusting the details. Changes won't be saved.Climate risks
Neighborhood: Fauntleroy
Nearby schools
Schools provided by the listing agent
- Elementary: Gatewood
- Middle: Madison Mid
- High: West Seattle High
Source: NWMLS as distributed by MLS GRID. This data may not be complete. We recommend contacting the local school district to confirm school assignments for this home.
Similar homes
- $785,0002 bd2 ba1.5k sqft6522 36th Avenue SW, Seattle, WA 98126Active
 MLS ID #2589698, Molly Kemper. NWMLS as distributed by MLS GRID
 - $735,0003 bd2 ba1.1k sqftCottage Grove, Seattle, WA 98106Active
 MLS ID #2588304, Maggie Heffernan. NWMLS as distributed by MLS GRID
 - $699,0003 bd3 ba1.4k sqft5615 Fauntleroy Way SW, Seattle, WA 98136Active
 MLS ID #2565387, Nancy J. Williams. NWMLS as distributed by MLS GRID
 - $929,0003 bd3 ba1.6k sqft2907 2909 SW Cloverdale Street, Seattle, WA 98126Active
 MLS ID #2581774, Travis Bain. NWMLS as distributed by MLS GRID
