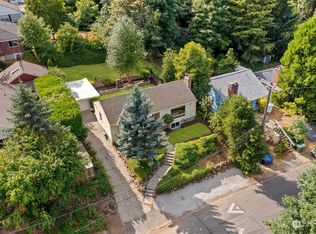
Seattle bungalow charm in Maple Leaf with the big-ticket updates already taken care of. Oak hardwoods, cedar closets, corner windows, and a cottage-style kitchen fill the home with character. Perched above a quiet, low-traffic street on a corner lot, trees add privacy and that cozy PNW feel. This is a home that simply feels solid and well cared for. The new Trex deck is perfect for gathering with friends or enjoying your morning coffee with sunrise views. The fully fenced backyard gets great light for gardening and is ready for your four-legged friends. Truly move-in ready, with a brand-new roof and water heater, new carpet, updated windows, plus central AC for those summer heat waves. The attached garage has room to actually park your car, with space left over for hobbies at the workbench. Downstairs, you'll find bonus space with plenty of potential for a bedroom, home office, hobbies, or whatever life calls for next. And when it's time to head out, commuting to downtown Seattle is a breeze, with all of Maple Leaf's sweet spots just a short walk away.
Active
Listed by: Real Broker LLC • Melanie Parsons • 206-472-7886
$795,000
9023 20th Avenue NE, Seattle, WA 98115
3beds
1,780sqft
Single Family Residence
Built in 1942
5,375 Square Feet Lot
$734,400 Zestimate®
$447/sqft
$-- HOA
What's special
Cottage-style kitchenCorner windowsCedar closetsTrees add privacyUpdated windowsOak hardwoodsBrand-new roof
- --
- on Zillow
- 107
- views
- 18
- saves
Zillow last checked:
Listing updated:
Listed by:
Melanie Parsons 206-472-7886 mel@melparsonshomes.com,
Real Broker LLC
Source: NWMLS as distributed by MLS GRID,MLS#: 2596766
Facts & features
Interior
Bedrooms & bathrooms
- Bedrooms: 3
- Bathrooms: 1
- Full bathrooms: 1
- Main level bathrooms: 1
- Main level bedrooms: 2
Heating
- Forced Air, Heat Pump, Electric
Cooling
- Forced Air, Heat Pump
Appliances
- Included: Dishwasher, Disposal, Dryer, Microwave, Refrigerator, Stove(s)/Range(s), Washer, Dishwasher(s), Dryer(s), Garbage Disposal, Microwave(s), Refrigerator(s), Washer(s), Water Heater: Electric, Water Heater Location: Basement
Features
- Flooring: Ceramic Tile, Hardwood, Laminate, Carpet
- Doors: French Doors
- Windows: Dbl Pane/Storm Window
- Basement: Partially Finished
- Has fireplace: No
Interior area
- Total structure area: 1,780
- Total interior livable area: 1,780 sqft
Video & virtual tour
Property
Parking
- Total spaces: 2
- Parking features: Attached Garage
- Has attached garage: Yes
- Covered spaces: 1
- Uncovered spaces: 1
Features
- Levels: One
- Stories: 1
- Entry location: Main
- Patio & porch: Dbl Pane/Storm Window, French Doors, Security System, Walk-In Closet(s), Water Heater
Lot
- Size: 5,375 Square Feet
- Features: Corner Lot, Cable TV, Deck, Fenced-Partially, High Speed Internet
- Topography: Level,Partial Slope
- Residential vegetation: Fruit Trees, Wooded
Details
- Parcel number: 5101402400
- Special conditions: Standard
Construction
Type & style
- Home type: SingleFamily
- Architectural style: 1 Story w/Bsmnt.
- Property subtype: Single Family Residence
Materials
- Wood Siding
- Foundation: Poured Concrete
- Roof: Composition
Condition
- Year built: 1942
- Major remodel year: 1942
Utilities & green energy
- Electric: Company: Seattle City Light
- Sewer: Sewer Connected, Company: Seattle Public Utilities
- Water: Public, Company: Seattle Public Utilities
- Utilities for property: Xfinity, Xfinity
Community & HOA
Community
- Features: Park, Playground, Trail(s)
- Security: Security System
- Subdivision: Maple Leaf
Location
- Region: Seattle
Financial & listing details
- Price per square foot: $447/sqft
- Tax assessed value: $780,000
- Annual tax amount: $8,457
- Date on market: 10/22/2026
- Listing terms: Conventional,FHA,VA Loan
- Inclusions: Dishwasher(s), Dryer(s), Garbage Disposal, Microwave(s), Refrigerator(s), Stove(s)/Range(s), Washer(s)
Estimated market value
$734,400
$683,000 - $786,000
$3,505/mo
Price history
| Date | Event | Price |
|---|---|---|
| 10/22/2026 | Listed for sale | $795,000+116%$447/sqft |
Source:  NWMLS as distributed by MLS GRID #2596766 Report a problem | ||
| 9/15/2014 | Sold | $368,000-1.9%$207/sqft |
Source: NWMLS as distributed by MLS GRID #675368 Report a problem | ||
| 8/19/2014 | Pending sale | $375,000$211/sqft |
Source: Keller Williams Realty Bellevue #675368 Report a problem | ||
| 8/9/2014 | Listed for sale | $375,000+2.7%$211/sqft |
Source: Keller Williams Realty Bellevue #675368 Report a problem | ||
| 5/31/2014 | Listing removed | $365,000$205/sqft |
Source: Owner Report a problem | ||
| 5/29/2014 | Price change | $365,000-6.4%$205/sqft |
Source: Owner Report a problem | ||
| 4/8/2014 | Listed for sale | $390,000+193.2%$219/sqft |
Source: Owner Report a problem | ||
| 12/16/1997 | Sold | $132,997$75/sqft |
Source: Public Record Report a problem | ||
Public tax history
| Year | Property taxes | Tax assessment |
|---|---|---|
| 2025 | $8,457 +12.4% | $780,000 +5% |
| 2024 | $7,523 +10.4% | $743,000 +10.6% |
| 2023 | $6,815 +2.8% | $672,000 -8.2% |
| 2022 | $6,632 +4.7% | $732,000 +13.7% |
| 2021 | $6,336 +10.4% | $644,000 +17.1% |
| 2020 | $5,738 -2.8% | $550,000 -4.7% |
| 2019 | $5,901 +13% | $577,000 +1.9% |
| 2018 | $5,221 +0.1% | $566,000 +14.6% |
| 2017 | $5,217 +55.3% | $494,000 +24.4% |
| 2016 | $3,359 | $397,000 +8.2% |
| 2015 | $3,359 | $367,000 +13.6% |
| 2014 | $3,359 | $323,000 +4.5% |
| 2013 | $3,359 | $309,000 +8.4% |
| 2012 | -- | $285,000 |
| 2011 | -- | $285,000 -5.6% |
| 2010 | -- | $302,000 |
| 2009 | -- | $302,000 +4.9% |
| 2007 | -- | $288,000 +9.9% |
| 2006 | -- | $262,000 +11% |
| 2005 | -- | $236,000 +31.8% |
| 2001 | $2,154 +9.7% | $179,000 +15.5% |
| 2000 | $1,965 | $155,000 |
Find assessor info on the county website
Monthly payment
Est. payment
Payment breakdown
Explore the cost of this home by adjusting the details. Changes won't be saved.Climate risks
Neighborhood: Maple Leaf
Nearby schools
Schools provided by the listing agent
- Elementary: Sacajawea
- Middle: Jane Addams
- High: Nathan Hale High
Source: NWMLS as distributed by MLS GRID. This data may not be complete. We recommend contacting the local school district to confirm school assignments for this home.


Similar homes
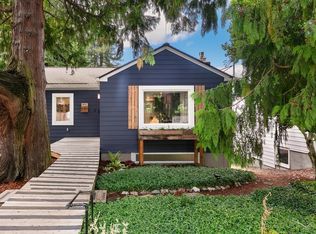
- $799,5003 bd1 ba1.7k sqft9219 5th Avenue NE, Seattle, WA 98115Active
 MLS ID #2595326, Brad Wakeman. NWMLS as distributed by MLS GRID
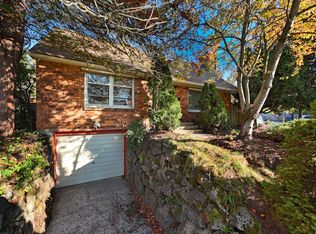
- $865,0004 bd3 ba1.9k sqftByers Add, Seattle, WA 98115Active
 MLS ID #2596117, Russell Katz. NWMLS as distributed by MLS GRID
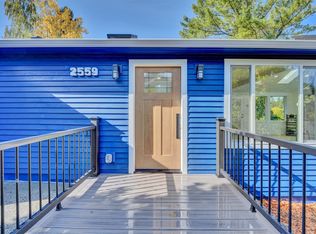
- $1,050,0003 bd3 ba2.1k sqft2559 NE 98th Street, Seattle, WA 98115Active
 MLS ID #2595821, Ton N. Nguyen. NWMLS as distributed by MLS GRID
- $850,0003 bd2 ba1.9k sqftMaple Leaf To Green Lake Circle, Seattle, WA 98115Active
 MLS ID #2583595, Hannah Stanifer. NWMLS as distributed by MLS GRID
