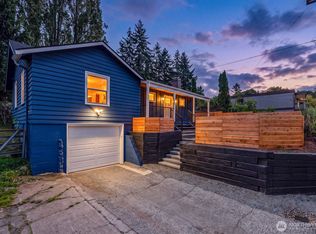
Wonderfully updated and versatile home on a peaceful dead end street in Maple Leaf. This 3 bedroom, 2.5 bath, 2,210 square foot home features spacious rooms, tons of natural light, and updates galore. The main floor features a hard-to-find open great room with living area with charming fireplace, separate dining area, and a stylishly renovated kitchen with a large center island, high-end appliances, quartz countertops, tasteful tile backsplash and copious cabinet space. Three bedrooms all on one level, including a remodeled primary suite offering a walk-in closet, double sink vanity, quartz counters, and a beautiful custom tiled shower. Main floor also features west facing views of the Olympics. The lower level offers flexibility with an oversized family room (you could easily have entertaining space and office space), and a convenient 3/4 guest bathroom. An attached two-car garage (520sf) and wide driveway allow plenty of room for your cars, boat, RV etc. Upgrades include newer roof (2023), A/C with heat pump and minisplits, new carpet throughout, concrete driveway and retaining wall, motorized outside sunscreens for west facing windows. Newer windows & gutter system, rebuilt deck off kitchen, new hot water heater, and more! All this in a quiet neighborhood close to Northgate light rail, Kraken Ice Complex, Maple Leaf shops and restaurants, freeway access, Northgate cinema, shops and restaurants. You will love living here!
Active
Listed by: Lake & Company • Paul D Van Hollebeke • 206-417-7878
$899,950
9526 4th Avenue NE, Seattle, WA 98115
3beds
2,210sqft
Single Family Residence
Built in 1978
7,056 Square Feet Lot
$884,100 Zestimate®
$407/sqft
$-- HOA
What's special
Charming fireplaceStylishly renovated kitchenTons of natural lightOversized family roomSpacious roomsRemodeled primary suiteRebuilt deck off kitchen
- --
- on Zillow
- 487
- views
- 79
- saves
Likely to sell faster than
Zillow last checked:
Listing updated:
Offers reviewed: Oct 20
Listed by:
Paul D Van Hollebeke 206-417-7878 pv@lakere.com,
Lake & Company
Source: NWMLS as distributed by MLS GRID,MLS#: 2594370
Facts & features
Interior
Bedrooms & bathrooms
- Bedrooms: 3
- Bathrooms: 3
- Full bathrooms: 1
- 3/4 bathrooms: 2
- Main level bathrooms: 2
- Main level bedrooms: 3
Primary bedroom
- Level: Main
Bedroom
- Level: Main
Bedroom
- Level: Main
Bathroom full
- Level: Main
Bathroom three quarter
- Level: Lower
Bathroom three quarter
- Level: Main
Dining room
- Level: Main
Entry hall
- Level: Split
Family room
- Level: Lower
Kitchen with eating space
- Level: Main
Rec room
- Level: Lower
Utility room
- Level: Lower
Heating
- Fireplace, Ductless, Forced Air, Heat Pump, Electric, Natural Gas
Cooling
- Ductless, Forced Air, Heat Pump
Appliances
- Included: Double Oven, Dryer, Microwave, Refrigerator, Stove(s)/Range(s), Washer, Dryer(s), Microwave(s), Refrigerator(s), Washer(s), Water Heater: Gas, Water Heater Location: Garage
Features
- Bath Off Primary, Ceiling Fan(s), Dining Room
- Flooring: Vinyl, Carpet
- Windows: Dbl Pane/Storm Window
- Basement: Finished
- Number of fireplaces: 2
- Fireplace features: Wood Burning, Lower Level: 1, Main Level: 1, Fireplace
Interior area
- Total structure area: 2,210
- Total interior livable area: 2,210 sqft
Property
Parking
- Total spaces: 6
- Parking features: Attached Garage, RV Parking
- Has attached garage: Yes
- Covered spaces: 2
- Uncovered spaces: 4
Features
- Levels: Multi/Split
- Entry location: Split
- Patio & porch: Bath Off Primary, Ceiling Fan(s), Dbl Pane/Storm Window, Dining Room, Fireplace, Walk-In Closet(s), Water Heater
- Has view: Yes
- View description: Mountain(s)
Lot
- Size: 7,056 Square Feet
- Features: Dead End Street, Paved, Deck, RV Parking
- Topography: Level
Details
- Parcel number: 3226049257
- Zoning: NR2
- Zoning description: Jurisdiction: City
- Special conditions: Standard
Construction
Type & style
- Home type: SingleFamily
- Architectural style: Contemporary,Split Entry
- Property subtype: Single Family Residence
Materials
- Wood Siding
- Foundation: Poured Concrete
- Roof: Composition
Condition
- Very Good
- Year built: 1978
Utilities & green energy
- Electric: Company: Seattle Public Utilities
- Sewer: Sewer Connected, Company: Seattle Public Utilities
- Water: Public, Company: Seattle Public Utilities
Community & HOA
Community
- Subdivision: Northgate
Location
- Region: Seattle
Financial & listing details
- Price per square foot: $407/sqft
- Tax assessed value: $971,000
- Annual tax amount: $10,619
- Offers reviewed: 10/20/2026
- Date on market: 10/15/2026
- Listing terms: Conventional,FHA,VA Loan
- Inclusions: Double Oven, Dryer(s), Microwave(s), Refrigerator(s), Stove(s)/Range(s), Washer(s)
Estimated market value
$884,100
$840,000 - $928,000
$3,677/mo
Price history
| Date | Event | Price |
|---|---|---|
| 10/15/2026 | Listed for sale | $899,950$407/sqft |
Source:  NWMLS as distributed by MLS GRID #2594370 Report a problem | ||
Public tax history
| Year | Property taxes | Tax assessment |
|---|---|---|
| 2025 | $10,619 +12.4% | $971,000 +5.1% |
| 2024 | $9,444 +11.4% | $924,000 +10.7% |
| 2023 | $8,477 +1.5% | $835,000 -9.4% |
| 2022 | $8,349 +4.7% | $922,000 +13.7% |
| 2021 | $7,976 +10.4% | $811,000 +17% |
| 2020 | $7,228 -2.7% | $693,000 -4.7% |
| 2019 | $7,432 +13.2% | $727,000 +2.1% |
| 2018 | $6,567 +0.2% | $712,000 +14.7% |
| 2017 | $6,555 +41.6% | $621,000 +16.5% |
| 2016 | $4,630 | $533,000 +8.3% |
| 2015 | $4,630 | $492,000 +9.3% |
| 2014 | $4,630 | $450,000 +11.1% |
| 2013 | $4,630 | $405,000 +8.6% |
| 2012 | -- | $373,000 |
| 2011 | -- | $373,000 +2.8% |
| 2010 | -- | $363,000 |
| 2009 | -- | $363,000 +2.3% |
| 2007 | -- | $355,000 +1.4% |
| 2006 | -- | $350,000 +11.1% |
| 2005 | -- | $315,000 +29.6% |
| 2001 | $2,887 +1.2% | $243,000 +6.6% |
| 2000 | $2,853 | $228,000 |
Find assessor info on the county website
Monthly payment
Est. payment
Payment breakdown
Explore the cost of this home by adjusting the details. Changes won't be saved.Climate risks
Neighborhood: Maple Leaf


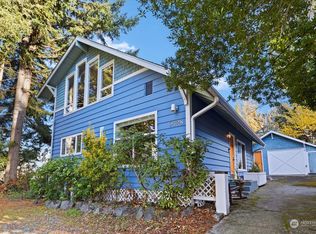
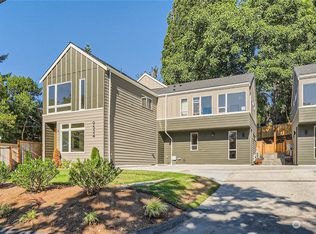
Similar homes
- $799,5003 bd1 ba1.7k sqft9219 5th Avenue NE, Seattle, WA 98115Active
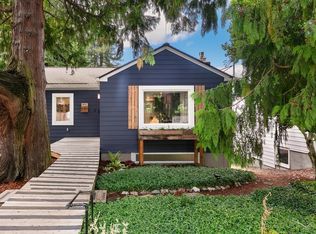 MLS ID #2595326, Brad Wakeman. NWMLS as distributed by MLS GRID
- $895,0003 bd3 ba1.5k sqftStinsons Div Of Green Lake Addition, Seattle, WA 98103Active
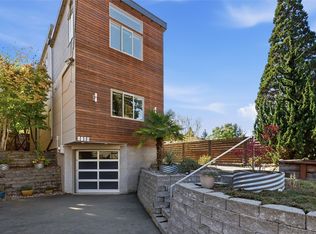 MLS ID #2594965, Jennifer Sandmeyer. NWMLS as distributed by MLS GRID
- $899,0004 bd3 ba1.9k sqft10733 Interlake Avenue N, Seattle, WA 98133Active
 MLS ID #2594020, Renee Donovan. NWMLS as distributed by MLS GRID
- $887,4003 bd3 ba1.3k sqft2303 NE 95th st Street, Seattle, WA 98115Active
 MLS ID #2586804, Lindsey Mai. NWMLS as distributed by MLS GRID
