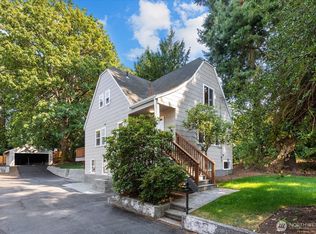
*INVESTMENT ALERT*Unlock the potential of this versatile Oak Tree duplex, ideally positioned near shopping, dining, entertainment, public transportation, and major commuter routes. With a flexible floor plan, established rental history, and desirable property features, this is an opportunity designed for investors looking to add a versatile asset to their portfolio. The property offers a second kitchen, spacious family rooms, and multiple living possibilities, providing flexibility for separate living arrangements, rental strategies, or an owner-occupant setup. The desirable corner lot further enhances the property, featuring a large, fully fenced yard that adds valuable outdoor space and tenant appeal. Ample off-street parking provides an additional advantage in attracting and retaining tenants, while the convenient location supports strong day-to-day accessibility. Whether you're looking to expand your rental portfolio, generate ongoing rental income, house-hack, or pursue future value-add opportunities, this duplex offers the combination of flexibility, functionality, and location that investors seek.
Active
Listed by: Skyline Properties, Inc. • Lemlem H. Tesfay
$880,000
1216 N 103rd Street, Seattle, WA 98133
5beds
1,990sqft
Single Family Residence
Built in 1926
4,669 Square Feet Lot
$849,200 Zestimate®
$442/sqft
$-- HOA
What's special
Ample off-street parkingSecond kitchenSpacious family roomsDesirable corner lotLarge fully fenced yard
- --
- on Zillow
- 113
- views
- 3
- saves
Zillow last checked:
Listing updated:
Listed by:
Lemlem H. Tesfay,
Skyline Properties, Inc.
Source: NWMLS as distributed by MLS GRID,MLS#: 2578946
Facts & features
Interior
Bedrooms & bathrooms
- Bedrooms: 5
- Bathrooms: 2
- Full bathrooms: 2
- Main level bathrooms: 1
- Main level bedrooms: 3
Primary bedroom
- Level: Main
Bedroom
- Level: Lower
Bedroom
- Level: Lower
Bedroom
- Level: Main
Bedroom
- Level: Main
Bathroom full
- Level: Lower
Bathroom full
- Level: Main
Dining room
- Level: Main
Entry hall
- Level: Main
Family room
- Level: Main
Kitchen with eating space
- Level: Main
Living room
- Level: Main
Utility room
- Level: Lower
Heating
- Fireplace, Baseboard, Electric
Cooling
- Wall Unit(s)
Appliances
- Included: Dryer, Refrigerator, Stove(s)/Range(s), Washer, Dryer(s), Refrigerator(s), Washer(s), Water Heater: Electric, Water Heater Location: lower level
Features
- Flooring: Hardwood, Laminate, Vinyl
- Basement: Daylight,Finished
- Number of fireplaces: 1
- Fireplace features: Main Level: 1, Fireplace
Interior area
- Total structure area: 1,990
- Total interior livable area: 1,990 sqft
Property
Parking
- Parking features: Off Street
Features
- Levels: Multi/Split
- Entry location: Main
- Patio & porch: Second Kitchen, Fireplace, Water Heater
- Has view: Yes
- View description: Territorial
Lot
- Size: 4,669 Square Feet
- Features: Corner Lot, Fenced-Fully
- Topography: Level
Details
- Parcel number: 6300500240
- Special conditions: Standard
- Other equipment: Leased Equipment: No
Construction
Type & style
- Home type: SingleFamily
- Architectural style: Craftsman,Split Entry
- Property subtype: Single Family Residence
Materials
- Cement Planked, Cement Plank
- Foundation: Poured Concrete
- Roof: Composition
Condition
- Good
- Year built: 1926
- Major remodel year: 1926
Utilities & green energy
- Electric: Company: City of Seattle
- Sewer: Sewer Connected, Company: Seattle Public Utilites
- Water: Public, Company: Seattle Public Utilities
Community & HOA
Community
- Subdivision: Licton Springs
Location
- Region: Seattle
Financial & listing details
- Price per square foot: $442/sqft
- Tax assessed value: $682,000
- Annual tax amount: $6,632
- Date on market: 9/17/2026
- Listing terms: Conventional,FHA,State Bond,VA Loan
- Inclusions: Dryer(s), Leased Equipment, Refrigerator(s), Stove(s)/Range(s), Washer(s)
Estimated market value
$849,200
$807,000 - $892,000
$2,539/mo
Price history
| Date | Event | Price |
|---|---|---|
| 9/17/2026 | Listed for sale | $880,000+402.9%$442/sqft |
Source:  NWMLS as distributed by MLS GRID #2578946 Report a problem NWMLS as distributed by MLS GRID #2578946 Report a problem | ||
| 5/25/2001 | Sold | $175,000$88/sqft |
Source: NWMLS as distributed by MLS GRID #21054855 Report a problem | ||
Public tax history
| Year | Property taxes | Tax assessment |
|---|---|---|
| 2025 | $7,486 +12.9% | $682,000 +5.6% |
| 2024 | $6,632 +8% | $646,000 +4.5% |
| 2023 | $6,138 +2.2% | $618,000 -8.7% |
| 2022 | $6,008 +4.3% | $677,000 +13.2% |
| 2021 | $5,763 +11.8% | $598,000 +18.7% |
| 2020 | $5,155 0% | $504,000 -1.6% |
| 2019 | $5,157 +7.9% | $512,000 -3.2% |
| 2018 | $4,781 +2.1% | $529,000 +17.3% |
| 2017 | $4,681 +39% | $451,000 +18.7% |
| 2016 | $3,368 | $380,000 +10.1% |
| 2015 | $3,368 | $345,000 +3.3% |
| 2014 | $3,368 | $334,000 +9.9% |
| 2013 | $3,368 | $304,000 +12.6% |
| 2012 | -- | $270,000 -16.7% |
| 2011 | -- | $324,000 -4.7% |
| 2010 | -- | $340,000 |
| 2009 | -- | $340,000 +3.3% |
| 2007 | -- | $329,000 +13.1% |
| 2006 | -- | $291,000 +11.9% |
| 2005 | -- | $260,000 +42.1% |
| 2001 | $2,200 +20.2% | $183,000 +27.1% |
| 2000 | $1,831 | $144,000 |
Find assessor info on the county website
Monthly payment
Est. payment
Payment breakdown
Explore the cost of this home by adjusting the details. Changes won't be saved.Climate risks
Neighborhood: North College Park
Nearby schools
Schools provided by the listing agent
- Elementary: Licton Springs K-8
- Middle: Robert Eagle Staff Middle School
- High: Ingraham High
Source: NWMLS as distributed by MLS GRID. This data may not be complete. We recommend contacting the local school district to confirm school assignments for this home.
Similar homes
- $997,4503 bd3 ba2.2k sqft10322 Ashworth Avenue N, Seattle, WA 98133Active
 MLS ID #2581023, Michael Espada. NWMLS as distributed by MLS GRID
 - $935,0004 bd2 ba1.8k sqft711 N 86th Street, Seattle, WA 98103Active
 MLS ID #2582763, Melanie Parsons. NWMLS as distributed by MLS GRID
 - $949,9504 bd3 ba1.9k sqft10733 Interlake Avenue N, Seattle, WA 98133Active
 MLS ID #2565888, Renee Donovan. NWMLS as distributed by MLS GRID
 - $799,9503 bd2 ba1.7k sqftLindsleys, Seattle, WA 98133Active
 MLS ID #2582007, Carrie Foley. NWMLS as distributed by MLS GRID
