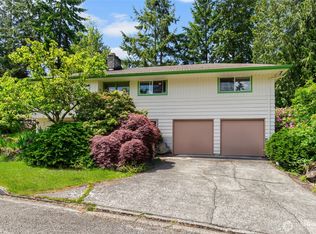
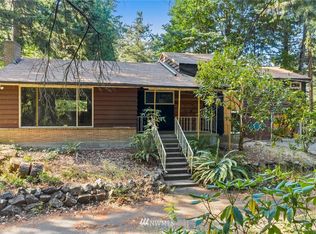

Perched high above the street for maximum privacy, this sun-drenched 4BR/2.25BA Shoreline split-entry home features a massive, fully fenced backyard just 0.5 miles from the Shoreline North Light Rail station. The upper level boasts an airy, open-concept living room illuminated by massive two-panel corner windows. The daylight-filled space transitions seamlessly into the dining room with direct deck access, as well as a separate kitchen door leading to the expansive grounds—ideal for indoor-outdoor entertaining, barbecues, or urban gardening. Three bedrooms reside on the upper level, including the primary suite with a half-bath, plus an additional full hallway bathroom. The lower level offers incredible flexibility with a spacious, wide-open family room—perfect for a home media hub, fitness studio, or play area. A fourth bedroom, dedicated laundry room, and 0.75 bathroom complete the lower floor, making it excellent for guests, multi-generational living, or a quiet home office. System updates include a high-efficiency heat pump for year-round heating/cooling comfort and fresh partial interior paint. Attached, oversized 2-car garage provides abundant space for parking, storage, or a workshop. Unbeatable commuter location just 0.8 miles to I-5 and blocks to transit, making trips to Seattle or Bellevue a breeze. Truly a must-see!
Active
Listed by: Redfin • Joy Huang
$838,850
17553 7th Avenue NE, Shoreline, WA 98155
4beds
2,030sqft
Single Family Residence
Built in 1962
7,278 Square Feet Lot
$827,400 Zestimate®
$413/sqft
$-- HOA
What's special
Massive fully fenced backyardAdditional full hallway bathroomMassive two-panel corner windowsDaylight-filled spaceFourth bedroomDedicated laundry roomSpacious wide-open family room
- 10 hours
- 100
- 6
Zillow last checked:
Listing updated:
Listed by:
Joy Huang,
Redfin
Source: NWMLS as distributed by MLS GRID,MLS#: 2578516
Facts & features
Interior
Bedrooms & bathrooms
- Bedrooms: 4
- Bathrooms: 3
- Full bathrooms: 1
- 3/4 bathrooms: 1
- 1/2 bathrooms: 1
Primary bedroom
- Level: Second
Bedroom
- Level: Second
Bedroom
- Level: Second
Bedroom
- Level: Lower
Bathroom full
- Level: Second
Bathroom three quarter
- Level: Lower
Other
- Level: Second
Den office
- Level: Second
Dining room
- Level: Second
Entry hall
- Level: Split
Family room
- Level: Lower
Kitchen with eating space
- Level: Second
Living room
- Level: Second
Utility room
- Level: Garage
Heating
- Fireplace, Heat Pump, Electric
Cooling
- Heat Pump
Appliances
- Included: Dishwasher, Disposal, Dryer, Microwave, Refrigerator, Stove(s)/Range(s), Washer, Dishwasher(s), Dryer(s), Garbage Disposal, Microwave(s), Refrigerator(s), Washer(s), Water Heater: Electric, Water Heater Location: Garage
Features
- Dining Room, Sauna
- Flooring: Ceramic Tile, Hardwood, Laminate, Slate, Vinyl
- Windows: Dbl Pane/Storm Window
- Basement: Daylight,Finished
- Number of fireplaces: 2
- Fireplace features: Wood Burning, Lower Level: 1, Upper Level: 1, Fireplace
Interior area
- Total structure area: 2,030
- Total interior livable area: 2,030 sqft
Property
Parking
- Total spaces: 2
- Parking features: Attached Garage
- Has attached garage: Yes
- Covered spaces: 2
Features
- Levels: Multi/Split
- Entry location: Split
- Patio & porch: Dbl Pane/Storm Window, Dining Room, Fireplace, Sauna, Security System, Water Heater
- Has view: Yes
- View description: Territorial
Lot
- Size: 7,278 Square Feet
- Features: Dead End Street, Paved, Sidewalk, Deck, Fenced-Fully, Patio
- Topography: Partial Slope
- Residential vegetation: Garden Space
Details
- Parcel number: 0928000020
- Zoning description: Jurisdiction: City
- Special conditions: Standard
Construction
Type & style
- Home type: SingleFamily
- Architectural style: Split Entry
- Property subtype: Single Family Residence
Materials
- Wood Siding
- Foundation: Poured Concrete
- Roof: Composition
Condition
- Good
- Year built: 1962
Utilities & green energy
- Electric: Company: City of Seattle
- Sewer: Sewer Connected, Company: City of Shoreline Wastewater Utility
- Water: Public, Company: North City Water District
- Utilities for property: Quantum Fiber
Community & HOA
Community
- Security: Security System
- Subdivision: North City
Location
- Region: Shoreline
Financial & listing details
- Price per square foot: $413/sqft
- Tax assessed value: $817,000
- Annual tax amount: $8,596
- Date on market: 9/9/2026
- Cumulative days on market: 2 days
- Listing terms: Conventional,FHA
- Inclusions: Dishwasher(s), Dryer(s), Garbage Disposal, Microwave(s), Refrigerator(s), Stove(s)/Range(s), Washer(s)
Estimated market value
$827,400
$786,000 - $869,000
$4,254/mo
Price history
| Date | Event | Price |
|---|---|---|
| 9/10/2026 | Listed for sale | $838,850+65.8%$413/sqft |
Source: | ||
| 8/31/2016 | Sold | $505,800+1.4%$249/sqft |
Source: | ||
| 7/20/2016 | Pending sale | $499,000$246/sqft |
Source: Windermere Real Estate Company #968678 Report a problem | ||
| 7/13/2016 | Listed for sale | $499,000+7.1%$246/sqft |
Source: Windermere Real Estate Company #968678 Report a problem | ||
| 2/4/2015 | Sold | $466,000+9.6%$230/sqft |
Source: | ||
| 1/13/2015 | Pending sale | $425,000$209/sqft |
Source: Windermere Real Estate Company #728705 Report a problem | ||
| 1/8/2015 | Listed for sale | $425,000+23.2%$209/sqft |
Source: Windermere Real Estate - Wedgwood #728705 Report a problem | ||
| 8/28/2008 | Sold | $345,000$170/sqft |
Source: | ||
Public tax history
| Year | Property taxes | Tax assessment |
|---|---|---|
| 2025 | $8,826 +2.7% | $817,000 +4.9% |
| 2024 | $8,596 +6.1% | $779,000 +14.7% |
| 2023 | $8,101 -2.8% | $679,000 -14.7% |
| 2022 | $8,333 +10.5% | $796,000 +22.8% |
| 2021 | $7,543 +4.9% | $648,000 +15.5% |
| 2020 | $7,193 +1.3% | $561,000 +0.4% |
| 2019 | $7,099 +10.1% | $559,000 +8.1% |
| 2018 | $6,446 +7.9% | $517,000 +9.1% |
| 2017 | $5,975 +52.8% | $474,000 +9.2% |
| 2016 | $3,910 | $434,000 +29.6% |
| 2015 | $3,910 | $335,000 +15.1% |
| 2014 | $3,910 | $291,000 +15% |
| 2013 | $3,910 | $253,000 +8.1% |
| 2012 | -- | $234,000 -13.7% |
| 2011 | -- | $271,000 -5.2% |
| 2010 | -- | $286,000 |
| 2009 | -- | $286,000 +2.5% |
| 2007 | -- | $279,000 +1.8% |
| 2006 | -- | $274,000 +8.7% |
| 2005 | -- | $252,000 +29.9% |
| 2001 | $2,825 +3.1% | $194,000 +12.1% |
| 2000 | $2,740 | $173,000 |
Find assessor info on the county website
Monthly payment
Est. payment