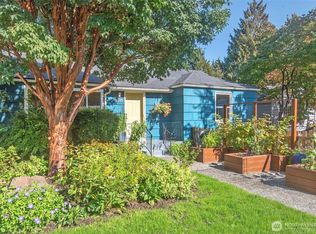
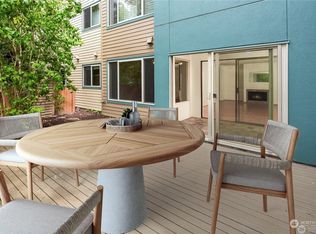
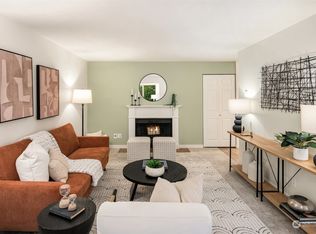
Discover refined living in this exquisitely remodeled Wedgwood residence. Thoughtfully designed with impeccable attention to detail, this stunning 3-bedroom, 3-bathroom home showcases sophisticated finishes and exceptional craftsmanship throughout. The spacious, beautifully appointed kitchen serves as the heart of the home, featuring exquisite finishes and elegant toe-kick lighting that adds a touch of sophistication, creating an inviting atmosphere perfect for both everyday living and effortless entertaining. A welcoming living room and a separate entertainment room offer versatile spaces for relaxation and gatherings. Retreat to the beautiful primary suite, complete with a walk-in closet and an elegantly designed bathroom featuring heated floors. With two beautifully appointed primary bathrooms, comfort and convenience are thoughtfully woven into every detail. The fully fenced property offers added privacy and an inviting outdoor space for relaxation and enjoyment. Enjoy year-round comfort with efficient mini-split heating and air conditioning, along with the added convenience of an EV-ready setup for modern living. Fully permitted and pre-inspected for added peace of mind, this exceptional, move-in-ready home offers the perfect balance of elegance, functionality, and modern sophistication.
First look
Listed by: Skyline Properties, Inc. • Lindsey Mai
$887,400
2303 NE 95th st Street, Seattle, WA 98115
3beds
1,380sqft
Single Family Residence
Built in 1946
2,513 Square Feet Lot
$-- Zestimate®
$643/sqft
$10/mo HOA
What's special
- --
- on Zillow
- 407
- views
- 52
- saves
Zillow last checked:
Listed by:
Lindsey Mai,
Skyline Properties, Inc.
Source: NWMLS as distributed by MLS GRID,MLS#: 2586804
Facts & features
Interior
Bedrooms & bathrooms
- Bedrooms: 3
- Bathrooms: 3
- Full bathrooms: 2
- 3/4 bathrooms: 1
- Main level bathrooms: 2
- Main level bedrooms: 2
Primary bedroom
- Level: Main
Bedroom
- Level: Lower
Bedroom
- Level: Main
Bathroom full
- Level: Main
Bathroom full
- Level: Lower
Bathroom three quarter
- Level: Main
Dining room
- Level: Main
Entry hall
- Level: Main
Kitchen with eating space
- Level: Main
Living room
- Level: Main
Rec room
- Level: Lower
Utility room
- Level: Lower
Heating
- Fireplace, Ductless, Wall Furnace, Electric
Cooling
- Ductless
Appliances
- Included: Dishwasher, Disposal, Microwave, Refrigerator, Stove(s)/Range(s), Dishwasher(s), Garbage Disposal, Microwave(s), Refrigerator(s), Water Heater: Basement, Water Heater Location: Utility room
Features
- Bath Off Primary, Dining Room
- Flooring: Ceramic Tile, Vinyl Plank, Carpet
- Windows: Dbl Pane/Storm Window
- Basement: Finished
- Number of fireplaces: 1
- Fireplace features: Electric, Main Level: 1, Fireplace
Interior area
- Total structure area: 1,380
- Total interior livable area: 1,380 sqft
Property
Parking
- Total spaces: 3
- Parking features: Attached Garage, Off Street
- Has attached garage: Yes
- Covered spaces: 1
- Uncovered spaces: 2
Features
- Levels: One
- Stories: 1
- Entry location: Main
- Patio & porch: Second Primary Bedroom, Bath Off Primary, Dbl Pane/Storm Window, Dining Room, Fireplace, Walk-In Closet(s), Water Heater, Wet Bar
- Has view: Yes
- View description: Territorial
Lot
- Size: 2,513 Square Feet
- Features: Corner Lot, Deck, Fenced-Fully, Patio
- Residential vegetation: Garden Space
Details
- Parcel number: 5101404285
- Zoning description: Jurisdiction: City
- Special conditions: Standard
- Other equipment: Leased Equipment: No
Construction
Type & style
- Home type: SingleFamily
- Architectural style: 1 Story w/Bsmnt.
- Property subtype: Single Family Residence
Materials
- Wood Siding
- Foundation: Poured Concrete
- Roof: Composition
Condition
- Year built: 1946
- Major remodel year: 2026
Utilities & green energy
- Electric: Company: City Light
- Sewer: Sewer Connected, Company: Seattle Public Utilities
- Water: Public, Company: Seattle Public Utilities
Community & HOA
Community
- Subdivision: Wedgwood
HOA
- Services included: See Remarks
- HOA fee: $30 quarterly
Location
- Region: Seattle
Financial & listing details
- Price per square foot: $643/sqft
- Tax assessed value: $738,000
- Annual tax amount: $8,372
- Date on market: 9/25/2026
- Listing terms: Conventional,FHA,USDA Loan,VA Loan
- Inclusions: Dishwasher(s), Garbage Disposal, Leased Equipment, Microwave(s), Refrigerator(s), Stove(s)/Range(s)
Estimated market value
Not available
Estimated sales range
Not available
Not available
Price history
| Date | Event | Price |
|---|---|---|
| 10/13/2026 | Listing removed | $4,095$3/sqft |
Source: Zillow Rentals Report a problem | ||
| 10/10/2026 | Price change | $4,095-4.7%$3/sqft |
Source: Zillow Rentals Report a problem | ||
| 9/29/2026 | Price change | $4,295-4.3%$3/sqft |
Source: Zillow Rentals Report a problem | ||
| 9/22/2026 | Listed for rent | $4,490$3/sqft |
Source: Zillow Rentals Report a problem | ||
| 12/5/2025 | Sold | $728,000+12%$528/sqft |
Source:  NWMLS as distributed by MLS GRID #2444194 Report a problem NWMLS as distributed by MLS GRID #2444194 Report a problem | ||
| 10/29/2025 | Pending sale | $650,000$471/sqft |
Source: NWMLS as distributed by MLS GRID #2444194 Report a problem | ||
| 10/22/2025 | Listed for sale | $650,000$471/sqft |
Source: NWMLS as distributed by MLS GRID #2444194 Report a problem | ||
Public tax history
| Year | Property taxes | Tax assessment |
|---|---|---|
| 2025 | $8,310 +11.3% | $738,000 +4.1% |
| 2024 | $7,467 +13.3% | $709,000 +13.1% |
| 2023 | $6,594 -4.2% | $627,000 -15.4% |
| 2022 | $6,880 +9.2% | $741,000 +19.3% |
| 2021 | $6,299 +9.4% | $621,000 +16.1% |
| 2020 | $5,756 +4.4% | $535,000 +3.1% |
| 2019 | $5,512 +17.2% | $519,000 +6.6% |
| 2018 | $4,702 -3.1% | $487,000 +9.9% |
| 2017 | $4,853 +31.7% | $443,000 +7% |
| 2016 | $3,684 | $414,000 +9.8% |
| 2015 | $3,684 | $377,000 +8.3% |
| 2014 | $3,684 | $348,000 +10.5% |
| 2013 | $3,684 | $315,000 +8.6% |
| 2012 | -- | $290,000 -2.4% |
| 2011 | -- | $297,000 -3.3% |
| 2010 | -- | $307,000 |
| 2009 | -- | $307,000 +17.6% |
| 2007 | -- | $261,000 +5.2% |
| 2006 | -- | $248,000 +8.3% |
| 2005 | -- | $229,000 +31.6% |
| 2001 | $2,097 +6.7% | $174,000 +12.3% |
| 2000 | $1,965 | $155,000 |
Find assessor info on the county website
Monthly payment
Est. payment
Payment breakdown
Explore the cost of this home by adjusting the details. Changes won't be saved.Climate risks
Neighborhood: Wedgwood
Similar homes
- $850,0002 bd1 ba1.2k sqft311 NE 95th St, Seattle, WA 98115Active
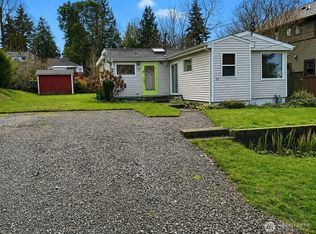 MLS ID #2515139, Purnima Bansal. NWMLS as distributed by MLS GRID
 - $1,299,9504 bd3 ba1.5k sqft9119 17th Avenue NE, Seattle, WA 98115Active
 MLS ID #2569552, Sheedeh Mohazzabfar. NWMLS as distributed by MLS GRID
 - $720,0002 bd1 ba1.3k sqft1718 NE 88th Street, Seattle, WA 98115Active
 MLS ID #2580125, Elisabeth Blalock. NWMLS as distributed by MLS GRID
 - $880,0005 bd2 ba1.9k sqft1216 N 103rd Street, Seattle, WA 98133Active
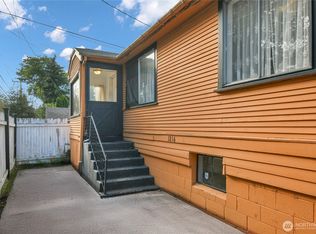 MLS ID #2578946, Lemlem H. Tesfay. NWMLS as distributed by MLS GRID
