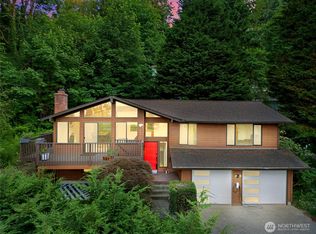
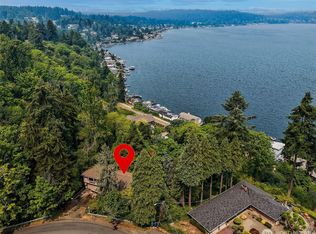
Perched above Lake Washington in Seattle’s coveted Cedar Park neighborhood, this rare waterfront-adjacent property offers an extraordinary blend of tranquility, nature, and future potential. Set on an expansive 17,210 sq ft lot with sought-after NR1 zoning, the existing 3-bedroom, 1-bath home is ready for restoration, renovation, or redevelopment. Large picture windows & the elevated front deck capture peaceful lake & territorial views, filling the home w/natural light & an unmistakable sense of calm. mid-century character provide the perfect canvas for your vision. Just beyond the deck lies a private pond ecosystem alive w/native wildlife including cranes, blue herons, beavers, geese, ducks & bass—creating a setting that feels more like a Pacific Northwest retreat than a city property. Mature greenery & lush grounds offer endless possibilities for architectural landscaping, terraced gardens, outdoor entertaining spaces, or a custom modern residence designed around the scenery. Enjoy deeded beach & lake access with shared dock rights and no HOA restrictions. Located directly across from the Burke-Gilman Trail, the property offers immediate access to miles of biking, walking & waterfront recreation. Convenient access to local cafés & commuter routes. A truly rare opportunity to create a one-of-a-kind sanctuary immersed in nature while remaining connected to some of Northeast Seattle’s most desirable amenities. Project guidance documents available upon request.
Active
Listed by: RexMont Real Estate • Adriano Tori
$1,175,000
14238 41st Avenue NE, Seattle, WA 98125
3beds
1,470sqft
Single Family Residence
Built in 1966
0.4 Acres Lot
$-- Zestimate®
$799/sqft
$-- HOA
What's special
- 27 days
- 1,086
- 45
Zillow last checked:
Listing updated:
Listed by:
Adriano Tori,
RexMont Real Estate
Source: NWMLS as distributed by MLS GRID,MLS#: 2567558
Facts & features
Interior
Bedrooms & bathrooms
- Bedrooms: 3
- Bathrooms: 1
- Full bathrooms: 1
- Main level bathrooms: 1
- Main level bedrooms: 3
Primary bedroom
- Level: Main
Bedroom
- Level: Main
Bedroom
- Level: Main
Bathroom full
- Level: Main
Entry hall
- Level: Main
Family room
- Level: Main
Kitchen with eating space
- Level: Main
Living room
- Level: Main
Rec room
- Level: Lower
Utility room
- Level: Lower
Heating
- Forced Air, Electric, Natural Gas
Cooling
- Has cooling: Yes
Appliances
- Included: Refrigerator, Stove(s)/Range(s), Refrigerator(s), Water Heater: gas, Water Heater Location: basement
Features
- Dining Room
- Flooring: Hardwood, Vinyl
- Basement: Daylight,Partially Finished
- Has fireplace: No
- Fireplace features: Wood Burning
Interior area
- Total structure area: 1,470
- Total interior livable area: 1,470 sqft
Property
Parking
- Total spaces: 2
- Parking features: Driveway, Off Street
- Uncovered spaces: 2
Features
- Levels: One
- Stories: 1
- Entry location: Main
- Patio & porch: Dining Room, Vaulted Ceiling(s), Water Heater
- Has view: Yes
- View description: City, Lake, Mountain(s), Pond, Territorial
- Has water view: Yes
- Water view: Lake,Pond
Lot
- Size: 0.4 Acres
- Features: Corner Lot, Dead End Street, Open Lot, Secluded, Value In Land, Deck, Dock, Gas Available, High Speed Internet, Patio
- Topography: Level,Partial Slope
- Residential vegetation: Garden Space
Details
- Parcel number: 8124100108
- Zoning: NR1
- Zoning description: Jurisdiction: City
- Special conditions: Standard
Construction
Type & style
- Home type: SingleFamily
- Architectural style: Mid-Century Modern,1 Story w/Bsmnt.
- Property subtype: Single Family Residence
Materials
- Wood Siding, Wood Products
- Foundation: Poured Concrete
- Roof: Composition
Condition
- Fixer
- Year built: 1966
- Major remodel year: 1966
Utilities & green energy
- Electric: Company: Seattle City Light
- Sewer: Sewer Connected, Company: Seattle Public Utilities
- Water: Public, Company: Seattle Public Utilities
- Utilities for property: Xfinity, Xfinity/Starlink
Community & HOA
Community
- Features: Park, Trail(s)
- Subdivision: Cedar Park
Location
- Region: Seattle
Financial & listing details
- Price per square foot: $799/sqft
- Tax assessed value: $869,000
- Annual tax amount: $8,891
- Date on market: 5/25/2026
- Cumulative days on market: 105 days
- Listing terms: Conventional,Rehab Loan
- Inclusions: Refrigerator(s), Stove(s)/Range(s)
Estimated market value
Not available
Estimated sales range
Not available
Not available
Price history
| Date | Event | Price |
|---|---|---|
| 8/11/2026 | Listed for sale | $1,175,000$799/sqft |
Source:  NWMLS as distributed by MLS GRID #2567558 Report a problem NWMLS as distributed by MLS GRID #2567558 Report a problem | ||
Public tax history
| Year | Property taxes | Tax assessment |
|---|---|---|
| 2025 | $9,852 +10.8% | $869,000 +3.1% |
| 2024 | $8,891 +17.2% | $843,000 +19.9% |
| 2023 | $7,583 +1.3% | $703,000 -10% |
| 2022 | $7,488 +13.3% | $781,000 +24.8% |
| 2021 | $6,610 +8.6% | $626,000 +14.9% |
| 2020 | $6,088 +0.1% | $545,000 -2.2% |
| 2019 | $6,085 +10.4% | $557,000 -0.5% |
| 2018 | $5,513 -2.9% | $560,000 +10.2% |
| 2017 | $5,675 +19.7% | $508,000 +9% |
| 2016 | $4,740 | $466,000 -4.5% |
| 2015 | $4,740 | $488,000 +9.4% |
| 2014 | $4,740 | $446,000 +16.1% |
| 2013 | $4,740 | $384,000 -1.3% |
| 2012 | -- | $389,000 -1.5% |
| 2011 | -- | $395,000 -2.7% |
| 2010 | -- | $406,000 |
| 2009 | -- | $406,000 +5.5% |
| 2007 | -- | $385,000 +7.8% |
| 2006 | -- | $357,000 +9.2% |
| 2005 | -- | $327,000 +21.1% |
| 2001 | $3,196 +1.2% | $270,000 +6.7% |
| 2000 | $3,157 | $253,000 |
Find assessor info on the county website
Monthly payment
Est. payment
Payment breakdown
Explore the cost of this home by adjusting the details. Changes won't be saved.Climate risks
Neighborhood: Cedar Park
Nearby schools
Schools provided by the listing agent
- Elementary: Cedar Park Elementary
- Middle: Jane Addams
- High: Nathan Hale High
Source: NWMLS as distributed by MLS GRID. This data may not be complete. We recommend contacting the local school district to confirm school assignments for this home.
Similar homes
- $930,0004 bd3 ba1.8k sqft3815 NE 113th Street, Seattle, WA 98125Active
 MLS ID #2535697, Macartney McQuery. NWMLS as distributed by MLS GRID
 - $675,0003 bd1 ba1k sqftYates Addition, Seattle, WA 98125Active
 MLS ID #2570186, Maria Lindberg. NWMLS as distributed by MLS GRID
 - $1,299,9504 bd3 ba1.7k sqft3152 NE 82nd Street, Seattle, WA 98115Active
 MLS ID #2556123, Megan Halter. NWMLS as distributed by MLS GRID
 - $1,350,0004 bd3 ba1.5k sqft9119 17th Avenue NE, Seattle, WA 98115Active
 MLS ID #2569552, Sheedeh Mohazzabfar. NWMLS as distributed by MLS GRID
