Built in 1918, when this corner of northeast Seattle was still wooded acreage and country roads, this character-rich historic home offers a rare opportunity to own a piece of neighborhood history. Originally built as a cabin by early northeast Seattle builder John R. Nevins, the home has evolved alongside the neighborhood while retaining the timeless charm, warmth, and craftsmanship of another era. Set on a 7,000+ SF corner lot with alley access, this rare urban homestead is defined by its magical park-like setting, where winding garden paths, distinct outdoor spaces, and a canopy of mature evergreens, graceful birch, and established rhododendrons create a sense of privacy and retreat. The grounds invite creativity, quiet reflection, and connection, with spaces suited for peaceful mornings on the patio, summer dinners, memorable gatherings, and room to roam beneath the trees, just moments from parks, schools, and the heart of Wedgwood's beloved commercial core. Inside, warm and inviting living spaces reflect the home's enduring character, while a guest room with a charming built-in daybed and an upper-level retreat with a large east-facing window offer comfortable spaces to create or unwind. The detached garage/studio with bath and kitchenette adds flexibility for creative pursuits, a home office, guest accommodations, or future possibilities. Long admired for its timeless curb appeal, this is a truly special property with soul, history, and possibility.
Active
Listed by: Windermere Real Estate Co. • Jay Nemitz
$950,000
8255 30th Avenue NE, Seattle, WA 98115
3beds
1,260sqft
Single Family Residence
Built in 1918
7,309 Square Feet Lot
$918,500 Zestimate®
$754/sqft
$-- HOA
What's special
Timeless curb appealMagical park-like settingDistinct outdoor spacesWinding garden paths
- --
- on Zillow
- 768
- views
- 36
- saves
Zillow last checked:
Listing updated:
Listed by:
Jay Nemitz,
Windermere Real Estate Co.,
Marsha J. Nemitz,
Windermere Real Estate Co.
Source: NWMLS as distributed by MLS GRID,MLS#: 2547509
Facts & features
Interior
Bedrooms & bathrooms
- Bedrooms: 3
- Bathrooms: 2
- Full bathrooms: 1
- 3/4 bathrooms: 1
- Main level bathrooms: 1
- Main level bedrooms: 2
Bedroom
- Level: Main
Bedroom
- Level: Main
Bedroom
- Level: Second
Bathroom full
- Level: Main
Bathroom three quarter
- Level: Garage
Bonus room
- Level: Garage
Entry hall
- Level: Main
Kitchen with eating space
- Level: Main
Living room
- Level: Main
Heating
- Baseboard, Electric
Cooling
- None
Features
- Basement: None
- Has fireplace: No
Interior area
- Total structure area: 1,260
- Total interior livable area: 1,260 sqft
Property
Parking
- Total spaces: 3
- Parking features: Detached Garage, Off Street
- Has garage: Yes
- Covered spaces: 1
- Uncovered spaces: 2
Features
- Levels: One and One Half
- Stories: 1
- Entry location: Main
- Has view: Yes
- View description: Territorial
Lot
- Size: 7,309 Square Feet
- Features: Corner Lot, Paved, Fenced-Partially, Patio, Shop
- Topography: Level
- Residential vegetation: Fruit Trees, Garden Space
Details
- Parcel number: 604940005
- Special conditions: Standard
Construction
Type & style
- Home type: SingleFamily
- Architectural style: 1 1/2 Story
- Property subtype: Single Family Residence
Materials
- Wood Siding
- Foundation: Block
- Roof: Composition
Condition
- Average
- Year built: 1918
Utilities & green energy
- Sewer: Sewer Connected
- Water: Public
Community & HOA
Community
- Subdivision: Wedgwood
Location
- Region: Seattle
Financial & listing details
- Price per square foot: $754/sqft
- Tax assessed value: $716,000
- Annual tax amount: $8,092
- Date on market: 7/1/2026
- Listing terms: Conventional,FHA,VA Loan
Estimated market value
$918,500
$873,000 - $964,000
$3,589/mo
Price history
| Date | Event | Price |
|---|---|---|
| 7/1/2026 | Listed for sale | $950,000$754/sqft |
Source:  NWMLS as distributed by MLS GRID #2547509 Report a problem NWMLS as distributed by MLS GRID #2547509 Report a problem | ||
Public tax history
| Year | Property taxes | Tax assessment |
|---|---|---|
| 2025 | $8,092 +11.1% | $716,000 +3.9% |
| 2024 | $7,284 +8.1% | $689,000 +7.2% |
| 2023 | $6,738 +1% | $643,000 -10.1% |
| 2022 | $6,669 +7.4% | $715,000 +17% |
| 2021 | $6,210 +11.5% | $611,000 +18.6% |
| 2020 | $5,570 +7% | $515,000 +6% |
| 2019 | $5,208 +17.1% | $486,000 +6.6% |
| 2018 | $4,446 -3% | $456,000 +9.9% |
| 2017 | $4,585 +31.8% | $415,000 +7% |
| 2016 | $3,480 | $388,000 +9.9% |
| 2015 | $3,480 | $353,000 +8.3% |
| 2014 | $3,480 | $326,000 -3.3% |
| 2013 | $3,480 | $337,000 +8.4% |
| 2012 | -- | $311,000 -6.9% |
| 2011 | -- | $334,000 -3.2% |
| 2010 | -- | $345,000 |
| 2009 | -- | $345,000 +11.3% |
| 2007 | -- | $310,000 +5.4% |
| 2006 | -- | $294,000 +8.1% |
| 2005 | -- | $272,000 +23.6% |
| 2001 | $2,624 +9.8% | $220,000 +15.8% |
| 2000 | $2,390 | $190,000 |
Find assessor info on the county website
Monthly payment
Est. payment
Payment breakdown
Explore the cost of this home by adjusting the details. Changes won't be saved.Climate risks
Neighborhood: Wedgwood
Nearby schools
Schools provided by the listing agent
- Elementary: Wedgwood
- Middle: Eckstein Mid
- High: Roosevelt High
Source: NWMLS as distributed by MLS GRID. This data may not be complete. We recommend contacting the local school district to confirm school assignments for this home.
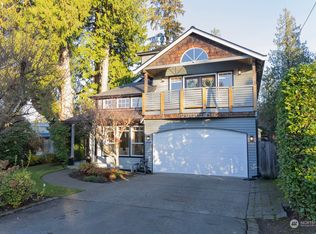
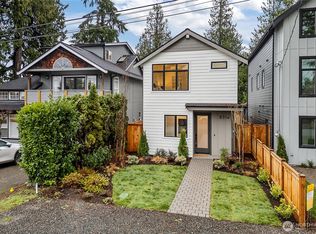
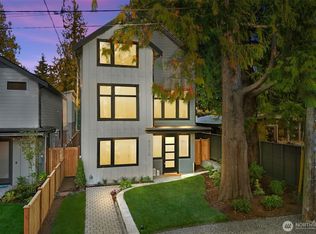
Similar homes
- $1,099,0003 bd2 ba1.4k sqftWoods Green Lake Park Add, Seattle, WA 98115Active
 MLS ID #2591034, Junior Torres. NWMLS as distributed by MLS GRID
 - $850,0003 bd2 ba1.2k sqftMaple Leaf Green Lake Cir, Seattle, WA 98115Active
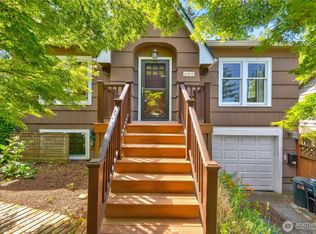 MLS ID #2526799, Lori Foehn. NWMLS as distributed by MLS GRID
 - $720,0002 bd1 ba1.3k sqft1718 NE 88th Street, Seattle, WA 98115Active
 MLS ID #2580125, Elisabeth Blalock. NWMLS as distributed by MLS GRID
 - $1,299,9504 bd3 ba1.7k sqft3152 NE 82nd Street, Seattle, WA 98115Active
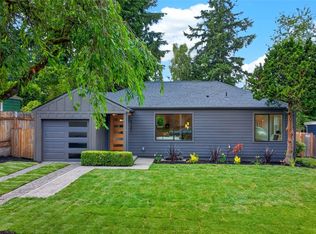 MLS ID #2556123, Megan Halter. NWMLS as distributed by MLS GRID
