New price! Welcome to 5017 SW Grayson St, a well-maintained home in the sought-after North Admiral neighborhood with convenient access to Metropolitan Market, local dining, shopping, parks, and Alki Beach. Inside, the spacious living room is centered around a classic brick fireplace, while the dedicated dining room showcases an original built-in hutch that adds timeless character. The galley kitchen features original cabinetry with abundant storage. The main level offers 2 bedrooms/office space and 1.75 baths. The lower level expands the possibilities with a bonus room, laundry area, and separate entrance, creating additional space for hobbies, recreation, or extended use. Outside, mature landscaping surrounds the property, complemented by outstanding parking and storage with room for up to six vehicles, a spacious two-car garage with shop space, and multiple storage sheds. Seller pre-inspected for added confidence. Explore the potential for an ADU or DADU (buyer to verify) and enjoy an exceptional opportunity to own a home in one of West Seattle's most desirable locations. Mortgage savings may be available for buyers of this listing. Seller pre-inspection available. Square footage does not include the primary suite.
Active
Listed by: Redfin • Angela Cramer
Price cut: $26K (9/22)
$899,000
5017 SW Grayson Street, Seattle, WA 98116
2beds
1,140sqft
Single Family Residence
Built in 1922
5,501 Square Feet Lot
$880,800 Zestimate®
$789/sqft
$-- HOA
What's special
Classic brick fireplaceDedicated dining roomMultiple storage sheds
- --
- on Zillow
- 1,166
- views
- 59
- saves
Zillow last checked:
Listing updated:
Listed by:
Angela Cramer,
Redfin
Source: NWMLS as distributed by MLS GRID,MLS#: 2563110
Facts & features
Interior
Bedrooms & bathrooms
- Bedrooms: 2
- Bathrooms: 2
- Full bathrooms: 1
- 3/4 bathrooms: 1
- Main level bathrooms: 2
- Main level bedrooms: 2
Primary bedroom
- Level: Main
Bedroom
- Level: Main
Bathroom full
- Level: Main
Bathroom three quarter
- Level: Main
Other
- Level: Main
Den office
- Level: Main
Dining room
- Level: Main
Entry hall
- Level: Main
Family room
- Level: Lower
Kitchen without eating space
- Level: Main
Living room
- Level: Main
Utility room
- Level: Lower
Heating
- Fireplace, Forced Air, Oil
Cooling
- None
Appliances
- Included: Dishwasher, Dryer, Refrigerator, Stove(s)/Range(s), Trash Compactor, Washer, Dishwasher(s), Dryer(s), Refrigerator(s), Washer(s), Water Heater: Electric, Water Heater Location: Basement
Features
- Central Vacuum, Dining Room
- Flooring: Ceramic Tile, Hardwood, Laminate
- Windows: Dbl Pane/Storm Window
- Basement: Finished
- Number of fireplaces: 2
- Fireplace features: Electric, Gas, Wood Burning, Lower Level: 1, Main Level: 1, Fireplace
Interior area
- Total structure area: 1,140
- Total interior livable area: 1,140 sqft
Property
Parking
- Total spaces: 8
- Parking features: Driveway, Detached Garage, Off Street, RV Parking
- Has garage: Yes
- Covered spaces: 2
- Uncovered spaces: 6
Features
- Levels: One
- Stories: 1
- Entry location: Main
- Patio & porch: Built-In Vacuum, Dbl Pane/Storm Window, Dining Room, Fireplace, Security System, Water Heater
Lot
- Size: 5,501 Square Feet
- Features: Curbs, Paved, Sidewalk, Fenced-Partially, Gas Available, High Speed Internet, Outbuildings, Patio, RV Parking, Shop
- Topography: Level,Partial Slope
- Residential vegetation: Garden Space
Details
- Parcel number: 0585000430
- Special conditions: Standard
Construction
Type & style
- Home type: SingleFamily
- Architectural style: 1 Story w/Bsmnt.
- Property subtype: Single Family Residence
Materials
- Wood Siding, Wood Products
- Foundation: Poured Concrete
- Roof: Composition
Condition
- Very Good
- Year built: 1922
Utilities & green energy
- Electric: Company: SCL
- Sewer: Sewer Connected, Company: SPU
- Water: Public, Company: SPU
- Utilities for property: Tmobile/Xfinity
Community & HOA
Community
- Security: Security System
- Subdivision: North Admiral
Location
- Region: Seattle
Financial & listing details
- Price per square foot: $789/sqft
- Tax assessed value: $686,000
- Annual tax amount: $7,622
- Date on market: 8/6/2026
- Listing terms: Conventional,VA Loan
- Inclusions: Dishwasher(s), Dryer(s), Refrigerator(s), Stove(s)/Range(s), Trash Compactor, Washer(s)
Estimated market value
$880,800
$837,000 - $925,000
$4,282/mo
Price history
| Date | Event | Price |
|---|---|---|
| 9/22/2026 | Price change | $899,000-2.8%$789/sqft |
Source:  NWMLS as distributed by MLS GRID #2563110 Report a problem NWMLS as distributed by MLS GRID #2563110 Report a problem | ||
| 8/24/2026 | Price change | $925,000-5.1%$811/sqft |
Source: NWMLS as distributed by MLS GRID #2563110 Report a problem | ||
| 8/6/2026 | Listed for sale | $975,000+786.4%$855/sqft |
Source: NWMLS as distributed by MLS GRID #2563110 Report a problem | ||
| 10/29/1993 | Sold | $110,000$96/sqft |
Source: Public Record Report a problem | ||
Public tax history
| Year | Property taxes | Tax assessment |
|---|---|---|
| 2025 | $7,622 +13.7% | $686,000 +6.5% |
| 2024 | $6,705 +8.8% | $644,000 +7.3% |
| 2023 | $6,163 +5.2% | $600,000 -5.8% |
| 2022 | $5,860 +9.4% | $637,000 +19.5% |
| 2021 | $5,356 +4.7% | $533,000 +10.4% |
| 2020 | $5,115 +2% | $483,000 +0.4% |
| 2019 | $5,015 +12.1% | $481,000 +1.1% |
| 2018 | $4,475 -1.4% | $476,000 +12.5% |
| 2017 | $4,538 +30.4% | $423,000 +11.9% |
| 2016 | $3,479 | $378,000 +6.5% |
| 2015 | $3,479 | $355,000 +5.7% |
| 2014 | $3,479 | $336,000 +16.3% |
| 2013 | $3,479 | $289,000 +3.2% |
| 2012 | -- | $280,000 -3.4% |
| 2011 | -- | $290,000 -1.7% |
| 2010 | -- | $295,000 |
| 2009 | -- | $295,000 |
| 2007 | -- | $295,000 +5.4% |
| 2006 | -- | $280,000 +8.9% |
| 2005 | -- | $257,000 +32.5% |
| 2001 | $2,326 +12.1% | $194,000 +18.3% |
| 2000 | $2,074 | $164,000 |
Find assessor info on the county website
Monthly payment
Est. payment
Payment breakdown
Explore the cost of this home by adjusting the details. Changes won't be saved.Climate risks
Neighborhood: Admiral
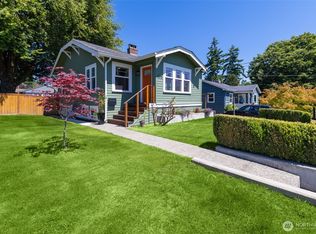
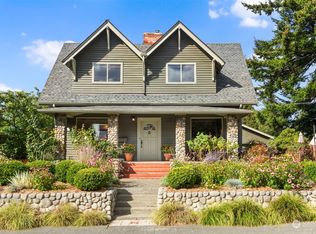
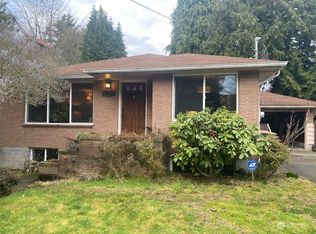
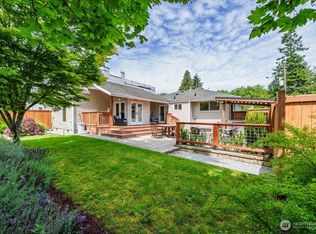
Similar homes
- $949,0003 bd3 ba1.6k sqft2907 2909 SW Cloverdale Street, Seattle, WA 98126Active
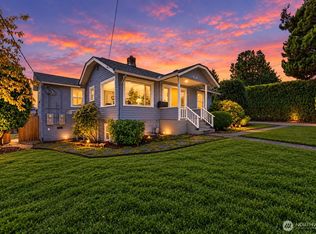 MLS ID #2581774, Travis Bain. NWMLS as distributed by MLS GRID
 - $750,0002 bd2 ba1k sqftAshford Add, Seattle, WA 98126Active
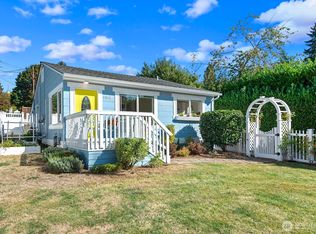 MLS ID #2584517, Sarah Mosley. NWMLS as distributed by MLS GRID
 - $850,0003 bd2 ba1.2k sqftMaple Leaf Green Lake Cir, Seattle, WA 98115Active
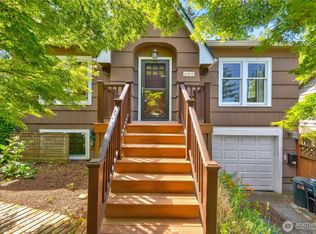 MLS ID #2526799, Lori Foehn. NWMLS as distributed by MLS GRID
 - $700,0003 bd2 ba1.4k sqft3707 SW 105th Street, Seattle, WA 98146Active
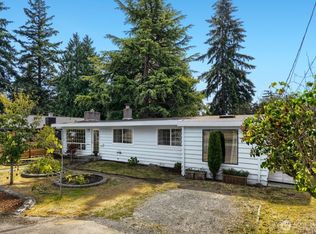 MLS ID #2573624, Caroline L. Bouvier. NWMLS as distributed by MLS GRID
