Investor and development opportunity! Situated on a spacious lot zoned LR2 (M1), this property offers exceptional infill redevelopment potential. The highest and best use may be middle-housing redevelopment, with the potential for 4 townhomes or stacked flats (buyer to verify). The property also features updated flooring and a detached garage with potential for DADU development, creating opportunities for additional living space or rental income. The adjacent property may also be available for purchase, presenting a rare assemblage opportunity and expanded development potential. Ideal for renovation, redevelopment, or long-term hold. Conveniently located near transit, shopping, and major commuter routes. Sold As-Is. Buyers to verify zoning, density, development potential, and all property information to their satisfaction.
Active
Listed by: Keller Williams Eastside • Tony Nguyen
$469,999
8614 Renton Avenue S, Seattle, WA 98118
3beds
880sqft
Single Family Residence
Built in 1907
5,214 Square Feet Lot
$465,200 Zestimate®
$534/sqft
$-- HOA
What's special
Detached garageUpdated flooringSpacious lot
- --
- on Zillow
- 185
- views
- 17
- saves
Likely to sell faster than
Zillow last checked:
Listing updated:
Listed by:
Tony Nguyen,
Keller Williams Eastside,
Haruichi Bearden,
Keller Williams Eastside
Source: NWMLS as distributed by MLS GRID,MLS#: 2583922
Facts & features
Interior
Bedrooms & bathrooms
- Bedrooms: 3
- Bathrooms: 1
- Full bathrooms: 1
- Main level bathrooms: 1
- Main level bedrooms: 3
Primary bedroom
- Level: Main
Bedroom
- Level: Main
Bedroom
- Level: Main
Bathroom full
- Level: Main
Entry hall
- Level: Main
Family room
- Level: Main
Kitchen with eating space
- Level: Main
Living room
- Level: Main
Heating
- Forced Air, Natural Gas
Cooling
- None
Appliances
- Included: Refrigerator, Stove(s)/Range(s), Refrigerator(s)
Features
- Flooring: Vinyl Plank
- Windows: Dbl Pane/Storm Window
- Basement: Unfinished
- Has fireplace: No
- Fireplace features: See Remarks
Interior area
- Total structure area: 880
- Total interior livable area: 880 sqft
Property
Parking
- Total spaces: 2
- Parking features: Detached Garage
- Has garage: Yes
- Covered spaces: 2
Features
- Levels: One
- Stories: 1
- Entry location: Main
- Patio & porch: Dbl Pane/Storm Window
Lot
- Size: 5,214 Square Feet
- Features: Paved, Sidewalk, Value In Land, Fenced-Partially, Patio
- Topography: Level,Partial Slope
Details
- Parcel number: 3420100075
- Zoning: LR2 (M1)
- Zoning description: Jurisdiction: City
- Special conditions: Standard
Construction
Type & style
- Home type: SingleFamily
- Architectural style: 1 Story w/Bsmnt.
- Property subtype: Single Family Residence
Materials
- Metal/Vinyl
- Foundation: Poured Concrete
- Roof: Composition
Condition
- Average
- Year built: 1907
- Major remodel year: 1907
Utilities & green energy
- Electric: Company: Seattle City Lights
- Sewer: Sewer Connected, Company: Seattle Public Utilities
- Water: Public, Company: Seattle Public Utilities
Community & HOA
Community
- Subdivision: Dunlap
Location
- Region: Seattle
Financial & listing details
- Price per square foot: $534/sqft
- Tax assessed value: $437,000
- Annual tax amount: $5,058
- Date on market: 9/17/2026
- Listing terms: Conventional
- Inclusions: Refrigerator(s), Stove(s)/Range(s)
Estimated market value
$465,200
$442,000 - $488,000
$2,757/mo
Price history
| Date | Event | Price |
|---|---|---|
| 9/17/2026 | Listed for sale | $469,999+1075%$534/sqft |
Source:  NWMLS as distributed by MLS GRID #2583922 Report a problem NWMLS as distributed by MLS GRID #2583922 Report a problem | ||
| 6/10/1993 | Sold | $40,000$45/sqft |
Source: Agent Provided Report a problem | ||
Public tax history
| Year | Property taxes | Tax assessment |
|---|---|---|
| 2025 | $5,058 +7.4% | $437,000 |
| 2024 | $4,710 +1.9% | $437,000 +1.6% |
| 2023 | $4,624 +2.8% | $430,000 -8.3% |
| 2022 | $4,496 +6.2% | $469,000 +15.5% |
| 2021 | $4,235 +7.7% | $406,000 +14% |
| 2020 | $3,932 +17.6% | $356,000 +18.7% |
| 2019 | $3,344 +16.6% | $300,000 +6.4% |
| 2018 | $2,868 +3.9% | $282,000 +19% |
| 2017 | $2,760 +47.9% | $237,000 +17.9% |
| 2016 | $1,865 | $201,000 +17.5% |
| 2015 | $1,865 | $171,000 +5.6% |
| 2014 | $1,865 | $162,000 -4.7% |
| 2013 | $1,865 | $170,000 |
| 2012 | -- | $170,000 -11.9% |
| 2011 | -- | $193,000 -11.9% |
| 2010 | -- | $219,000 |
| 2009 | -- | $219,000 +17.7% |
| 2007 | -- | $186,000 +3.3% |
| 2006 | -- | $180,000 +11.8% |
| 2005 | -- | $161,000 +26.8% |
| 2001 | $1,559 +13.9% | $127,000 +19.8% |
| 2000 | $1,368 | $106,000 |
Find assessor info on the county website
Monthly payment
Est. payment
Payment breakdown
Explore the cost of this home by adjusting the details. Changes won't be saved.Climate risks
Neighborhood: Dunlap
Similar homes
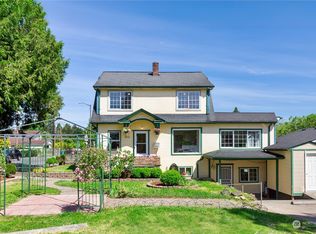
- $599,5003 bd2 ba1.2k sqft8632 45th Avenue S, Seattle, WA 98118Active
 MLS ID #2552317, Celeste Zarling. NWMLS as distributed by MLS GRID
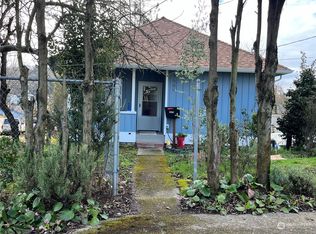
 - $485,0002 bd2 ba1.2k sqft7014 S 126th Street, Seattle, WA 98178Active
 MLS ID #2580923, David Palmer. NWMLS as distributed by MLS GRID
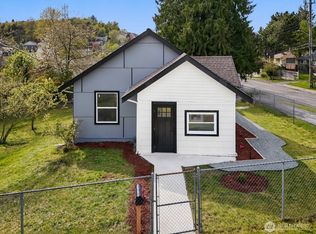
 - $598,0003 bd2 ba1k sqft12809 4th Avenue S, Burien, WA 98168Active
 MLS ID #2584034, Phu Huynh. NWMLS as distributed by MLS GRID
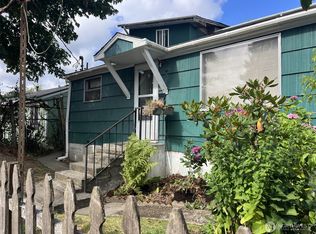
 - $549,9503 bd1 ba1.2k sqft10406 55th Avenue S, Seattle, WA 98178Active
 MLS ID #2553778, Lorraine Gakin. NWMLS as distributed by MLS GRID
