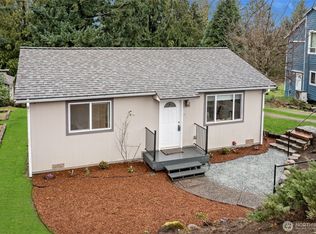
Welcome to this updated, move-in ready home offering exceptional versatility and thoughtful spaces throughout! The main level features two bright bedrooms and a full bath. The generous primary suite offers a unique two-room layout, creating dynamic options for a spacious walk-in closet, home office, or quiet sitting area. Enjoy prepping meals in the sunny kitchen, where windows fill the space with warm, natural light and inviting vibes. Head downstairs to the fully finished daylight basement, complete with an additional bathroom and two oversized bonus rooms. Featuring a separate entrance, this flexible lower level presents incredible possibilities for extended living arrangements, guest quarters, or dedicated hobby spaces. Step outside to discover a lovely, relaxing backyard framed by lush fruit trees, including yielding pear and plum trees. This charming residence is ready for its next owner to make it their own. Schedule a tour today to explore all the possibilities this incredible home has to offer!
Active
Listed by: Redfin • David Palmer
$485,000
7014 S 126th Street, Seattle, WA 98178
2beds
1,260sqft
Single Family Residence
Built in 1943
7,200 Square Feet Lot
$475,300 Zestimate®
$385/sqft
$-- HOA
What's special
Lovely relaxing backyardSunny kitchenFully finished daylight basementSeparate entranceGenerous primary suiteTwo oversized bonus roomsUnique two-room layout
- --
- on Zillow
- 1,398
- views
- 171
- saves
Likely to sell faster than
Zillow last checked:
Listing updated:
Listed by:
David Palmer,
Redfin,
Daniel Hesketh,
Redfin
Source: NWMLS as distributed by MLS GRID,MLS#: 2580923
Facts & features
Interior
Bedrooms & bathrooms
- Bedrooms: 2
- Bathrooms: 2
- Full bathrooms: 2
- Main level bathrooms: 1
- Main level bedrooms: 2
Primary bedroom
- Level: Main
Bedroom
- Level: Main
Bathroom full
- Level: Main
Bathroom full
- Level: Lower
Bonus room
- Level: Lower
Den office
- Level: Main
Entry hall
- Level: Main
Kitchen without eating space
- Level: Main
Living room
- Level: Main
Rec room
- Level: Lower
Utility room
- Level: Lower
Heating
- Wall Furnace, Electric
Cooling
- None
Appliances
- Included: Dishwasher, Dryer, Refrigerator, Stove(s)/Range(s), Washer, Dishwasher(s), Dryer(s), Refrigerator(s), Washer(s)
Features
- Ceiling Fan(s)
- Flooring: Laminate
- Has fireplace: No
Interior area
- Total structure area: 1,260
- Total interior livable area: 1,260 sqft
Property
Parking
- Parking features: Driveway, Off Street
Features
- Levels: One
- Stories: 1
- Entry location: Main
- Patio & porch: Ceiling Fan(s)
- Has view: Yes
- View description: Territorial
Lot
- Size: 7,200 Square Feet
- Features: Paved
- Topography: Partial Slope
Details
- Parcel number: 7689600400
- Special conditions: Standard
Construction
Type & style
- Home type: SingleFamily
- Architectural style: 1 Story w/Bsmnt.
- Property subtype: Single Family Residence
Materials
- Cement Planked, Cement Plank
- Foundation: Poured Concrete
- Roof: Composition
Condition
- Year built: 1943
Utilities & green energy
- Electric: Company: Seattle city light
- Sewer: Sewer Connected, Company: skyway water and sewer district
- Water: Public, Company: skyway water and sewer district
Community & HOA
Community
- Subdivision: Campbell Hill
Location
- Region: Seattle
Financial & listing details
- Price per square foot: $385/sqft
- Tax assessed value: $436,000
- Annual tax amount: $5,404
- Date on market: 9/10/2026
- Listing terms: Conventional
- Inclusions: Dishwasher(s), Dryer(s), Refrigerator(s), Stove(s)/Range(s), Washer(s)
Estimated market value
$475,300
$452,000 - $499,000
$2,878/mo
Price history
| Date | Event | Price |
|---|---|---|
| 9/10/2026 | Listed for sale | $485,000+219.1%$385/sqft |
Source:  NWMLS as distributed by MLS GRID #2580923 Report a problem NWMLS as distributed by MLS GRID #2580923 Report a problem | ||
| 6/6/2001 | Sold | $152,000$121/sqft |
Source: NWMLS as distributed by MLS GRID #21041832 Report a problem | ||
Public tax history
| Year | Property taxes | Tax assessment |
|---|---|---|
| 2025 | $5,404 +3% | $436,000 -2.7% |
| 2024 | $5,247 +16% | $448,000 +23.1% |
| 2023 | $4,524 +3.3% | $364,000 -7.4% |
| 2022 | $4,378 +4.6% | $393,000 +21.7% |
| 2021 | $4,185 +13.3% | $323,000 +19.6% |
| 2020 | $3,692 +0.4% | $270,000 +0.4% |
| 2019 | $3,676 +7.3% | $269,000 +4.7% |
| 2018 | $3,426 +8.8% | $257,000 +26.6% |
| 2017 | $3,149 +38.8% | $203,000 +16% |
| 2016 | $2,269 | $175,000 +8.7% |
| 2015 | $2,269 | $161,000 +10.3% |
| 2014 | $2,269 | $146,000 +20.7% |
| 2013 | $2,269 | $121,000 -4% |
| 2012 | -- | $126,000 -22.2% |
| 2011 | -- | $162,000 -12% |
| 2010 | -- | $184,000 |
| 2009 | -- | $184,000 -6.6% |
| 2007 | -- | $197,000 +10.7% |
| 2006 | -- | $178,000 +6.6% |
| 2005 | -- | $167,000 +41.5% |
| 2001 | $1,539 +1.9% | $118,000 +8.3% |
| 2000 | $1,510 | $109,000 |
Find assessor info on the county website
Monthly payment
Est. payment
Payment breakdown
Explore the cost of this home by adjusting the details. Changes won't be saved.Climate risks
Neighborhood: 98178
Similar homes
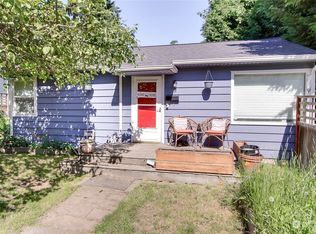
- $575,0003 bd2 ba1k sqftSeelye Add, Seattle, WA 98178Active
 MLS ID #2568905, Sean Boe. NWMLS as distributed by MLS GRID
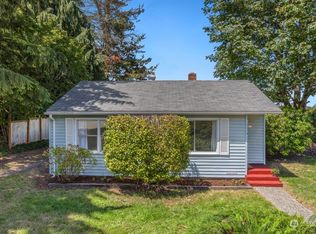
 - $520,0002 bd1 ba800 sqftLakeridge, Seattle, WA 98178Active
 MLS ID #2581347, Tyler Staples. NWMLS as distributed by MLS GRID
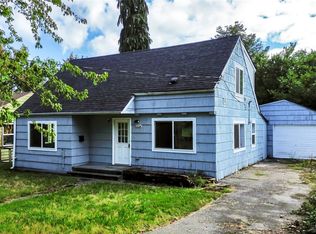
 - $599,0004 bd2 ba1.4k sqft12034 68th Avenue S, Seattle, WA 98178Active
 MLS ID #2477160, Erin McNulty. NWMLS as distributed by MLS GRID
 - $594,9503 bd2 ba1.4k sqft8528 S 121st Street, Seattle, WA 98178Active
 MLS ID #2562851, Camran Nazer. NWMLS as distributed by MLS GRID
