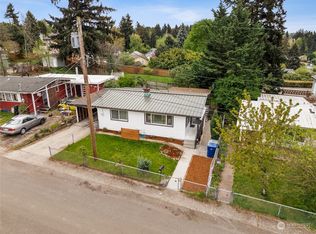
Set in the established Renton Highlands neighborhood, close to shopping and dining near I-405 and the Boeing/Landing corridor. This Renton classic offers 3 bedrooms, 1 bath and 1,080 sq ft of finished living space, with new paint and vinyl plank flooring throughout. New countertops and appliances give the kitchen a fresh start, while the 720 sq ft unfinished basement provides space to organize your gear, set up a workbench or pursue a hobby. Outside, the 6,400 sq ft level lot includes a partially fenced backyard, RV parking and an attached one-car garage. Located in the Renton School District, it’s a home with classic character, useful extra space and room for your everyday living to take shape. Welcome home!
Active
Listed by: Windermere Real Estate/East • Tammy Yao • 650-288-8242
$499,750
613 Camas Avenue NE, Renton, WA 98056
4beds
1,800sqft
Single Family Residence
Built in 1942
6,398 Square Feet Lot
$487,600 Zestimate®
$278/sqft
$-- HOA
What's special
Rv parkingAttached one-car garagePartially fenced backyardNew countertopsVinyl plank flooring throughoutNew paint
- --
- on Zillow
- 985
- views
- 90
- saves
Likely to sell faster than
Zillow last checked:
Listing updated:
Listed by:
Tammy Yao 650-288-8242 tammy@vestus.com,
Windermere Real Estate/East,
Courtney Stewart 425-635-8603,
Windermere Prof Partners
Source: NWMLS as distributed by MLS GRID,MLS#: 2600798
Facts & features
Interior
Bedrooms & bathrooms
- Bedrooms: 4
- Bathrooms: 1
- Full bathrooms: 1
- Main level bathrooms: 1
- Main level bedrooms: 4
Dining room
- Level: Main
Heating
- Forced Air, Natural Gas
Cooling
- None
Appliances
- Included: Dishwasher, Dryer, Refrigerator, Stove(s)/Range(s), Washer, Dishwasher(s), Dryer(s), Refrigerator(s), Washer(s), Water Heater: Gas, Water Heater Location: Basement
Features
- Dining Room
- Flooring: Vinyl Plank
- Basement: Unfinished
- Has fireplace: No
Interior area
- Total structure area: 1,800
- Total interior livable area: 1,800 sqft
Property
Parking
- Total spaces: 1
- Parking features: Attached Garage, Off Street, RV Parking
- Has attached garage: Yes
- Covered spaces: 1
Features
- Levels: One
- Stories: 1
- Entry location: Main
- Patio & porch: Dining Room, Water Heater
Lot
- Size: 6,398 Square Feet
- Features: Paved, Sidewalk, Cable TV, Fenced-Partially, Gas Available, RV Parking
- Topography: Level
Details
- Parcel number: 7227502480
- Zoning description: Jurisdiction: City
- Special conditions: Standard
Construction
Type & style
- Home type: SingleFamily
- Architectural style: Craftsman,1 Story w/Bsmnt.
- Property subtype: Single Family Residence
Materials
- Wood Siding
- Foundation: Block
- Roof: Built-Up
Condition
- Year built: 1942
Utilities & green energy
- Electric: Company: Puget Sound Energy
- Sewer: Sewer Connected, Company: City of Renton
- Water: Public, Company: City of Renton
Community & HOA
Community
- Subdivision: Highlands
Location
- Region: Renton
Financial & listing details
- Price per square foot: $278/sqft
- Tax assessed value: $510,000
- Annual tax amount: $5,394
- Date on market: 11/4/2026
- Listing terms: Conventional,FHA,VA Loan
- Inclusions: Dishwasher(s), Dryer(s), Refrigerator(s), Stove(s)/Range(s), Washer(s)
Estimated market value
$487,600
$463,000 - $512,000
$2,621/mo
Price history
| Date | Event | Price |
|---|---|---|
| 11/4/2026 | Listed for sale | $499,750+270.2%$278/sqft |
Source:  NWMLS as distributed by MLS GRID #2600798 Report a problem | ||
| 10/25/2026 | Listed for rent | $2,599+50.7%$1/sqft |
Source: Zillow Rentals Report a problem | ||
| 3/24/2021 | Listing removed | -- |
Source: Owner Report a problem | ||
| 3/18/2019 | Listing removed | $1,725$1/sqft |
Source: Owner Report a problem | ||
| 3/8/2019 | Listed for rent | $1,725+32.7%$1/sqft |
Source: Owner Report a problem | ||
| 3/21/2013 | Listing removed | $1,300$1/sqft |
Source: Windermere Real Estate/East Inc. Report a problem | ||
| 3/13/2013 | Price change | $1,300+4%$1/sqft |
Source: Windermere Real Estate/East Inc. Report a problem | ||
| 3/11/2013 | Listed for rent | $1,250$1/sqft |
Source: Windermere Real Estate/East Inc. Report a problem | ||
| 2/15/2013 | Sold | $135,000$75/sqft |
Source: NWMLS as distributed by MLS GRID #427570 Report a problem | ||
Public tax history
| Year | Property taxes | Tax assessment |
|---|---|---|
| 2025 | $5,550 +8.5% | $510,000 +3% |
| 2024 | $5,118 +6.9% | $495,000 +12.2% |
| 2023 | $4,789 -3.9% | $441,000 -13.5% |
| 2022 | $4,981 +23.7% | $510,000 +44.9% |
| 2021 | $4,028 +12.7% | $352,000 +18.5% |
| 2020 | $3,574 +0.5% | $297,000 +0.7% |
| 2019 | $3,557 +4.2% | $295,000 +0.7% |
| 2018 | $3,413 -0.7% | $293,000 +14.5% |
| 2017 | $3,439 +46.3% | $256,000 +13.8% |
| 2016 | $2,350 | $225,000 +14.2% |
| 2015 | $2,350 | $197,000 +6.5% |
| 2014 | $2,350 | $185,000 +16.4% |
| 2013 | $2,350 | $159,000 -8.6% |
| 2012 | -- | $174,000 -2.8% |
| 2011 | -- | $179,000 -15.6% |
| 2010 | -- | $212,000 |
| 2009 | -- | $212,000 +2.9% |
| 2007 | -- | $206,000 +5.6% |
| 2006 | -- | $195,000 +6.6% |
| 2005 | -- | $183,000 +29.8% |
| 2001 | $1,694 +3.6% | $141,000 +11.9% |
| 2000 | $1,636 | $126,000 |
Find assessor info on the county website
Monthly payment
Est. payment
Payment breakdown
Explore the cost of this home by adjusting the details. Changes won't be saved.Climate risks
Neighborhood: Sunset
Nearby schools
Schools provided by the listing agent
- Elementary: Highlands Elem
- Middle: Mcknight Mid
- High: Renton Snr High
Source: NWMLS as distributed by MLS GRID. This data may not be complete. We recommend contacting the local school district to confirm school assignments for this home.
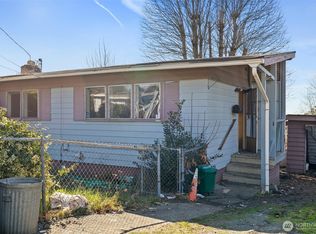


Similar homes
- $729,0005 bd2 ba2k sqft1119 Shelton Avenue NE, Renton, WA 98056Active
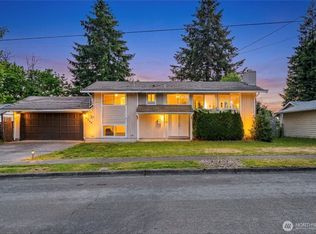 MLS ID #2537535, Donya Karimi. NWMLS as distributed by MLS GRID
- $554,9005 bd2 ba1.7k sqftStimson Park Div #2, Seattle, WA 98168Active
 MLS ID #2600811, Melanie Goodwin. NWMLS as distributed by MLS GRID
- $485,0002 bd2 ba1.2k sqft7014 S 126th Street, Seattle, WA 98178Active
 MLS ID #2580923, David Palmer. NWMLS as distributed by MLS GRID
- $478,0004 bd2 ba1.8k sqft1310 22nd Street SE, Auburn, WA 98002Active
 MLS ID #2578987, Beth Phillips-York. NWMLS as distributed by MLS GRID
