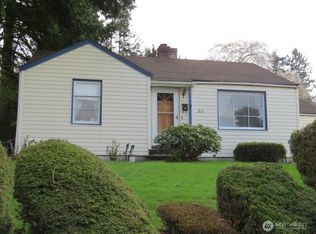
A rare opportunity to own a move-in-ready detached home on a spacious 10,000+ sq. ft. lot at an approachable price point. This charming Renton rambler offers comfortable one-level living with an updated interior, remodeled bath, new LVP flooring and a new roof. The large, fully fenced yard provides exceptional outdoor space for entertaining, gardening or simply enjoying the privacy and room to spread out. An attached garage adds valuable storage and flexibility. Conveniently located on a quiet street with easy access to shopping, dining, parks and commuter routes. An excellent alternative to condo or townhome living—with no shared walls and a yard that's truly your own.
Pending
Listed by: Windermere Real Estate/East • Nikolaus Rebhuhn
Price cut: $11K (9/3)
$579,000
555 Windsor Place NE, Renton, WA 98056
3beds
990sqft
Single Family Residence
Built in 1943
10,001 Square Feet Lot
$567,800 Zestimate®
$585/sqft
$-- HOA
What's special
Comfortable one-level livingRemodeled bathNew lvp flooringQuiet streetUpdated interiorLarge fully fenced yardNew roof
- --
- on Zillow
- 1,048
- views
- 97
- saves
Zillow last checked:
Listing updated:
Listed by:
Nikolaus Rebhuhn,
Windermere Real Estate/East
Source: NWMLS as distributed by MLS GRID,MLS#: 2551423
Facts & features
Interior
Bedrooms & bathrooms
- Bedrooms: 3
- Bathrooms: 1
- Full bathrooms: 1
- Main level bathrooms: 1
- Main level bedrooms: 3
Primary bedroom
- Level: Main
Bedroom
- Level: Main
Bedroom
- Level: Main
Bathroom full
- Level: Main
Entry hall
- Level: Main
Kitchen without eating space
- Level: Main
Living room
- Level: Main
Heating
- Forced Air, Wall Furnace, Electric
Cooling
- None
Appliances
- Included: Dishwasher, Disposal, Dryer, Microwave, Refrigerator, Stove(s)/Range(s), Washer, Dishwasher(s), Dryer(s), Garbage Disposal, Microwave(s), Refrigerator(s), Washer(s), Water Heater: electric, Water Heater Location: utility
Features
- Flooring: Vinyl Plank, Carpet
- Windows: Dbl Pane/Storm Window
- Basement: None
- Has fireplace: No
Interior area
- Total structure area: 990
- Total interior livable area: 990 sqft
Property
Parking
- Total spaces: 3
- Parking features: Attached Garage
- Has attached garage: Yes
- Covered spaces: 1
- Uncovered spaces: 2
Features
- Levels: One
- Stories: 1
- Entry location: Main
- Patio & porch: Dbl Pane/Storm Window, Water Heater
- Has view: Yes
- View description: City, Mountain(s), Territorial
Lot
- Size: 10,001 Square Feet
- Features: Corner Lot, Curbs, Paved, Sidewalk, Fenced-Fully, High Speed Internet, Outbuildings, Patio
- Topography: Partial Slope
- Residential vegetation: Garden Space
Details
- Parcel number: 9476200435
- Special conditions: Standard
Construction
Type & style
- Home type: SingleFamily
- Architectural style: Craftsman,1 Story
- Property subtype: Single Family Residence
Materials
- Wood Siding
- Foundation: Poured Concrete
- Roof: Composition
Condition
- Good
- Year built: 1943
Utilities & green energy
- Electric: Company: PSE
- Sewer: Sewer Connected, Company: City of Renton
- Water: Public, Company: City of Renton
Community & HOA
Community
- Subdivision: Windsor Hills
Location
- Region: Renton
Financial & listing details
- Price per square foot: $585/sqft
- Tax assessed value: $502,000
- Annual tax amount: $5,437
- Date on market: 7/9/2026
- Listing terms: Conventional,FHA,VA Loan
- Inclusions: Dishwasher(s), Dryer(s), Garbage Disposal, Microwave(s), Refrigerator(s), Stove(s)/Range(s), Washer(s)
Estimated market value
$567,800
$539,000 - $596,000
$3,100/mo
Price history
| Date | Event | Price |
|---|---|---|
| 9/17/2026 | Pending sale | $579,000$585/sqft |
Source:  NWMLS as distributed by MLS GRID #2551423 Report a problem NWMLS as distributed by MLS GRID #2551423 Report a problem | ||
| 9/3/2026 | Price change | $579,000-1.9%$585/sqft |
Source: NWMLS as distributed by MLS GRID #2551423 Report a problem | ||
| 8/7/2026 | Price change | $590,000-1.7%$596/sqft |
Source: NWMLS as distributed by MLS GRID #2551423 Report a problem | ||
| 7/9/2026 | Listed for sale | $600,000+62.2%$606/sqft |
Source: NWMLS as distributed by MLS GRID #2551423 Report a problem | ||
| 4/30/2018 | Sold | $369,950$374/sqft |
Source: NWMLS as distributed by MLS GRID #1255046 Report a problem | ||
| 3/16/2018 | Pending sale | $369,950$374/sqft |
Source: CENTURY 21 Northwest Realty #1255046 Report a problem | ||
| 3/8/2018 | Listed for sale | $369,950+124.2%$374/sqft |
Source: CENTURY 21 Northwest Realty #1255046 Report a problem | ||
| 5/31/2006 | Sold | $165,000$167/sqft |
Source: Public Record Report a problem | ||
Public tax history
| Year | Property taxes | Tax assessment |
|---|---|---|
| 2025 | $5,438 +8.6% | $502,000 +3.1% |
| 2024 | $5,009 +6.9% | $487,000 +12.2% |
| 2023 | $4,687 -3.4% | $434,000 -13.5% |
| 2022 | $4,851 +20.2% | $502,000 +40.2% |
| 2021 | $4,037 +12.9% | $358,000 +18.5% |
| 2020 | $3,575 +1.2% | $302,000 +0.7% |
| 2019 | $3,534 +6% | $300,000 +2.4% |
| 2018 | $3,333 +5.5% | $293,000 +22.6% |
| 2017 | $3,159 +33% | $239,000 +13.8% |
| 2016 | $2,375 | $210,000 +5.5% |
| 2015 | $2,375 | $199,000 +6.4% |
| 2014 | $2,375 | $187,000 +27.2% |
| 2013 | $2,375 | $147,000 -8.7% |
| 2012 | -- | $161,000 -3% |
| 2011 | -- | $166,000 -16.2% |
| 2010 | -- | $198,000 |
| 2009 | -- | $198,000 +2.6% |
| 2007 | -- | $193,000 +114% |
| 2006 | -- | $90,200 |
| 2005 | -- | $90,200 |
| 2001 | $305 -5.1% | $90,200 |
| 2000 | $322 | $90,200 |
Find assessor info on the county website
Monthly payment
Est. payment
Payment breakdown
Explore the cost of this home by adjusting the details. Changes won't be saved.Climate risks
Neighborhood: Sunset
Nearby schools
Schools provided by the listing agent
- Elementary: Highlands Elem
- Middle: Mcknight Mid
- High: Renton Snr High
Source: NWMLS as distributed by MLS GRID. This data may not be complete. We recommend contacting the local school district to confirm school assignments for this home.

Similar homes
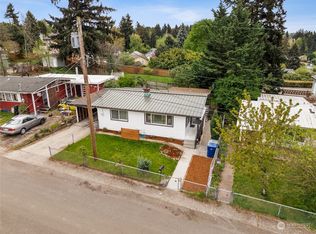
- $598,0003 bd2 ba1k sqft12809 4th Avenue S, Burien, WA 98168Active
 MLS ID #2584034, Phu Huynh. NWMLS as distributed by MLS GRID
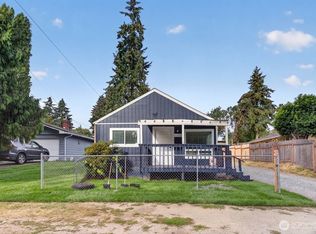
 - $550,0003 bd2 ba1.2k sqft19415 143rd Place SE, Renton, WA 98058Active
 MLS ID #2577821, Kimberly Pettie. NWMLS as distributed by MLS GRID
 - $575,0003 bd2 ba1k sqftSeelye Add, Seattle, WA 98178Active
 MLS ID #2568905, Sean Boe. NWMLS as distributed by MLS GRID
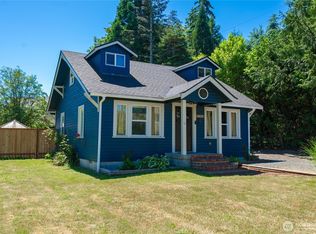
 - $599,0003 bd1 ba1k sqft10839 SE 170th Street, Renton, WA 98055Active
 MLS ID #2540279, Karen Eschbach. NWMLS as distributed by MLS GRID
